Live your best life just minutes from The Woodlands in this exceptional Drees Custom Home tucked inside a beautiful gated community with tree-lined streets and peaceful surroundings. This spacious 4-bedroom home offers a flexible floor plan with the option for a 5th bedroom, soaring ceilings, hardwood flooring throughout, a custom game/craft room with built-ins, and a full pool bath on the first floor.
Step outside to your own private retreat featuring a sparkling pool and spa, outdoor kitchen, fire pit, covered patio, and extended green space surrounded by mature trees. Located within walking distance to the neighborhood elementary school, restaurants, and grocery shopping, and just minutes from top medical centers and all The Woodlands has to offer — this home perfectly blends luxury, comfort, and convinience.
For sale
$874,000
17018 Sweet Bay Ct, Conroe, TX 77385
4beds
5,106sqft
Single Family Residence
Built in 2015
0.39 Acres Lot
$849,400 Zestimate®
$171/sqft
$94/mo HOA
What's special
Sparkling pool and spaOutdoor kitchenPrivate retreatHardwood flooring throughoutFlexible floor planCovered patioSoaring ceilings
- 5 days |
- 158 |
- 10 |
Likely to sell faster than
Zillow last checked:
Listing updated:
Listed by:
Hedyeh Barzkar TREC #0642073 832-517-2476,
Bloom & Prosper Realty
Source: HAR,MLS#: 27470617
Facts & features
Interior
Bedrooms & bathrooms
- Bedrooms: 4
- Bathrooms: 5
- Full bathrooms: 5
Primary bedroom
- Level: First
- Area: 304
- Dimensions: 19x16
Bedroom
- Level: Second
- Area: 168
- Dimensions: 14x12
Bedroom
- Level: Second
- Area: 165
- Dimensions: 15x11
Bedroom
- Level: First
- Area: 154
- Dimensions: 14x11
Other
- Level: First
Other
- Level: First
Other
- Level: First
Other
- Level: Second
Other
- Level: First
Other
- Level: Second
Breakfast
- Level: First
Den
- Level: Second
Dining room
- Level: First
Game room
- Level: First
Kitchen
- Level: First
Media room
- Level: Second
Primary bath
- Level: First
Heating
- Natural Gas
Cooling
- Electric
Appliances
- Included: Disposal, Electric Oven, Microwave, Gas Range, Dishwasher
Features
- Crown Molding, Formal Entry/Foyer, High Ceilings, 2 Bedrooms Down
- Flooring: Tile, Wood
- Number of fireplaces: 1
- Fireplace features: Gas, Gas Log
Interior area
- Total structure area: 5,106
- Total interior livable area: 5,106 sqft
Property
Parking
- Total spaces: 3
- Parking features: Attached, Garage Door Opener, Double-Wide Driveway
- Attached garage spaces: 3
Features
- Stories: 2
- Patio & porch: Covered, Patio/Deck, Porch
- Exterior features: Outdoor Kitchen, Side Yard, Sprinkler System
- Has private pool: Yes
- Pool features: Heated, In Ground
- Has spa: Yes
- Spa features: Spa/Hot Tub, Private
- Fencing: Back Yard
Lot
- Size: 0.39 Acres
- Features: Corner Lot, Cul-De-Sac, 1/4 Up to 1/2 Acre
Details
- Additional structures: Shed(s)
- Parcel number: 449669
Construction
Type & style
- Home type: SingleFamily
- Architectural style: Traditional
- Property subtype: Single Family Residence
Materials
- Brick, Stone
- Foundation: Slab
- Roof: Composition
Condition
- New construction: No
- Year built: 2015
Details
- Builder name: Drees Builder
Utilities & green energy
- Water: Water District
Community & HOA
Community
- Features: Subdivision Tennis Court
- Subdivision: Harpers Preserve 04
HOA
- Has HOA: Yes
- Amenities included: Clubhouse, Park, Tennis Court(s)
- HOA fee: $1,130 annually
Location
- Region: Conroe
Financial & listing details
- Price per square foot: $171/sqft
- Tax assessed value: $1,007,301
- Annual tax amount: $25,461
- Date on market: 8/18/2026
- Ownership: Full Ownership
Estimated market value
$849,400
$807,000 - $892,000
$4,386/mo
Price history
| Date | Event | Price |
|---|---|---|
| 8/18/2026 | Listed for sale | $874,000$171/sqft |
Source:  HAR #27470617 Report a problem HAR #27470617 Report a problem | ||
| 8/18/2026 | Listing removed | $874,000$171/sqft |
Source: HAR #95212445 Report a problem | ||
| 8/15/2026 | Price change | $874,000-2.8%$171/sqft |
Source: HAR #95212445 Report a problem | ||
| 7/11/2026 | Listed for sale | $899,000$176/sqft |
Source: HAR #95212445 Report a problem | ||
| 7/11/2026 | Listing removed | $899,000$176/sqft |
Source: HAR #85803166 Report a problem | ||
| 6/17/2026 | Price change | $899,000-5.3%$176/sqft |
Source: HAR #85803166 Report a problem | ||
| 5/16/2026 | Listed for sale | $949,000+6%$186/sqft |
Source: HAR #36802987 Report a problem | ||
| 10/23/2023 | Listing removed | -- |
Source: HAR #98455495 Report a problem | ||
| 9/15/2023 | Pending sale | $895,000$175/sqft |
Source: HAR #98455495 Report a problem | ||
| 8/20/2023 | Price change | $895,000-2.6%$175/sqft |
Source: HAR #98455495 Report a problem | ||
| 7/20/2023 | Price change | $919,000-2.2%$180/sqft |
Source: HAR #98455495 Report a problem | ||
| 6/22/2023 | Listed for sale | $940,000+6.9%$184/sqft |
Source: HAR #98455495 Report a problem | ||
| 6/12/2023 | Listing removed | -- |
Source: HAR #40684118 Report a problem | ||
| 5/27/2023 | Price change | $879,000-2.2%$172/sqft |
Source: HAR #40684118 Report a problem | ||
| 3/4/2023 | Price change | $899,000-2.8%$176/sqft |
Source: HAR #40684118 Report a problem | ||
| 1/23/2023 | Price change | $925,000-3.5%$181/sqft |
Source: HAR #40684118 Report a problem | ||
| 12/31/2022 | Price change | $959,000-1%$188/sqft |
Source: HAR #40684118 Report a problem | ||
| 9/27/2022 | Listed for sale | $969,000+49.3%$190/sqft |
Source: HAR #40684118 Report a problem | ||
| 6/1/2021 | Sold | -- |
Source: Agent Provided Report a problem | ||
| 4/28/2021 | Pending sale | $649,000$127/sqft |
Source: HAR #2365092 Report a problem | ||
| 4/9/2021 | Listed for sale | $649,000+8.2%$127/sqft |
Source: HAR #2365092 Report a problem | ||
| 3/24/2021 | Listing removed | -- |
Source: Owner Report a problem | ||
| 7/13/2020 | Listing removed | $600,000$118/sqft |
Source: Owner Report a problem | ||
| 5/28/2020 | Listed for sale | $600,000$118/sqft |
Source: Owner Report a problem | ||
Public tax history
| Year | Property taxes | Tax assessment |
|---|---|---|
| 2025 | $15,891 +1.1% | $1,007,301 +1.5% |
| 2024 | $15,719 +50.8% | $992,030 +30.1% |
| 2023 | $10,426 | $762,650 +10% |
| 2022 | -- | $693,320 +14.4% |
| 2021 | $10,342 0% | $606,140 +2.6% |
| 2020 | $10,346 -0.9% | $590,800 +0.9% |
| 2019 | $10,438 -42.5% | $585,360 |
| 2018 | $18,166 +1.2% | $585,360 +1.3% |
| 2017 | $17,951 +114.8% | $577,610 +129.6% |
| 2016 | $8,356 | $251,600 +1335.3% |
| 2015 | -- | $17,530 |
Find assessor info on the county website
Monthly payment
Est. payment
Payment breakdown
Explore the cost of this home by adjusting the details. Changes won't be saved.Climate risks
Neighborhood: Harper's Preserve
Nearby schools
GreatSchools rating
- 9/10Suchma Elementary SchoolGrades: PK-6Distance: 0.2 mi
- 7/10Irons Junior High SchoolGrades: 7-8Distance: 0.6 mi
- 7/10Oak Ridge High SchoolGrades: 9-12Distance: 2.5 mi
Schools provided by the listing agent
- Elementary: Suchma Elementary School
- Middle: Irons Junior High School
- High: Oak Ridge High School
Source: HAR. This data may not be complete. We recommend contacting the local school district to confirm school assignments for this home.
- $891,200-- bd4 ba4.6k sqft17026 Sweet Bay Ct, Conroe, TX 77385Off Market
- $664,900-- bd3 ba3.4k sqft10323 Parrots Feather Ct, Conroe, TX 77385Off Market
- $---- bd4 ba3.4k sqft10327 Parrots Feather Ct, Conroe, TX 77385Sold
- $901,8005 bd6 ba5k sqft10319 Parrots Feather Ct, Conroe, TX 77385Off Market
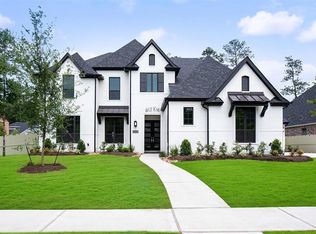
- $806,6005 bd5 ba4.3k sqft17015 Sweet Bay Ct, Conroe, TX 77385Off Market
- $43,16010,380 sqft10331 Parrots Feather Ct, Conroe, TX 77385Off Market
- $705,200-- bd2 ba3.6k sqft17019 Sweet Bay Ct, Conroe, TX 77385Off Market
- $755,000-- bd3 ba4.1k sqft17023 Sweet Bay Ct, Conroe, TX 77385Off Market
A local agent can set up tours, give advice and negotiate with sellers.
Similar homes
- $869,0005 bd5 ba3.6k sqft13249 Autumn Ash Dr, Conroe, TX 77302For Sale
 MLS ID #28112563, Alison Sewell, Compass RE Texas, LLC - Houston. HAR
 - $899,0005 bd4 ba4k sqft23 Broadweather Pl, Spring, TX 77382For Sale
 MLS ID #14071009, Jill Behrens, Compass RE Texas, LLC - The Woodlands. HAR
 - $899,0004 bd3 ba3.5k sqft1006 Prescott Dr, Conroe, TX 77301For Sale
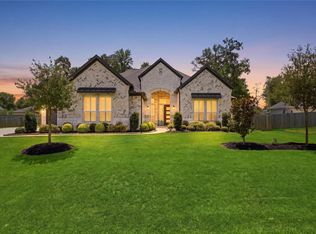 MLS ID #95302411, Kimberly Laney, Red Door Realty & Associates. HAR
 - $830,0004 bd4 ba3.3k sqft34 Gallant Oak Pl, Spring, TX 77381For Sale
 MLS ID #58768467, Mary Goudreault, Connect Realty.com. HAR
 - $950,0005 bd4 ba3.6k sqft1005 Prescott Dr, Conroe, TX 77301For SaleMLS ID #34495145, Tiffany Dean, eXp Realty LLC. HAR
- $834,9004 bd5 ba4.5k sqft9606 Stonecross Bend Dr, Houston, TX 77070For SaleMLS ID #63197006, Steven Kjol, Coldwell Banker Realty - Lake Conroe/Willis. HAR
- $899,5004 bd4 ba3k sqft134 Kendrick Pines Blvd, Spring, TX 77389For SaleMLS ID #24007967, Dean Melton, eXp Realty LLC. HAR
- $750,0004 bd4 ba3.1k sqft25 Cascade Springs Pl, Spring, TX 77381For SaleMLS ID #97312421, Heather Chavana, eXp Realty LLC. HAR
- $680,0004 bd6 ba3.2k sqft38 S Pinto Point Cir, Spring, TX 77389For SaleMLS ID #34359652, Heather Garcia, CB&A, Realtors-Katy. HAR
- $899,9004 bd5 ba4.1k sqft27614 Long Cliff Ln, Spring, TX 77386For SaleMLS ID #9935059, Jimmy Franklin, eXp Realty LLC. HAR
- $824,0004 bd3 ba3.4k sqft9606 Longmire Creek Way, Conroe, TX 77304For SaleMLS ID #21708518, Emily Dominey, Promed Realty Services, LLP. HAR
- $999,0004 bd4 ba4.2k sqft32718 Green Bend Ct, Magnolia, TX 77354For SaleMLS ID #83615598, Ellen Pool, eXp Realty LLC. HAR
- $960,0004 bd5 ba3.9k sqft130 S Arrow Canyon Cir, Spring, TX 77389For SaleMLS ID #79367660, Beatriz Manchado, Compass RE Texas, LLC - The Woodlands. HAR
- $949,9995 bd4 ba3.9k sqft18 Keelrock Pl, Spring, TX 77382For SaleMLS ID #71054478, Emily Aguilar, Layne Realty, LLC. HAR
- $849,9004 bd4 ba3.1k sqft74 Wyatt Oaks Dr, Tomball, TX 77375For SaleMLS ID #25077467, Abby Brayfield, EXIT Lone Star Realty. HAR
- $550,0005 bd5 ba4.3k sqft3115 Red Buckeye Ln, Conroe, TX 77301For SaleMLS ID #26819597, Maranda Wimbish, Orchard Brokerage. HAR
- $945,0005 bd5 ba3.7k sqft11632 Prince Andrew Ct, Montgomery, TX 77316For SaleMLS ID #6090594, Crystal Lucero, CB&A, Realtors. HAR
- $980,0004 bd4 ba3.5k sqft42 Golden Shadow Cir, Spring, TX 77381For SaleMLS ID #53304650, Jo Anne Johnson, Compass RE Texas, LLC - The Woodlands. HAR
- $699,9004 bd4 ba4.1k sqft2716 Silverstone Way, Conroe, TX 77304For SaleMLS ID #55043395, Jake Moore, The Jake Moore Group. HAR
- $839,5005 bd5 ba4.6k sqft902 Falcon Hollow Ln, Pinehurst, TX 77362For SaleMLS ID #39971388, Ryan Jockers, Better Homes and Gardens Real Estate Gary Greene - Champions. HAR
