Skip main navigation
Sold for $585,000
  • $585,000

    17018 White Haven Dr, Northville, MI 48168

    3beds
    2,815sqft
    Single Family Residence
    Built in 1978
    9,147 Square Feet Lot
    $597,300 Zestimate®
    $208/sqft
    $3,327 Estimated rent

    Home value

    $597,300

    $544,000 - $651,000

    $3,327/mo

    Zestimate® history
    Loading
    Loading...

    Owner options

    List your home for rent

    $3,327/mo

    Rent Zestimate®

    Find your next renter with Zillow Rental Manager. Plus, with online applications, you can quickly screen prospective tenants – for free.

    Learn more

    $3,327/mo

    Rent Zestimate®

    Refinance and save

    $4,364/mo

    Est. payment

    Refinancing to a lower rate could help reduce your monthly payments and save thousands over the life of the loan.

    See today's rates

    $4,364/mo

    Est. payment

    Explore your selling options

    Work with a Zillow partner agent

    Leverage their expertise and Zillow's premium Showcase listings to get your home seen by more buyers.

    Get started

    List with your own agent

    Get your home in front of millions of buyers by listing it on Zillow.

    Learn how to do it

    Sell it yourself

    Take full control of how buyers see your home on Zillow by listing For Sale by Owner (FSBO).

    List your home

    What's special

    Detachable body sprayOpen floor planLots of natural lightEuropean glass doorRain shower headTwo car attached garageNew windows
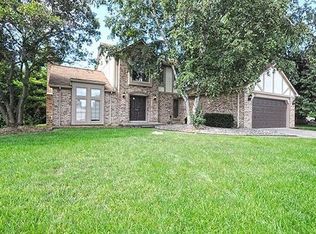
    Meticulously Custom renovated Rare 1815 sqft RANCH, 1800 sqft basement, located in sought after COLONY ESTATE of Northville. This home offers so much updates; an open floor plan, lots of natural light, Great Room w/ vaulted ceiling & wood beams, Natural Oak plank engineer wood throughout the main house w/ Flush mount pro Aria vents. All Bathroom floors, Laundry Room floor and Foyer has 24x48 porcelain tile. Custom Duration matte finish painting throughout. Kitchen Cabinets by Signature w/ Self close, Quarts countertop w/ waterfall seating island, modern hardware and light fixture throughout, Lordeur Farm Sink, Delta faucet, Glacier Bay Disposal, LG Energy Star Stainless Steel Dishwasher, Vissani Stainless Steel Range Hood. Primary Bathroom has double vanity sink w/quartz countertop, bath fan w/ Bluetooth speaker & LED Light, heated floor w/ thermostat, elongated one piece toilet, rain shower head, detachable body spray, european glass door. Main Bathroom, Forious tub, 3x12 porcelain tile wall w/ built in niche, 2 handle faucet, rain shower head w/ detachable body spray. Current owner has done it all, ready to move in and enjoy! New windows w/ transferable guarantee. Located in a cul-de-sac lets you enjoy the peace and quiet. Basement is waiting to be transformed into an entertainment paradise. Brick pavers patio. Two car attached garage and more. Highly acclaimed Northville schools. Just minutes from downtown Northville or downtown Plymouth. Close to shopping and freeways. The HOA host many events throughout the year with a low annual fee. Colony estates offers walking path, two parks and playground. Don’t miss the opportunity to experience this beautiful Northville home for yourself. Schedule your showing today! DON'T WAIT on this one!

    Zillow last checked:

    Listing updated:

    Listed by:

    Cornelia Stoian 248-755-1821,

    EXP Realty

    Bought with:

    Aaron Taylor, 6501456737

    EXP Realty Main

    Source: Realcomp II,MLS#: 20250023357MLS Logo

    Facts & features

    Interior

    Bedrooms & bathrooms
    • Bedrooms: 3
    • Bathrooms: 3
    • Full bathrooms: 2
    • 1/2 bathrooms: 1
    Primary bedroom
    • Level: Entry
    • Area: 196
    • Dimensions: 14 x 14
    Bedroom
    • Level: Entry
    • Area: 130
    • Dimensions: 13 x 10
    Bedroom
    • Level: Entry
    • Area: 130
    • Dimensions: 13 x 10
    Primary bathroom
    • Level: Entry
    • Area: 70
    • Dimensions: 10 x 7
    Other
    • Level: Entry
    • Area: 64
    • Dimensions: 8 x 8
    Other
    • Level: Entry
    • Area: 25
    • Dimensions: 5 x 5
    Dining room
    • Level: Entry
    • Area: 120
    • Dimensions: 12 x 10
    Great room
    • Level: Entry
    • Area: 238
    • Dimensions: 17 x 14
    Kitchen
    • Level: Entry
    • Area: 209
    • Dimensions: 19 x 11
    Laundry
    • Level: Entry
    • Area: 45
    • Dimensions: 9 x 5
    Living room
    • Level: Entry
    • Area: 180
    • Dimensions: 15 x 12
    Heating
    • Forced Air, Natural Gas
    Cooling
    • Central Air
    Appliances
    • Included: Disposal, Energy Star Qualified Dishwasher, Range Hood, Stainless Steel Appliances
    • Laundry: Electric Dryer Hookup, Gas Dryer Hookup, Laundry Room, Washer Hookup
    Features
    • Dual Flush Toilets, Entrance Foyer, ENERGYSTAR Qualified Light Fixtures, Programmable Thermostat
    • Windows: Energy Star Qualified Windows
    • Basement: Full,Partially Finished
    • Has fireplace: Yes
    • Fireplace features: Gas
    Interior area
    • Total interior livable area: 2,815 sqft
    • Finished area above ground: 1,815
    • Finished area below ground: 1,000

    Property

    Parking
    • Total spaces: 2
    • Parking features: Two Car Garage, Attached, Direct Access, Driveway, Electricityin Garage, Garage Faces Front, Garage Door Opener
    • Attached garage spaces: 2
    Features
    • Levels: One
    • Stories: 1
    • Entry location: GroundLevelwSteps
    • Patio & porch: Covered, Patio, Porch
    • Exterior features: Lighting
    • Pool features: None
    Lot
    • Size: 9,147 Square Feet
    • Dimensions: 67.00 x 136.00
    Details
    • Parcel number: 77050010304000
    • Special conditions: Short Sale No,Standard
    • Other equipment: Air Purifier

    Construction

    Type & style
    • Home type: SingleFamily
    • Architectural style: Ranch
    • Property subtype: Single Family Residence
    Materials
    • Aluminum Siding, Brick
    • Foundation: Basement, Poured, Sump Pump
    • Roof: Asphalt
    Condition
    • New construction: No
    • Year built: 1978
    • Major remodel year: 2025

    Utilities & green energy

    • Electric: Circuit Breakers
    • Sewer: Public Sewer
    • Water: Public
    • Utilities for property: Above Ground Utilities

    Community & HOA

    Community
    • Security: Carbon Monoxide Detectors, Smoke Detectors
    • Subdivision: NORTHVILLE COLONY ESTATES NO 3
    HOA
    • Has HOA: Yes
    • HOA fee: $280 annually
    Location
    • Region: Northville

    Financial & listing details

    • Price per square foot: $208/sqft
    • Tax assessed value: $134,689
    • Annual tax amount: $5,927
    • Date on market: 4/11/2025
    • Cumulative days on market: 367 days
    • Listing agreement: Exclusive Right To Sell
    • Listing terms: Cash,Conventional

    Price history

    DateEventPrice
    4/9/2026Sold$585,000-2.5%$208/sqft
    Source: Realcomp II #20250023357 Report a problem
    4/9/2026Pending sale$600,000$213/sqft
    Source: Realcomp II #20250023357 Report a problem
    11/12/2025Price change$600,000-4%$213/sqft
    Source: Realcomp II #20250023357 Report a problem
    8/22/2025Price change$624,900-0.8%$222/sqft
    Source: Realcomp II #20250023357 Report a problem
    6/26/2025Price change$630,000-1.6%$224/sqft
    Source: Realcomp II #20250023357 Report a problem
    5/13/2025Price change$640,000-1.5%$227/sqft
    Source: Realcomp II #20250023357 Report a problem
    4/11/2025Listed for sale$650,000+80.6%$231/sqft
    Source: Realcomp II #20250023357 Report a problem
    6/17/2024Sold$360,000-10%$128/sqft
    Source: Public Record Report a problem
    1/2/2024Pending sale$399,900$142/sqft
    Source: Realcomp II #20230096778 Report a problem
    11/13/2023Listed for sale$399,900$142/sqft
    Source: Realcomp II #20230096778 Report a problem

    Public tax history

    YearProperty taxesTax assessment
    2025-- $180,100 +6.8%
    2024-- $168,600 +7.6%
    2023-- $156,700 +0.9%
    2022-- $155,300 +5.9%
    2021-- $146,600
    2020$4,287 +8.4%$146,600 +3%
    2019$3,955 $142,300 +6.3%
    2018$3,955 $133,900 +3.6%
    2017-- $129,200 +0.5%
    2016$3,569 $128,500 +5.1%
    2015$3,569 -65.9%$122,300 +11.7%
    2013$10,480 +193.6%$109,500 +4.2%
    2012$3,569 $105,100 -14.2%
    2010-- $122,500
    2009-- $122,500 -12%
    2008-- $139,200 -12%
    2006-- $158,100 +3.6%
    2005-- $152,600 +46.9%
    2001$3,164 +3.1%$103,862 +3.2%
    2000$3,070 $100,642
    Find assessor info on the county website

    Neighborhood: 48168

    Nearby schools

    GreatSchools rating
    Get a cash offer in 3 minutes
    Find out how much your home could sell for in as little as 3 minutes with a no-obligation cash offer.
    Estimated market value
    $597,300
    Get a cash offer in 3 minutes
    Find out how much your home could sell for in as little as 3 minutes with a no-obligation cash offer.
    Estimated market value
    $597,300