Welcome home to this spacious 5-bedroom, 4-bathroom home in the popular Harrison Woods neighborhood! Freshly updated with new paint and new carpet throughout the main and upper levels, this home is move-in ready. The functional layout features convenient main-floor laundry and generous living spaces. The upstairs features 3 generous bedrooms plus a primary suite and a bonus loft area. The walkout basement is designed for entertaining with a large bar and family room areas, perfect for indoor gatherings. Step outside and enjoy the large patio, in-ground trampoline, mature trees, and a fully fenced in backyard. Harrison Woods offers exceptional amenities, including scenic walking trails, community pool, playground, pickleball and basketball courts. Don't miss this opportunity to own a large, well-loved home in a desirable neighborhood full of amenities!
For sale
$475,000
17019 Chandler St, Omaha, NE 68136
5beds
3,511sqft
Single Family Residence
Built in 2013
10,802 Square Feet Lot
$469,200 Zestimate®
$135/sqft
$21/mo HOA
What's special
- 47 days
- 1,083
- 65
Zillow last checked:
Listing updated:
Listed by:
Kelly Pargett 402-209-2263,
Nebraska Realty
Source: GPRMLS,MLS#: 22620052
Facts & features
Interior
Bedrooms & bathrooms
- Bedrooms: 5
- Bathrooms: 4
- Full bathrooms: 2
- 3/4 bathrooms: 1
- 1/2 bathrooms: 1
- Main level bathrooms: 1
Primary bedroom
- Features: Wall/Wall Carpeting, Window Covering, Ceiling Fan(s), Walk-In Closet(s)
- Level: Second
- Area: 271.35
- Dimensions: 18.09 x 15
Bedroom 2
- Features: Wall/Wall Carpeting, Window Covering, 9'+ Ceiling, Ceiling Fan(s)
- Level: Main
- Area: 170.3
- Dimensions: 13.1 x 13
Bedroom 3
- Features: Wall/Wall Carpeting, Window Covering
- Level: Second
- Area: 128.87
- Dimensions: 11.09 x 11.62
Bedroom 4
- Features: Wall/Wall Carpeting, Window Covering
- Level: Second
- Area: 131.7
- Dimensions: 13.04 x 10.1
Bedroom 5
- Features: Wall/Wall Carpeting, Window Covering
- Level: Second
- Area: 131.7
- Dimensions: 13.04 x 10.1
Primary bathroom
- Features: Full, Shower, Whirlpool
Dining room
- Features: 9'+ Ceiling, Luxury Vinyl Plank
- Level: Main
- Area: 130.8
- Dimensions: 13.08 x 10
Kitchen
- Features: Window Covering, 9'+ Ceiling, Dining Area, Pantry, Sliding Glass Door, Luxury Vinyl Plank
- Level: Main
- Area: 236.07
- Dimensions: 18.09 x 13.05
Living room
- Features: Window Covering, Fireplace, 9'+ Ceiling, Ceiling Fan(s), Luxury Vinyl Plank
- Level: Main
- Area: 270
- Dimensions: 18 x 15
Basement
- Area: 1240
Heating
- Natural Gas, Forced Air
Cooling
- Central Air
Appliances
- Included: Humidifier, Range, Refrigerator, Dishwasher, Disposal, Microwave
- Laundry: Vinyl Floor, 9'+ Ceiling
Features
- Wet Bar, High Ceilings, Ceiling Fan(s), Formal Dining Room, Pantry
- Flooring: Carpet, Ceramic Tile, Luxury Vinyl, Plank
- Doors: Sliding Doors
- Windows: Window Coverings, LL Daylight Windows
- Basement: Daylight,Egress,Walk-Out Access,Unfinished
- Number of fireplaces: 1
- Fireplace features: Living Room, Direct-Vent Gas Fire
Interior area
- Total structure area: 3,511
- Total interior livable area: 3,511 sqft
- Finished area above ground: 2,528
- Finished area below ground: 983
Property
Parking
- Total spaces: 3
- Parking features: Attached, Garage Door Opener
- Attached garage spaces: 3
Features
- Levels: Two
- Patio & porch: Porch, Patio, Deck
- Exterior features: Sprinkler System
- Spa features: Whirlpool
- Fencing: Full,Vinyl
Lot
- Size: 10,802 Square Feet
- Dimensions: 80.0 x 135.0
- Features: Up to 1/4 Acre., Subdivided, Public Sidewalk
Details
- Parcel number: 011579904
- Other equipment: Sump Pump
Construction
Type & style
- Home type: SingleFamily
- Property subtype: Single Family Residence
Materials
- Stone, Vinyl Siding
- Foundation: Concrete Perimeter
- Roof: Composition
Condition
- Not New and NOT a Model
- New construction: No
- Year built: 2013
Utilities & green energy
- Sewer: Public Sewer
- Water: Public
- Utilities for property: Electricity Available, Natural Gas Available, Water Available, Sewer Available
Community & HOA
Community
- Subdivision: Harrison Woods
HOA
- Has HOA: Yes
- Amenities included: Pool Access, Clubhouse
- Services included: Common Area Maintenance, Trash, Pool Maintenance
- HOA fee: $250 annually
- HOA name: Harrison Woods HOA
Location
- Region: Omaha
Financial & listing details
- Price per square foot: $135/sqft
- Tax assessed value: $375,085
- Annual tax amount: $7,055
- Date on market: 7/23/2026
- Listing terms: VA Loan,FHA,Conventional,Cash
- Ownership: Fee Simple
- Electric utility on property: Yes
Estimated market value
$469,200
$446,000 - $493,000
$3,270/mo
Price history
| Date | Event | Price |
|---|---|---|
| 9/4/2026 | Listed for sale | $475,000$135/sqft |
Source:  GPRMLS #22620052 Report a problem GPRMLS #22620052 Report a problem | ||
| 9/2/2026 | Pending sale | $475,000$135/sqft |
Source: GPRMLS #22620052 Report a problem | ||
| 7/23/2026 | Listed for sale | $475,000+94.6%$135/sqft |
Source: GPRMLS #22620052 Report a problem | ||
| 5/7/2013 | Sold | $244,137+713.8%$70/sqft |
Source: GPRMLS #21303322 Report a problem | ||
| 10/3/2012 | Sold | $30,000$9/sqft |
Source: Public Record Report a problem | ||
Public tax history
| Year | Property taxes | Tax assessment |
|---|---|---|
| 2025 | $7,055 -0.2% | $375,085 +0.9% |
| 2024 | $7,072 -10.5% | $371,653 |
| 2023 | $7,904 +13.2% | $371,653 +25.1% |
| 2022 | $6,980 +4.7% | $297,047 |
| 2021 | $6,668 +5.5% | $297,047 +10% |
| 2020 | $6,321 -0.1% | $270,021 +1.7% |
| 2019 | $6,326 +2.8% | $265,417 +2.8% |
| 2018 | $6,155 -2.4% | $258,265 -0.6% |
| 2017 | $6,307 +4.3% | $259,765 +4.2% |
| 2016 | $6,049 | $249,181 +2.8% |
| 2015 | $6,049 +2.9% | $242,396 -0.4% |
| 2014 | $5,876 | $243,400 +252.7% |
| 2012 | $5,876 +1172.2% | $69,001 +267% |
| 2011 | $462 -1.4% | $18,800 |
| 2010 | $469 -10.8% | $18,800 -2.1% |
| 2009 | $525 -1.2% | $19,200 -10.1% |
| 2008 | $532 -1.2% | $21,350 |
| 2007 | $538 +12.1% | $21,350 +2.9% |
| 2006 | $480 +18.3% | $20,740 +9.7% |
| 2005 | $406 | $18,910 +19.2% |
| 2004 | $406 | $15,860 +82.1% |
| 2003 | -- | $8,710 |
Find assessor info on the county website
Monthly payment
Est. payment
Payment breakdown
Explore the cost of this home by adjusting the details. Changes won't be saved.Climate risks
Neighborhood: 68136
Nearby schools
Schools provided by the listing agent
- Elementary: Cedar Hollow School
- Middle: Aspen Creek
- High: Gretna East
- District: Gretna
Source: GPRMLS. This data may not be complete. We recommend contacting the local school district to confirm school assignments for this home.


Similar homes
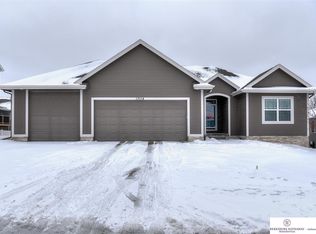
- $490,0005 bd4 ba3.3k sqft17314 Soldier St, Gretna, NE 68136For Sale

 MLS ID #22621317, Tawni Whisler, BHHS Ambassador Real Estate. GPRMLS
 - $549,0005 bd4 ba3.7k sqft10509 S 176th St, Omaha, NE 68136For Sale
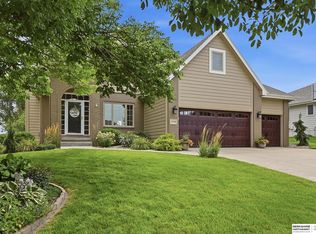 MLS ID #22625525, Trina Ciochon, BHHS Ambassador Real Estate. GPRMLS
 - $475,0004 bd4 ba2.9k sqft17511 Virginia St, Omaha, NE 68136For Sale
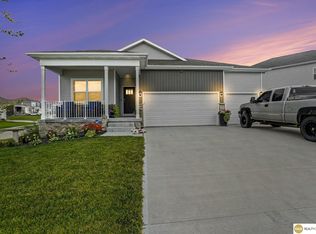 MLS ID #22621404, Lisa Schraeder, Realty ONE Group Sterling. GPRMLS
 - $460,0004 bd4 ba2.7k sqft17802 Monroe St, Omaha, NE 68135For Sale
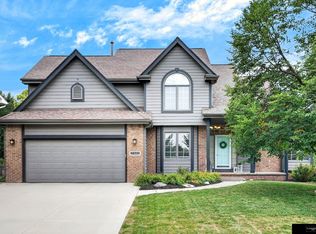 MLS ID #22621663, Alex Heyen, Flatwater Realty. GPRMLS
 - $475,0004 bd4 ba3.5k sqft4816 S 167th St, Omaha, NE 68135For SaleMLS ID #22621811, Erik Hoffman, Nebraska Realty. GPRMLS
- $498,5005 bd4 ba3.6k sqft17468 Renfro St, Omaha, NE 68135For SaleMLS ID #22621242, Ram Kallepalli, Nebraska Realty. GPRMLS
- $430,0005 bd4 ba3.2k sqft4909 S 187th Ave, Omaha, NE 68135For SaleMLS ID #22624769, Lindsay Hollingsworth, BHHS Ambassador Real Estate. GPRMLS
- $549,9005 bd4 ba4k sqft17515 Tyler Cir, Omaha, NE 68135For SaleMLS ID #22622895, Justin Brown, BHHS Ambassador Real Estate. GPRMLS
- $429,6804 bd3 ba2.6k sqft9920 S 172nd Cir, Omaha, NE 68136For SaleMLS ID #22619804, Camilla Knapp, Keller Williams Greater Omaha. GPRMLS
- $360,0004 bd3 ba2.1k sqft7312 S 182nd St, Omaha, NE 68136For SaleMLS ID #22624533, Joel Dizona, NP Dodge RE Sales Inc 148Dodge. GPRMLS
- $399,0003 bd4 ba2.4k sqft7507 S 189th St, Omaha, NE 68136For SaleMLS ID #22621570, Aaron Bloemer, Coldwell Banker NHS RE. GPRMLS
- $379,9003 bd3 ba1.8k sqft9517 S 181st St, Omaha, NE 68136For SaleMLS ID #22625507, Heather Dembinski, Better Homes and Gardens R.E.. GPRMLS
- $475,0004 bd3 ba3.1k sqft1368 S 196th St, Omaha, NE 68130For SaleMLS ID #22622912, Shari Grimes, BHHS Ambassador Real Estate. GPRMLS
- $565,0004 bd4 ba3.1k sqft19752 N St, Omaha, NE 68135For SaleMLS ID #22624939, Lisa McGuire Kelly, NP Dodge RE Sales Inc 148Dodge. GPRMLS
- $485,0004 bd3 ba2.6k sqft7804 S 195th St, Gretna, NE 68028For SaleMLS ID #22617255, Jake Romero, Better Homes and Gardens R.E.. GPRMLS
- $475,0004 bd3 ba2.6k sqft8127 S 196th St, Gretna, NE 68028For SaleMLS ID #22621018, Brooke Ayoub, RE/MAX Results. GPRMLS
- $535,0004 bd3 ba3.1k sqft2003 S 198th St, Omaha, NE 68130For SaleMLS ID #22624767, Susan Laubert, eXp Realty LLC. GPRMLS
- $455,0005 bd3 ba2.6k sqft18892 Leavenworth St, Elkhorn, NE 68022For SaleMLS ID #22623503, Maren Lakers, NP Dodge RE Sales Inc 86Dodge. GPRMLS
- $390,0003 bd3 ba2.8k sqft10121 S 172nd Cir, Omaha, NE 68136For SaleMLS ID #22621508, Kristina Philbin, eXp Realty LLC. GPRMLS
