Skip main navigation
Off market
  • Zestimate®
    $746,600

    17019 Frederick Rd, Mount Airy, MD 21771

    4beds
    3,177sqft
    SingleFamily
    Built in 2000
    0.69 Acres Lot
    $746,600 Zestimate®
    $235/sqft
    $3,845 Estimated rent

    Home value

    $746,600

    $709,000 - $784,000

    $3,845/mo

    Zestimate® history
    Loading
    Loading...

    Owner options

    List your home for rent

    $3,845/mo

    Rent Zestimate®

    Find your next renter with Zillow Rental Manager. Plus, with online applications, you can quickly screen prospective tenants – for free.

    Learn more

    $3,845/mo

    Rent Zestimate®

    Refinance and save

    $4,873/mo

    Est. payment

    Refinancing to a lower rate could help reduce your monthly payments and save thousands over the life of the loan.

    See today's rates

    $4,873/mo

    Est. payment

    Explore your selling options

    Work with a Zillow partner agent

    Leverage their expertise and Zillow's premium Showcase listings to get your home seen by more buyers.

    Get started

    List with your own agent

    Get your home in front of millions of buyers by listing it on Zillow.

    Learn how to do it

    Sell it yourself

    Take full control of how buyers see your home on Zillow by listing For Sale by Owner (FSBO).

    List your home

    What's special

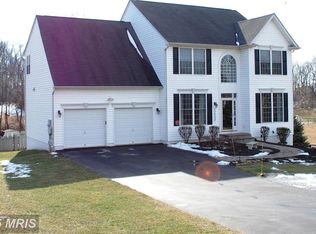
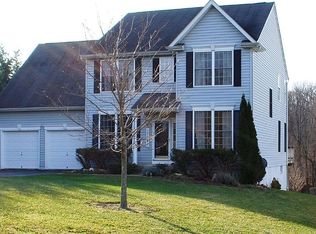
    Welcome to 17019 Frederick Road, a stunning home that offers a perfect blend of elegance and comfort. This beautiful residence boasts an array of features that will make you fall in love with it at first sight. As you enter, you'll be greeted by light-filled living and dining rooms adorned with classic molding, creating an inviting atmosphere for both everyday living and entertaining. The heart of this home is the eat-in kitchen, which showcases granite countertops, a convenient breakfast bar, stainless steel appliances, a stylish backsplash, and a breakfast room with a charming bow window that overlooks the outdoor oasis. Adjacent to the kitchen is a two-story family room that sets the stage for cozy evenings by the fireplace. It provides easy access to a spacious deck, making indoor-outdoor living a breeze. On the main level, you'll also find a convenient laundry room and a powder room. Upstairs, the primary bedroom is a true sanctuary with cathedral ceilings, an expansive walk-in closet, and a luxurious en-suite full bath featuring a walk-in glass-enclosed shower. Three additional bedrooms and another full bath complete the upper level, providing comfort and privacy for the entire family. The lower level of this home is a true gem, offering a game room with a wet bar and access to a patio with a hot tub - perfect for entertaining guests. Additionally, you'll discover an exercise room, a bonus room, and ample storage space. Step outside to experience your private outdoor haven. The deck boasts a custom-built wet bar, ideal for outdoor gatherings. The patio features a hot tub, inviting you to relax and unwind in style. Garden beds provide an opportunity for green thumbs to showcase their talents, while secure storage ensures you have space for your outdoor equipment.

    This property is not currently displayed as for sale or rent on Zillow. This may be different from what's on other websites or public sources.

    Facts & features

    Interior

    Bedrooms & bathrooms
    • Bedrooms: 4
    • Bathrooms: 4
    • Full bathrooms: 3
    • 1/2 bathrooms: 1
    Heating
    • Heat pump
    Cooling
    • Central
    Appliances
    • Included: Dishwasher, Dryer, Microwave, Refrigerator, Washer
    Features
    • Flooring: Tile, Carpet, Hardwood
    • Basement: Finished
    • Has fireplace: Yes
    Interior area
    • Total interior livable area: 3,177 sqft

    Property

    Parking
    • Parking features: Garage - Attached
    Features
    • Exterior features: Other, Vinyl
    • Has spa: Yes
    Lot
    • Size: 0.69 Acres
    Details
    • Parcel number: 04330498

    Construction

    Type & style
    • Home type: SingleFamily
    • Architectural style: Conventional
    Materials
    • Roof: Other
    Condition
    • Year built: 2000

    Community & HOA

    Location
    • Region: Mount Airy

    Financial & listing details

    • Price per square foot: $235/sqft
    • Tax assessed value: $591,800
    • Annual tax amount: $8,234

    Price history

    DateEventPrice
    10/27/2023Sold$705,000+0.7%$222/sqft
    Source: Bright MLS #MDHW2032944 Report a problem
    9/27/2023Pending sale$700,000$220/sqft
    Source: Bright MLS #MDHW2032944 Report a problem
    9/21/2023Price change$700,000-4.8%$220/sqft
    Source: Bright MLS #MDHW2032944 Report a problem
    9/8/2023Listed for sale$735,000$231/sqft
    Source: Bright MLS #MDHW2032198 Report a problem
    9/3/2023Pending sale$735,000$231/sqft
    Source: Bright MLS #MDHW2032198 Report a problem
    8/31/2023Listed for sale$735,000+65.9%$231/sqft
    Source: Bright MLS #MDHW2032198 Report a problem
    4/28/2010Sold$443,100-26.1%$139/sqft
    Source: Public Record Report a problem
    7/22/2009Price change$599,900-7.7%$189/sqft
    Source: Long & Foster Real Estate, Inc. #HW7043423 Report a problem
    4/30/2009Listed for sale$650,000+43.8%$205/sqft
    Source: Long & Foster Real Estate, Inc. #HW7043423 Report a problem
    12/16/2005Sold$452,000+126.1%$142/sqft
    Source: Public Record Report a problem
    12/1/2000Sold$199,920+163.4%$63/sqft
    Source: Public Record Report a problem
    6/19/2000Sold$75,900$24/sqft
    Source: Public Record Report a problem

    Public tax history

    YearProperty taxesTax assessment
    2026$8,234 +5%$591,800 +12.2%
    2025$7,846 +35.8%$527,500 +2.8%
    2024$5,775 +2.9%$512,900 +2.9%
    2023$5,611 +3%$498,300 +3%
    2022$5,446 +7.9%$483,700 +7.9%
    2021$5,046 +8.6%$448,100 +8.6%
    2020$4,645 +9.4%$412,500 +9.4%
    2019$4,244 -4.6%$376,900 +3%
    2018$4,448 -19.5%$365,767 -3%
    2017$5,524 $376,900 +9.7%
    2016-- $343,500
    2015-- $343,500
    2014-- $343,500 -10.2%
    2013-- $382,400
    2012-- $382,400
    2011-- $382,400 -26%
    2010-- $516,570 +7%
    2009-- $482,712 +7.5%
    2008-- $448,856 +8.2%
    2007-- $415,000 +15.8%
    2006-- $358,342 +18.8%
    2005-- $301,686 +23.1%
    2004-- $245,030 +8.4%
    2003-- $226,020 +9.2%
    2002-- $207,010 +10.1%
    2001-- $188,000
    Find assessor info on the county website

    Neighborhood: 21771

    Nearby schools

    GreatSchools rating
    Schools provided by the listing agent
    • Elementary: LISBON
    • Middle: GLENWOOD
    • High: GLENELG
    • District: HOWARD COUNTY PUBLIC SCHOOL SYSTEM

    Source: The MLS. This data may not be complete. We recommend contacting the local school district to confirm school assignments for this home.

    Get a cash offer in 3 minutes
    Find out how much your home could sell for in as little as 3 minutes with a no-obligation cash offer.
    Estimated market value

    $746,600

    Get a cash offer in 3 minutes
    Find out how much your home could sell for in as little as 3 minutes with a no-obligation cash offer.
    Estimated market value

    $746,600