Skip main navigation
Closed
  • $555,000

    17019 Hebron Rd, Harvard, IL 60033

    4beds
    3,992sqft
    Single Family Residence
    Built in 1991
    5.88 Acres Lot
    $545,200 Zestimate®
    $139/sqft
    $3,849 Estimated rent

    Home value

    $545,200

    $518,000 - $572,000

    $3,849/mo

    Zestimate® history
    Loading
    Loading...

    Owner options

    List your home for rent

    $3,849/mo

    Rent Zestimate®

    Find your next renter with Zillow Rental Manager. Plus, with online applications, you can quickly screen prospective tenants – for free.

    Learn more

    $3,849/mo

    Rent Zestimate®

    Refinance and save

    $4,218/mo

    Est. payment

    Refinancing to a lower rate could help reduce your monthly payments and save thousands over the life of the loan.

    See today's rates

    $4,218/mo

    Est. payment

    Explore your selling options

    Work with a Zillow partner agent

    Leverage their expertise and Zillow's premium Showcase listings to get your home seen by more buyers.

    Get started

    List with your own agent

    Get your home in front of millions of buyers by listing it on Zillow.

    Learn how to do it

    Sell it yourself

    Take full control of how buyers see your home on Zillow by listing For Sale by Owner (FSBO).

    List your home

    What's special

    Stunning two-sided fireplaceMature towering treesExpansive lawnBeautifully manicured groundsSpacious recreation roomWelcoming foyerPrettiest tree-lined streets
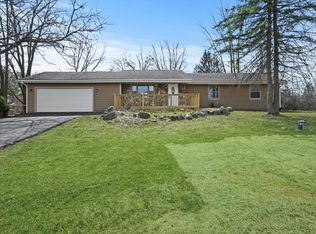
    Original Owner Custom Ranch on Nearly 6 Acres! Experience peaceful country living in this beautifully crafted custom ranch, where quality workmanship and attention to detail are evident throughout. Set on nearly 6 picturesque acres, this exceptional home offers the perfect blend of privacy, comfort, and convenience. The welcoming foyer features a beautifully crafted rectangular tray ceiling, adding depth and character. Thoughtfully designed, the main level features dramatic vaulted ceilings, a stunning two-sided fireplace, and a beautiful bay window with built-in bench seating. A custom turned staircase with a spacious half-way landing adds architectural character and timeless appeal. The walkout lower level expands the living space with a bedroom, full bath, spacious recreation room, custom-built bar, and the ultimate workshop for hobbyists or craftsmen. Step outside to enjoy the beautifully manicured grounds, complete with a deck, patio, mature towering trees, and expansive lawn-an ideal setting for entertaining, relaxing, or enjoying peaceful family gatherings. Conveniently located with quick access to the Metra for an easy commute to Chicago and just 15 minutes from downtown Lake Geneva, this property offers the best of country living with nearby amenities. From the moment you enter the driveway, you'll be welcomed by one of the area's most magnificent trees, lining one of the prettiest tree-lined streets around. A rare opportunity to own a meticulously maintained, one-owner custom home in an outstanding location.

    Zillow last checked:

    Listing updated:

    Listed by:

    Claudia Germann, GRI 630-927-7377,

    Baird & Warner

    Bought with:

    Jamie Ruth

    Keller Williams Realty Signature

    Source: MRED as distributed by MLS GRID,MLS#: 12719237MLS Logo

    Facts & features

    Interior

    Bedrooms & bathrooms
    • Bedrooms: 4
    • Bathrooms: 3
    • Full bathrooms: 3
    Rooms
    • Room types: Recreation Room, Workshop, Mud Room
    Primary bedroom
    • Features: Bathroom (Full)
    • Level: Main
    • Area: 247 Square Feet
    • Dimensions: 19X13
    Bedroom 2
    • Level: Main
    • Area: 144 Square Feet
    • Dimensions: 12X12
    Bedroom 3
    • Level: Main
    • Area: 144 Square Feet
    • Dimensions: 12X12
    Bedroom 4
    • Level: Lower
    • Area: 144 Square Feet
    • Dimensions: 12X12
    Kitchen
    • Features: Kitchen (Eating Area-Table Space, Island, Breakfast Room, Country Kitchen)
    • Level: Main
    • Area: 336 Square Feet
    • Dimensions: 21X16
    Laundry
    • Level: Main
    • Area: 48 Square Feet
    • Dimensions: 12X4
    Living room
    • Level: Main
    • Area: 425 Square Feet
    • Dimensions: 25X17
    Mud room
    • Level: Main
    • Area: 24 Square Feet
    • Dimensions: 6X4
    Recreation room
    • Level: Lower
    • Area: 425 Square Feet
    • Dimensions: 25X17
    Other
    • Level: Lower
    • Area: 336 Square Feet
    • Dimensions: 21X16
    Heating
    • Propane, Forced Air
    Cooling
    • Central Air
    Appliances
    • Included: Range, Microwave, Dishwasher, Refrigerator, Washer, Dryer, Disposal, Water Softener Owned
    • Laundry: Main Level
    Features
    • Vaulted Ceiling(s), 1st Floor Bedroom, 1st Floor Full Bath, Workshop
    • Windows: Bay Window(s)
    • Basement: Finished,Exterior Entry,Rec/Family Area,Storage Space,Full,Daylight
    • Number of fireplaces: 1
    • Fireplace features: Double Sided, Attached Fireplace Doors/Screen, Gas Log, Gas Starter, Living Room, Kitchen
    Interior area
    • Total structure area: 3,992
    • Total interior livable area: 3,992 sqft

    Property

    Parking
    • Total spaces: 2.5
    • Parking features: Garage Door Opener, Yes, Attached, Garage
    • Attached garage spaces: 2.5
    • Has uncovered spaces: Yes
    Accessibility
    • Accessibility features: No Disability Access
    Features
    • Stories: 1
    • Patio & porch: Deck, Patio
    Lot
    • Size: 5.88 Acres
    • Dimensions: 598.4 X 781.1 X 983.5
    • Features: Wooded, Mature Trees
    Details
    • Additional structures: Workshop
    • Parcel number: 0210300020
    • Special conditions: None
    • Other equipment: Water-Softener Owned, Ceiling Fan(s), Sump Pump, Generator

    Construction

    Type & style
    • Home type: SingleFamily
    • Architectural style: Ranch
    • Property subtype: Single Family Residence
    Materials
    • Aluminum Siding
    Condition
    • New construction: No
    • Year built: 1991

    Utilities & green energy

    • Sewer: Septic Tank
    • Water: Well

    Community & HOA

    Community
    • Security: Closed Circuit Camera(s)
    HOA
    • Services included: None
    Location
    • Region: Harvard

    Financial & listing details

    • Price per square foot: $139/sqft
    • Tax assessed value: $430,251
    • Annual tax amount: $7,616
    • Date on market: 8/1/2026
    • Listing terms: Conventional
    • Ownership: Fee Simple

    Price history

    DateEventPrice
    10/29/2026Sold$555,000-2.4%$139/sqft
    Source: MRED as distributed by MLS GRID #12719237 Report a problem
    9/18/2026Contingent$568,900$143/sqft
    Source: MRED as distributed by MLS GRID #12719237 Report a problem
    8/1/2026Listed for sale$568,900-4.5%$143/sqft
    Source: MRED as distributed by MLS GRID #12719237 Report a problem
    6/19/2023Listing removed--
    Source: Owner Report a problem
    12/13/2022Listed for sale$595,900$149/sqft
    Source: Owner Report a problem

    Public tax history

    YearProperty taxesTax assessment
    2025$7,616 +0.9%$143,417 +5.7%
    2024$7,546 +0.7%$135,708 +8.4%
    2023$7,494 +3.8%$125,203 +10.7%
    2022$7,219 +7%$113,070 +11.5%
    2021$6,747 -4.1%$101,436 +2.3%
    2020$7,036 $99,127 +1.4%
    2019-- $97,729 +7.4%
    2018$6,840 +4.6%$90,966 +4%
    2017$6,539 +0.7%$87,443 +4%
    2016$6,496 $84,112 +8%
    2013$6,496 $77,881 -16%
    2011-- $92,671 -15.9%
    2010-- $110,182 -8.3%
    2009-- $120,168 -1.8%
    2008-- $122,370 +15.7%
    2006-- $105,785 +7.3%
    2005$5,700 +4.3%$98,579 +7.8%
    2004$5,466 +0.5%$91,421 +4.9%
    2003$5,437 +3.4%$87,118
    2002$5,259 +3.8%$87,118 +3.2%
    2001$5,067 +10.5%$84,400 +6.8%
    2000$4,588 $79,004
    Find assessor info on the county website

    Neighborhood: 60033

    Nearby schools

    GreatSchools rating
    Schools provided by the listing agent
    • Middle: Alden-Hebron Middle School
    • District: 19

    Source: MRED as distributed by MLS GRID. This data may not be complete. We recommend contacting the local school district to confirm school assignments for this home.

    Sell for more on Zillow
    Get a Zillow Showcase℠ listing at no additional cost and you could sell for .
    $545,200
    2% more
    +$10,904
    With Zillow Showcase(estimated)

    $556,104

    Sell for more on Zillow
    Get a Zillow Showcase℠ listing at no additional cost and you could sell for .
    $545,200
    2% more
    +$10,904
    With Zillow Showcase(estimated)

    $556,104