Welcome Home to 17019 Red Tail Lane — Sierra Crest, North Fontana!
Don’t miss this fantastic opportunity to own in the highly sought-after Sierra Crest community of North Fontana! This well-appointed 4-bedroom, 3-bathroom home offers approximately 2523 sq ft of comfortable living space, thoughtfully designed for both everyday living and entertaining.
Step inside to an open and inviting floor plan filled with natural light. The kitchen is the heart of the home, offering ample cabinet space and a layout perfect for family gatherings. The spacious bedrooms provide room for the whole family, while the primary suite offers a private retreat to unwind after a long day.
Enjoy the benefits of No HOA while being part of a beautifully maintained neighborhood with nearby parks, green spaces, and a true sense of community. Whether you’re relaxing in the backyard or taking in the stunning mountain backdrop on clear days, this home delivers the California lifestyle you’ve been looking for.
Solar is paid off!!
• Minutes from the I-15 & 210 Freeway interchange for easy commuting
• Close to Ontario International Airport
• Near top-rated schools, shopping, dining, and entertainment
• Community parks with play areas and recreational amenities
This gem won’t last long — schedule your showing today before it’s gone!
For sale
Listed by: ALTA REALTY GROUP CA, INC. • Lakshmi Kapoor • Contact: 909-539-8943
Price cut: $20K (8/20)
$760,000
17019 Red Tail Ln, Fontana, CA 92336
4beds
2,523sqft
Single Family Residence
Built in 2020
4,552 Square Feet Lot
$758,400 Zestimate®
$301/sqft
$-- HOA
What's special
- 131 days
- 528
- 17
Zillow last checked:
Listing updated:
Listed by:
Lakshmi Kapoor DRE #02023664 909-539-8943,
ALTA REALTY GROUP CA, INC.
Source: CRMLS,MLS#: CV26090184 Originating MLS: California Regional MLS
Originating MLS: California Regional MLSFacts & features
Interior
Bedrooms & bathrooms
- Bedrooms: 4
- Bathrooms: 3
- Full bathrooms: 3
- Main level bathrooms: 1
- Main level bedrooms: 1
Rooms
- Room types: Bedroom, Family Room, Kitchen, Laundry, Living Room, Other, Dining Room
Bedroom
- Features: Bedroom on Main Level
Bathroom
- Features: Bathtub, Granite Counters, Separate Shower, Tub Shower
Kitchen
- Features: Kitchen Island, Kitchen/Family Room Combo
Other
- Features: Walk-In Closet(s)
Heating
- Central
Cooling
- Central Air
Appliances
- Included: Dishwasher, Disposal, Gas Range
- Laundry: Laundry Room, Upper Level
Features
- Separate/Formal Dining Room, Eat-in Kitchen, Open Floorplan, Bedroom on Main Level, Walk-In Closet(s)
- Flooring: Carpet, Laminate
- Doors: Sliding Doors
- Windows: Wood Frames
- Has fireplace: No
- Fireplace features: None
- Common walls with other units/homes: No Common Walls
Interior area
- Total interior livable area: 2,523 sqft
Property
Parking
- Total spaces: 2
- Parking features: Driveway
- Attached garage spaces: 2
Features
- Levels: Two
- Stories: 2
- Entry location: 1
- Patio & porch: Covered
- Pool features: None
- Spa features: None
Lot
- Size: 4,552 Square Feet
- Features: Back Yard
Details
- Parcel number: 0239904270000
- Special conditions: Standard
Construction
Type & style
- Home type: SingleFamily
- Architectural style: Modern
- Property subtype: Single Family Residence
Materials
- Asphalt, Brick, Block, Drywall, Glass, Concrete, Stucco
- Foundation: Combination
Condition
- Turnkey
- New construction: No
- Year built: 2020
Utilities & green energy
- Electric: Standard
- Sewer: Public Sewer
- Water: Public
- Utilities for property: Electricity Available, Electricity Connected, Natural Gas Available, Phone Available, Sewer Available, Sewer Connected, Water Available, Water Connected
Community & HOA
Community
- Features: Park, Sidewalks
Location
- Region: Fontana
Financial & listing details
- Price per square foot: $301/sqft
- Tax assessed value: $690,847
- Date on market: 4/26/2026
- Cumulative days on market: 132 days
- Listing terms: Cash,Cash to Existing Loan,Cash to New Loan,Conventional,FHA
- Road surface type: Paved
Estimated market value
$758,400
$720,000 - $796,000
$3,970/mo
Price history
| Date | Event | Price |
|---|---|---|
| 8/20/2026 | Price change | $760,000-2.6%$301/sqft |
Source:  CRMLS #CV26090184 Report a problem CRMLS #CV26090184 Report a problem | ||
| 4/26/2026 | Listed for sale | $780,000+19.8%$309/sqft |
Source: CRMLS #CV26090184 Report a problem | ||
| 1/17/2023 | Sold | $651,000-1.2%$258/sqft |
Source: Public Record Report a problem | ||
| 1/6/2023 | Pending sale | $659,000$261/sqft |
Source: CRMLS #CV22214558 Report a problem | ||
| 12/30/2022 | Listed for sale | $659,000$261/sqft |
Source: CRMLS #CV22214558 Report a problem | ||
| 12/22/2022 | Pending sale | $659,000$261/sqft |
Source:  RE/MAX International #CV22214558 Report a problem RE/MAX International #CV22214558 Report a problem | ||
| 12/16/2022 | Contingent | $659,000$261/sqft |
Source: CRMLS #CV22214558 Report a problem | ||
| 12/8/2022 | Price change | $659,000-2.8%$261/sqft |
Source: CRMLS #CV22214558 Report a problem | ||
| 11/3/2022 | Price change | $678,000-7%$269/sqft |
Source: CRMLS #CV22214558 Report a problem | ||
| 10/23/2022 | Listed for sale | $729,000+41.3%$289/sqft |
Source: CRMLS #CV22214558 Report a problem | ||
| 4/24/2020 | Sold | $516,000$205/sqft |
Source: Public Record Report a problem | ||
Public tax history
| Year | Property taxes | Tax assessment |
|---|---|---|
| 2026 | -- | $690,847 +2% |
| 2025 | $12,998 +4% | $677,300 +2% |
| 2024 | $12,504 +13.5% | $664,020 +22.5% |
| 2023 | $11,016 +5.3% | $542,082 +2% |
| 2022 | $10,464 +2.7% | $531,453 +2% |
| 2021 | $10,186 +159.6% | $521,033 +2419.1% |
| 2020 | $3,925 +337.6% | $20,683 +2% |
| 2019 | $897 | $20,277 |
Find assessor info on the county website
Monthly payment
Est. payment
Payment breakdown
Explore the cost of this home by adjusting the details. Changes won't be saved.Climate risks
Neighborhood: 92336
Similar homes
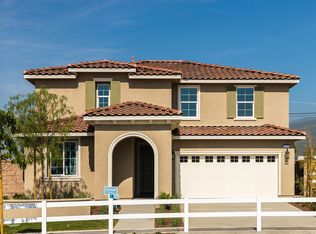
- $789,9994 bd3 ba2.7k sqft16773 Buttonwood Ln, Fontana, CA 92336For Sale
 MLS ID #CV26193461, Dylan Trujillo, ROA California Inc. CRMLS
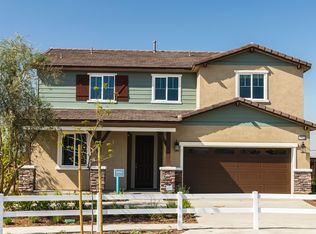
 - $785,0004 bd3 ba2.5k sqft16189 Orchard St, Fontana, CA 92336For Sale
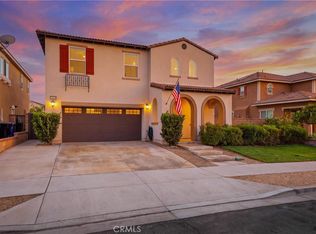 MLS ID #CV26187922, Christine Sandoval, Mos Real Estate. CRMLS
 - $749,9994 bd3 ba2.6k sqft5430 Padua Way, Fontana, CA 92336For Sale
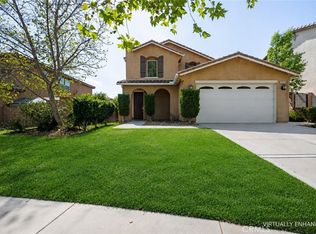 MLS ID #CV26166528, Dyllan Studer, KELLER WILLIAMS REALTY COLLEGE PARK. CRMLS
 - $849,0004 bd3 ba3.5k sqft6184 Medinah St, Fontana, CA 92336For Sale
 MLS ID #CV26193325, Mio Foley, NEW STAR REALTY & INVESTMENT. CRMLS
Local buyer's agents are ready to help
