Skip main navigation
Off market
  • $411,800

    17019 W 60th St S, Sand Springs, OK 74063

    3beds
    2,507sqft
    SingleFamily
    Built in 2004
    1.11 Acres Lot
    $411,800 Zestimate®
    $164/sqft
    $2,857 Estimated rent

    Home value

    $411,800

    $391,000 - $432,000

    $2,857/mo

    Zestimate® history
    Loading
    Loading...

    Owner options

    List your home for rent

    $2,857/mo

    Rent Zestimate®

    Find your next renter with Zillow Rental Manager. Plus, with online applications, you can quickly screen prospective tenants – for free.

    Learn more

    $2,857/mo

    Rent Zestimate®

    Refinance and save

    $2,592/mo

    Est. payment

    Refinancing to a lower rate could help reduce your monthly payments and save thousands over the life of the loan.

    See today's rates

    $2,592/mo

    Est. payment

    Explore your selling options

    Work with a Zillow partner agent

    Leverage their expertise and Zillow's premium Showcase listings to get your home seen by more buyers.

    Get started

    List with your own agent

    Get your home in front of millions of buyers by listing it on Zillow.

    Learn how to do it

    Sell it yourself

    Take full control of how buyers see your home on Zillow by listing For Sale by Owner (FSBO).

    List your home

    What's special

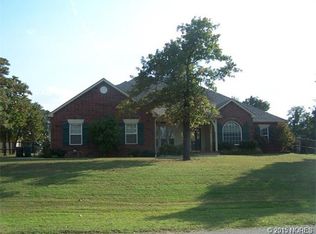
    This custom built home is full brick and one of a kind. It features the best of living in the country with the convenience of city living. Situated in the Pleasant Oaks subdivision just to the west of Sand Springs, it is a quick commute to Tulsa. This home sits on a lot that is just over an acre. It has a sprinkler system, nice flower beds and fenced back yard. The residence has a three car garage with pull down attic accessibility. It also has a 70 gallon hot water tank with a recirculating pump for quick hot water service throughout the home. One of the great features is a large laundry room with a counter top and service sink. The kitchen comes equipped with gas cook-top built in to an island, built in microwave and oven unit. Tile floor completes the area that has an attached breakfast nook. The family room is one of this home's greatest features. The room has a vaulted ceiling with a large modern styled ceiling fan. A space for a large screen TV is inset to the wall that will accommodate other electronics. The room is wired for surround sound. Next to the family room is a formal living room with a gas fire place equipped with gas logs. This room has a high ceiling that gives the room a wonderful feeling. The dining room is at the front of the residence and has nice hardwood floors that extend down the hall. It also has a chair rail installed for a more classic look. The hallway has a coat closet for storage as well as a linen closet. The first bedroom has a walk in closet and shares a full bathroom with the second bedroom which has a long mirrored closet with nice storage shelves built in. This home's master bedroom has an attached sitting room with a built in granite tiled fireplace. Coffered ceilings accentuate the room. The large master bath features double sinks, a built in vanity, jetted garden tub, large shower and private water closet. A large walk in closet with built in shelving completes this space. The rear covered patio has speakers that are wired to the family room entertainment area and is also wired for a ceiling fan. The home has a security system in place that includes monitored fire detection providing added peace of mind. The neighborhood does not have an HOA, but does have restrictive covenants to insure that standards are kept.

    This property is off market, which means it's not currently listed for sale or rent on Zillow. This may be different from what's available on other websites or public sources.

    Facts & features

    Interior

    Bedrooms & bathrooms
    • Bedrooms: 3
    • Bathrooms: 3
    • Full bathrooms: 2
    • 1/2 bathrooms: 1
    Heating
    • Forced air
    Cooling
    • Central
    Appliances
    • Included: Dishwasher, Garbage disposal, Microwave, Range / Oven, Refrigerator
    Features
    • Flooring: Tile, Carpet, Hardwood
    • Has fireplace: Yes
    Interior area
    • Total interior livable area: 2,507 sqft

    Property

    Parking
    • Total spaces: 3
    • Parking features: Garage - Attached
    Features
    • Exterior features: Other, Brick
    Lot
    • Size: 1.11 Acres
    Details
    • Parcel number: 55387913117210

    Construction

    Type & style
    • Home type: SingleFamily
    Materials
    • Stone
    • Foundation: Slab
    • Roof: Shake / Shingle
    Condition
    • Year built: 2004

    Community & HOA

    Community
    • Features: On Site Laundry Available
    Location
    • Region: Sand Springs

    Financial & listing details

    • Price per square foot: $164/sqft
    • Tax assessed value: $254,925
    • Annual tax amount: $3,051

    Price history

    DateEventPrice
    3/24/2021Listing removed--
    Source: Owner Report a problem
    12/13/2016Listing removed$255,000$102/sqft
    Source: Owner Report a problem
    12/13/2016Listed for sale$255,000+3.1%$102/sqft
    Source: Owner Report a problem
    12/12/2016Sold$247,350-3%$99/sqft
    Source: MLS Technology, Inc. #1622897 Report a problem
    11/15/2016Pending sale$255,000$102/sqft
    Source: Owner Report a problem
    6/18/2016Listed for sale$255,000+15.9%$102/sqft
    Source: Owner #24073955 Report a problem
    10/28/2004Sold$220,000+645.8%$88/sqft
    Source: Public Record Report a problem
    5/17/2004Sold$29,500$12/sqft
    Source: Public Record Report a problem

    Public tax history

    YearProperty taxesTax assessment
    2025$3,051 +2.5%$27,041 +3.1%
    2024$2,976 -0.5%$26,225
    2023$2,992 +2%$26,225
    2022$2,934 -1.6%$26,225 -3.7%
    2021$2,980 -1.4%$27,225
    2020$3,024 -0.8%$27,225
    2019$3,048 +0%$27,225 +3.8%
    2018$3,048 +0.6%$26,225 -3.7%
    2017$3,031 +8.6%$27,225 +7.1%
    2016$2,790 $25,410
    2015$2,790 +1.3%$25,410 +5%
    2014$2,753 $24,200
    2013-- $24,200
    2012-- $24,200
    2011-- $24,200
    2010-- $24,200
    2009-- $24,200
    2008-- $24,200
    2007-- $24,200
    2006-- $24,200
    2005-- $24,200 +3495.8%
    2003-- $673
    2002-- $673
    2001-- $673
    2000-- $673
    Find assessor info on the county website

    Neighborhood: 74063

    Nearby schools

    GreatSchools rating
    Get pre-qualified for a loan
    At Zillow Home Loans, we can pre-qualify you in as little as 5 minutes with no impact to your credit score.

    An equal housing lender. NMLS #10287.

    Sell for more on Zillow
    Get a Zillow Showcase℠ listing at no additional cost and you could sell for .
    $411,800
    2% more
    +$8,236
    With Zillow Showcase(estimated)
    $420,036
