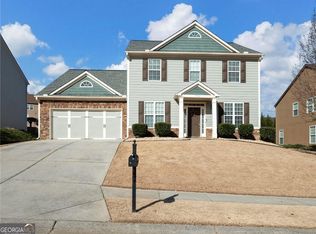
Nestled in highly sought after The Falls of Braselton, this Beautifully Renovated 4 Bedroom, 2.5 Bathroom Home is situated on a desirable Corner Lot with a 2-Car Garage and features amazing curated details you won't find anywhere else. The impressive layout features a spacious floor plan yet provides designated spaces for the proper entertainment and relaxation. As you step into the home, you will notice the fresh new paint, 6" base boards, and gorgeous luxury vinyl plank flooring which gracefully follows throughout the main level from the bright & airy living room into the dining area with a statement wood panel accent wall. The custom-designed gourmet kitchen is just around the corner - offering exquisite details such as white cabinetry, extended island with wood paneling and breakfast bar, stainless steel appliances, quartz countertops complemented by a sleek backsplash and modern light fixtures. Recessed lighting and modern fixtures illuminate throughout. The stunning modern fireplace will captivate any audience along with the custom built-ins that adorn the sides. Bright open windows showcase the private backyard space, and an exterior door off the cozy breakfast area leads you to the rare extended patio with a large hardtop gazebo, ideal for children and pets to play, enjoying crisp fall evenings or weekend barbecues. The allure continues in the beautiful primary suite, where you will find a jaw-dropping accent wall, trey ceiling and sitting area with ample space. The primary ensuite bathroom is equipped with a shower, luxurious soaking tub, a vast walk-in closet, and double vanity. Not to be outdone, the upper level with all engineered hardwoods offers a highly-sought-after loft area - perfect for a separate entertaining space, kid's play area or simple enjoyment. The secondary bedrooms and bathrooms are generously sized with modern light fixtures and beautiful details. The laundry room is equipped with built-in cabinets and storage space. No detail has been spared for the next homeowner as all upgrades including new roof were completed for low-to-no maintenance for years to come. Conveniently located, your new home is a short drive to shopping, schools, hospital, restaurants, grocery stores, parks, Chateau Elan, golf course, Braselton Trolley and so much more! The Falls of Braselton is located in the city limits of Braselton, a golf cart community, and includes top amenities such as olympic-size pool, clubhouse, playground, multiple tennis courts and easy access to Braselton Mulberry Riverwalk Trail which is 5 miles of walking trail next to the river. Elevate your lifestyle in a beautiful home that has been curated and designed to impress as effortlessly as it soothes with its modern features and aesthetically pleasing renovations. Welcome to your new haven - this is TRULY the one you've been waiting for.
Closed
$475,000
1702 Ammon Falls Ct, Braselton, GA 30517
4beds
3,533sqft
Single Family Residence, Residential
Built in 2006
0.26 Acres Lot
$479,300 Zestimate®
$134/sqft
$2,712 Estimated rent
Home value
$479,300
$455,000 - $503,000
$2,712/mo
Zestimate® history
Owner options
List your home for rent
$2,712/mo
Rent Zestimate®
Find your next renter with Zillow Rental Manager. Plus, with online applications, you can quickly screen prospective tenants – for free.
$2,712/mo
Rent Zestimate®
Refinance and save
$3,572/mo
Est. payment
Refinancing to a lower rate could help reduce your monthly payments and save thousands over the life of the loan.
$3,572/mo
Est. payment
Explore your selling options
Work with a Zillow partner agent
Leverage their expertise and Zillow's premium Showcase listings to get your home seen by more buyers.
Get startedList with your own agent
Get your home in front of millions of buyers by listing it on Zillow.
Learn how to do itSell it yourself
Take full control of how buyers see your home on Zillow by listing For Sale by Owner (FSBO).
List your homeWhat's special
Zillow last checked:
Listing updated:
Listed by:
Lynn Bounnakhom,
Keller Williams Realty Atl Perimeter
Bought with:
Nicole Maybin, 366151
Keller Williams Realty West Atlanta
Source: FMLS GA,MLS#: 7454433
Facts & features
Interior
Bedrooms & bathrooms
- Bedrooms: 4
- Bathrooms: 3
- Full bathrooms: 2
- 1/2 bathrooms: 1
Rooms
- Room types: Living Room
Primary bedroom
- Features: Other
- Level: Other
Bedroom
- Features: Other
Primary bathroom
- Features: Double Vanity, Separate Tub/Shower
Dining room
- Features: Open Concept, Separate Dining Room
Kitchen
- Features: Breakfast Bar, Cabinets White, Eat-in Kitchen, Kitchen Island, Pantry, Stone Counters, View to Family Room
Heating
- Central
Cooling
- Ceiling Fan(s), Central Air, Electric
Appliances
- Included: Dishwasher, Electric Oven, Electric Range, Range Hood
- Laundry: Laundry Room, Main Level
Features
- Bookcases, Double Vanity, Recessed Lighting, Walk-In Closet(s)
- Flooring: Hardwood, Luxury Vinyl
- Windows: None
- Basement: None
- Number of fireplaces: 1
- Fireplace features: Family Room, Gas Starter
- Common walls with other units/homes: No Common Walls
Interior area
- Total structure area: 3,533
- Total interior livable area: 3,533 sqft
- Finished area above ground: 3,533
Property
Parking
- Total spaces: 2
- Parking features: Attached, Driveway, Garage, Garage Door Opener, Garage Faces Front
- Attached garage spaces: 2
- Has uncovered spaces: Yes
Accessibility
- Accessibility features: None
Features
- Levels: Two
- Stories: 2
- Patio & porch: Covered, Patio, Rear Porch
- Exterior features: Private Yard, Rain Gutters, No Dock
- Pool features: None
- Spa features: None
- Fencing: None
- Has view: Yes
- View description: Neighborhood, Trees/Woods
- Waterfront features: None
- Body of water: None
Lot
- Size: 0.26 Acres
- Features: Back Yard, Corner Lot, Cul-De-Sac
Details
- Additional structures: Gazebo
- Parcel number: BR018A 107
- Other equipment: None
- Horse amenities: None
Construction
Type & style
- Home type: SingleFamily
- Architectural style: Traditional
- Property subtype: Single Family Residence, Residential
Materials
- Brick Front, Brick Veneer, Wood Siding
- Foundation: Slab
- Roof: Shingle
Condition
- Resale
- New construction: No
- Year built: 2006
Utilities & green energy
- Electric: None
- Sewer: Public Sewer
- Water: Public
- Utilities for property: Cable Available, Electricity Available, Natural Gas Available, Underground Utilities, Water Available
Green energy
- Energy efficient items: None
- Energy generation: None
Community & HOA
Community
- Features: Homeowners Assoc, Near Schools, Near Shopping, Near Trails/Greenway, Pickleball, Playground, Pool, Sidewalks, Tennis Court(s)
- Security: Smoke Detector(s)
- Subdivision: The Falls Of Braselton
HOA
- Has HOA: Yes
- Services included: Swim, Tennis
- HOA fee: $675 annually
- HOA phone: 770-667-0595
Location
- Region: Braselton
Financial & listing details
- Price per square foot: $134/sqft
- Tax assessed value: $469,960
- Annual tax amount: $4,711
- Date on market: 9/12/2024
- Cumulative days on market: 11 days
- Listing terms: Cash,Conventional,FHA,USDA Loan,VA Loan
- Electric utility on property: Yes
- Road surface type: Asphalt, Paved
Price history
| Date | Event | Price |
|---|---|---|
| 10/18/2024 | Sold | $475,000$134/sqft |
Source:  FMLS GA #7454433 Report a problem FMLS GA #7454433 Report a problem | ||
| 9/28/2024 | Pending sale | $475,000$134/sqft |
Source: FMLS GA #7454433 Report a problem | ||
| 9/12/2024 | Listed for sale | $475,000+25.7%$134/sqft |
Source: FMLS GA #7454433 Report a problem | ||
| 9/17/2021 | Sold | $378,000+160.7%$107/sqft |
Source: Public Record Report a problem | ||
| 9/19/2010 | Listing removed | $145,000$41/sqft |
Source: ERA Sunrise Realty #2907775 Report a problem | ||
| 9/5/2010 | Price change | $145,000-4.9%$41/sqft |
Source: ERA Sunrise Realty #2907775 Report a problem | ||
| 8/22/2010 | Price change | $152,500-4.7%$43/sqft |
Source: ERA Sunrise Realty #2907775 Report a problem | ||
| 8/20/2010 | Price change | $160,000+4.9%$45/sqft |
Source: ERA Sunrise Realty #2907775 Report a problem | ||
| 8/19/2010 | Price change | $152,500-4.7%$43/sqft |
Source: ERA Sunrise Realty #2907775 Report a problem | ||
| 7/16/2010 | Price change | $160,000-3%$45/sqft |
Source: Systems Engineering, Inc. #917211 Report a problem | ||
| 7/15/2010 | Listed for sale | $164,900+21.8%$47/sqft |
Source: Systems Engineering, Inc. #917211 Report a problem | ||
| 5/6/2010 | Sold | $135,373-43.6%$38/sqft |
Source: Public Record Report a problem | ||
| 3/13/2007 | Sold | $240,000$68/sqft |
Source: Public Record Report a problem | ||
Public tax history
| Year | Property taxes | Tax assessment |
|---|---|---|
| 2025 | $4,752 +2.5% | $187,984 +2.5% |
| 2024 | $4,636 -1.6% | $183,442 |
| 2023 | $4,711 +11.2% | $183,442 +28.1% |
| 2022 | $4,235 +10.8% | $143,218 +18.7% |
| 2021 | $3,821 +5% | $120,646 +7.3% |
| 2020 | $3,638 +4.1% | $112,452 +3.9% |
| 2019 | $3,493 +9.9% | $108,259 +6.4% |
| 2018 | $3,177 +9.9% | $101,746 +13.7% |
| 2017 | $2,892 +6% | $89,469 +6% |
| 2016 | $2,728 | $84,416 -0.8% |
| 2015 | $2,728 -0.9% | $85,114 +15.2% |
| 2014 | $2,754 +18.9% | $73,900 +5.8% |
| 2013 | $2,317 | $69,864 |
| 2012 | -- | -- |
| 2011 | -- | -- |
| 2010 | -- | -- |
| 2009 | -- | -- |
| 2008 | -- | -- |
| 2007 | -- | -- |
Find assessor info on the county website
Neighborhood: 30517
Nearby homes
- $415,7004 bd3 ba3.2k sqft1704 Ammon Falls Ct #108, Braselton, GA 30517Off Market

- $438,6004 bd3 ba-- sqft1704 Ammon Falls Ct, Braselton, GA 30517Off Market
- $467,000-- bd4 ba3.2k sqft1821 Madrid Falls Dr, Braselton, GA 30517Off Market
- $471,3005 bd4 ba3.1k sqft1706 Ammon Falls Ct, Braselton, GA 30517Off Market
- $398,9004 bd3 ba2.6k sqft1823 Madrid Falls Dr, Braselton, GA 30517Off Market
- $419,2005 bd3 ba3k sqft2462 Fisk Falls Dr, Braselton, GA 30517Off Market
- $525,0005 bd3 ba3.3k sqft2464 Fisk Falls Dr, Braselton, GA 30517Sold
- $493,9004 bd2 ba2.9k sqft1701 Ammon Falls Ct, Braselton, GA 30517Off Market
Nearby schools
GreatSchools rating
- 7/10Bramlett Elementary SchoolGrades: PK-5Distance: 5.8 mi
- 7/10Russell Middle SchoolGrades: 6-8Distance: 10 mi
- 4/10Winder-Barrow High SchoolGrades: 9-12Distance: 9.6 mi
Schools provided by the listing agent
- Elementary: Bramlett
- Middle: Russell
- High: Winder-Barrow
Source: FMLS GA. This data may not be complete. We recommend contacting the local school district to confirm school assignments for this home.
Get a cash offer in 3 minutes
Find out how much your home could sell for in as little as 3 minutes with a no-obligation cash offer.
Estimated market value
$479,300
Get a cash offer in 3 minutes
Find out how much your home could sell for in as little as 3 minutes with a no-obligation cash offer.
Estimated market value
$479,300
- Georgia
- Barrow County
- Braselton
- 30517
- 1702 Ammon Falls Ct
Nearby cities
Nearby zip codes
Other Braselton Topics
