Welcome to 1702 Anderson Dr. in Williamston, SC. Just 15 miles from Greenville and 12 miles from Anderson, this small, friendly town is a gateway to these urban locations, yet providing you a suburban lifestyle with rural comforts. This well-maintained ONE LEVEL, ALL BRICK RANCH home is ready to welcome you. The carpet has been cleaned and the living room and bedrooms have been freshly painted, ready for your arrival! This home features 2 bedrooms, the primary being expansive, with 2 closets and a full bath. The additional full bath is located in the hallway, and offers a walk-in tub. A large living room has a corner fireplace with gas logs, a large kitchen with ample cabinets & countertop space & eat-at bar, along with a flex space adjacent to the kitchen that could be used as a den, dining, playroom or office are also offered. AT&T Fiber Optic Wi-Fi is available here! The 9x18 sunroom is a wonderful addition, with it's indoor/outdoor carpet & storm windows, ready to raise for a gentle breeze! The fenced backyard has plenty of space for a garden or room to roam. A 10x14 storage building conveys, offering extra storage space, along with a detached carport, attached to a 19x23 garage/workshop. The back entrance has a ramp that will also convey. This property is being sold AS IS. Inspections are welcomed.
Sold for $205,000
$205,000
1702 Anderson Dr, Williamston, SC 29697
2beds
1,389sqft
Single Family Residence
Built in ----
0.29 Acres Lot
$204,500 Zestimate®
$148/sqft
$1,185 Estimated rent
Home value
$204,500
$182,000 - $231,000
$1,185/mo
Zestimate® history
Owner options
List your home for rent
$1,185/mo
Rent Zestimate®
Find your next renter with Zillow Rental Manager. Plus, with online applications, you can quickly screen prospective tenants – for free.
$1,185/mo
Rent Zestimate®
Refinance and save
$1,290/mo
Est. payment
Refinancing to a lower rate could help reduce your monthly payments and save thousands over the life of the loan.
$1,290/mo
Est. payment
Explore your selling options
Work with a Zillow partner agent
Leverage their expertise and Zillow's premium Showcase listings to get your home seen by more buyers.
Get startedList with your own agent
Get your home in front of millions of buyers by listing it on Zillow.
Learn how to do itSell it yourself
Take full control of how buyers see your home on Zillow by listing For Sale by Owner (FSBO).
List your homeWhat's special
Zillow last checked:
Listing updated:
Listed by:
Cynthia Daniel 864-933-5174,
BHHS C Dan Joyner - Anderson
Bought with:
Jennifer Simms, 69312
BHHS C Dan Joyner - Office A
Source: WUMLS,MLS#: 20300065 Originating MLS: Western Upstate Association of Realtors
Originating MLS: Western Upstate Association of RealtorsFacts & features
Interior
Bedrooms & bathrooms
- Bedrooms: 2
- Bathrooms: 2
- Full bathrooms: 2
- Main level bathrooms: 2
- Main level bedrooms: 2
Rooms
- Room types: Sunroom, Workshop
Primary bedroom
- Level: Main
- Dimensions: 23x13
Bedroom 2
- Level: Main
- Dimensions: 9x10
Primary bathroom
- Level: Main
- Dimensions: 10x5
Bathroom
- Level: Main
- Dimensions: 7x5
Den
- Level: Main
- Dimensions: 17x10
Garage
- Level: Main
- Dimensions: 19x23
Kitchen
- Level: Main
- Dimensions: 10x17
Living room
- Level: Main
- Dimensions: 21x13
Sunroom
- Level: Main
- Dimensions: 9x18
Heating
- Baseboard, Gas, Natural Gas, Other, See Remarks
Cooling
- Central Air, Forced Air, Heat Pump
Appliances
- Included: Dryer, Electric Oven, Electric Range, Gas Water Heater, Refrigerator
- Laundry: Washer Hookup, Electric Dryer Hookup
Features
- Ceiling Fan(s), Fireplace, Handicap Access, Jetted Tub, Laminate Countertop, Bath in Primary Bedroom, Main Level Primary, Other, Pull Down Attic Stairs, See Remarks, Tub Shower, Cable TV, Window Treatments, Workshop
- Flooring: Carpet, Laminate, Vinyl
- Doors: Storm Door(s)
- Windows: Blinds, Tilt-In Windows, Vinyl
- Basement: None,Crawl Space,Sump Pump
- Has fireplace: Yes
- Fireplace features: Gas, Gas Log, Option
Interior area
- Total structure area: 1,425
- Total interior livable area: 1,389 sqft
- Finished area above ground: 1,389
- Finished area below ground: 0
Property
Parking
- Total spaces: 1
- Parking features: Detached, Garage, Driveway, Garage Door Opener
- Garage spaces: 1
Features
- Levels: One
- Stories: 1
- Patio & porch: Porch
- Exterior features: Fence, Handicap Accessible, Storm Windows/Doors
- Fencing: Yard Fenced
Lot
- Size: 0.29 Acres
- Features: Level, Not In Subdivision, Outside City Limits
Details
- Parcel number: 2210605007
- Other equipment: Satellite Dish
Construction
Type & style
- Home type: SingleFamily
- Architectural style: Ranch
- Property subtype: Single Family Residence
Materials
- Brick
- Foundation: Crawlspace
- Roof: Architectural,Shingle
Utilities & green energy
- Sewer: Septic Tank
- Water: Public
- Utilities for property: Electricity Available, Natural Gas Available, Phone Available, Septic Available, Water Available, Cable Available
Community & HOA
Community
- Features: Short Term Rental Allowed
- Security: Security System Owned
HOA
- Has HOA: No
Location
- Region: Williamston
Financial & listing details
- Price per square foot: $148/sqft
- Tax assessed value: $89,230
- Annual tax amount: $217
- Date on market: 4/16/2026
- Cumulative days on market: 4 days
- Listing agreement: Exclusive Right To Sell
- Listing terms: USDA Loan
Price history
| Date | Event | Price |
|---|---|---|
| 5/22/2026 | Sold | $205,000-2.3%$148/sqft |
Source:  WUMLS #20300065 Report a problem WUMLS #20300065 Report a problem | ||
| 4/21/2026 | Pending sale | $209,900$151/sqft |
Source: WUMLS #20300065 Report a problem | ||
| 4/16/2026 | Listed for sale | $209,900$151/sqft |
Source: WUMLS #20300065 Report a problem | ||
Public tax history
| Year | Property taxes | Tax assessment |
|---|---|---|
| 2025 | $1,200 +5.7% | $3,570 |
| 2024 | $1,134 +3.5% | $3,570 |
| 2023 | $1,096 +2.9% | $3,570 |
| 2022 | $1,066 +9.9% | $3,570 +12.3% |
| 2021 | $970 | $3,180 |
| 2020 | -- | $3,180 |
| 2019 | -- | $3,180 |
| 2018 | -- | $3,180 |
| 2017 | $142 | $3,180 +3.2% |
| 2016 | -- | $3,080 |
| 2015 | -- | $3,080 |
| 2014 | -- | $3,080 |
| 2013 | -- | $3,080 -0.6% |
| 2012 | -- | $3,100 |
| 2011 | -- | $3,100 |
| 2010 | -- | $3,100 |
| 2009 | -- | $3,100 |
| 2008 | -- | $3,100 |
| 2007 | -- | $3,100 +62.3% |
| 2006 | -- | $1,910 |
| 2005 | -- | $1,910 |
| 2004 | -- | $1,910 |
| 2003 | -- | $1,910 +25.7% |
| 2002 | -- | $1,520 |
| 2001 | -- | $1,520 |
| 2000 | -- | $1,520 |
Find assessor info on the county website
Neighborhood: 29697
Nearby homes
- $186,500-- bd-- ba1.6k sqft1704 Anderson Dr, Williamston, SC 29697Off Market
- $253,1003 bd2 ba1.4k sqft1700 Anderson Dr, Williamston, SC 29697Off Market
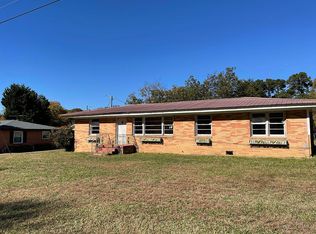
- $200,8003 bd1 ba1.3k sqft2 Tony St, Williamston, SC 29697Off Market
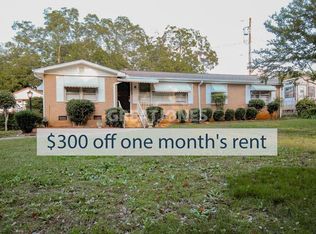
- $191,200-- bd-- ba1.5k sqft1 Vernon St, Williamston, SC 29697Off Market
- $178,400-- bd-- ba1.4k sqft4 Tony St, Williamston, SC 29697Off Market
- $186,600-- bd-- ba1.6k sqft1800 Anderson Hwy, Williamston, SC 29697Off Market
- $151,300-- bd-- ba1.2k sqft1 Tony St, Williamston, SC 29697Off Market
- $211,0002 bd1 ba1.2k sqft3 Tony St, Williamston, SC 29697Sold
Nearby schools
GreatSchools rating
- 6/10Cedar Grove Elementary SchoolGrades: PK-5Distance: 1.5 mi
- 6/10Palmetto Middle SchoolGrades: 6-8Distance: 1.9 mi
- 7/10Palmetto High SchoolGrades: 9-12Distance: 2 mi
Schools provided by the listing agent
- Elementary: Cedar Grove Elm
- Middle: Palmetto Middle
- High: Palmetto High
Source: WUMLS. This data may not be complete. We recommend contacting the local school district to confirm school assignments for this home.
Get a cash offer in 3 minutes
Find out how much your home could sell for in as little as 3 minutes with a no-obligation cash offer.
Estimated market value
$204,500
Get a cash offer in 3 minutes
Find out how much your home could sell for in as little as 3 minutes with a no-obligation cash offer.
Estimated market value
$204,500
- South Carolina
- Anderson County
- Williamston
- 29697
- 1702 Anderson Dr
