Back On Market!! A stunning 4-bedroom, 3-bathroom home nestled in the heart of Corinth's desirable Oakmont community. Built in 1999, this 2,559-square-foot residence exudes timeless elegance and modern comfort.
As you approach, you'll be captivated by the home's stately appearance. The expansive windows in the living area invite abundant natural light, creating a warm and inviting atmosphere. Gather around the cozy gas fireplace with ceramic logs or entertain guests at the spacious wet bar.
The thoughtfully designed staircase leads to a versatile upper-level with 3 bedrooms and media room or flex space adding to the home's unique character. Host memorable dinners in the formal dining room, illuminated by a beautiful chandelier that enhances the room's sophistication.
Situated on a large lot in a cul de sac, this property offers ample outdoor space for relaxation and recreation. Step outside to a huge deck with custom cutouts around two majestic pecan trees, creating a stunning blend of nature and design. The covered pergola offers the perfect spot to relax or entertain year-round. Residents of the Oakmont community enjoy access to top-rated schools all conveniently located within close proximity.
Experience the perfect blend of classic charm and modern amenities at 1702 Andrew Ct—a place you'll be proud to call home!
Sold
Price Unknown
1702 Andrew Ct, Corinth, TX 76210
4beds
2,559sqft
Single Family Residence
Built in 1999
6,272 Square Feet Lot
$417,000 Zestimate®
$--/sqft
$2,779 Estimated rent
Home value
$417,000
$392,000 - $446,000
$2,779/mo
Zestimate® history
Owner options
List your home for rent
$2,779/mo
Rent Zestimate®
Find your next renter with Zillow Rental Manager. Plus, with online applications, you can quickly screen prospective tenants – for free.
$2,779/mo
Rent Zestimate®
Refinance and save
$325/mo
Est. payment
Refinancing to a lower rate could help reduce your monthly payments and save thousands over the life of the loan.
$325/mo
Est. payment
Explore your selling options
Work with a Zillow partner agent
Leverage their expertise and Zillow's premium Showcase listings to get your home seen by more buyers.
Get startedList with your own agent
Get your home in front of millions of buyers by listing it on Zillow.
Learn how to do itSell it yourself
Take full control of how buyers see your home on Zillow by listing For Sale by Owner (FSBO).
List your homeWhat's special
Cozy gas fireplaceLarge lotExpansive windowsFormal dining roomAbundant natural lightBeautiful chandelierCul de sac
Zillow last checked:
Listing updated:
Listed by:
Ivonne Zambrano 0570302 214-828-4300,
Coldwell Banker Realty 214-828-4300
Bought with:
J D Aaron
Keller Williams Realty-FM
Source: NTREIS,MLS#: 20859957
Facts & features
Interior
Bedrooms & bathrooms
- Bedrooms: 4
- Bathrooms: 3
- Full bathrooms: 3
Primary bedroom
- Features: Built-in Features, Ceiling Fan(s), Dual Sinks, Double Vanity, En Suite Bathroom, Linen Closet, Sitting Area in Primary, Separate Shower, Walk-In Closet(s)
- Level: Second
- Dimensions: 17 x 16
Bedroom
- Features: Split Bedrooms
- Level: First
- Dimensions: 12 x 11
Bedroom
- Level: Second
- Dimensions: 13 x 11
Bedroom
- Level: Second
- Dimensions: 12 x 11
Primary bathroom
- Features: Built-in Features, Double Vanity, En Suite Bathroom, Granite Counters, Sitting Area in Primary, Separate Shower
- Level: Second
- Dimensions: 14 x 9
Breakfast room nook
- Level: First
- Dimensions: 10 x 10
Dining room
- Level: First
- Dimensions: 13 x 11
Kitchen
- Level: First
- Dimensions: 13 x 13
Living room
- Features: Fireplace
- Level: First
- Dimensions: 19 x 16
Media room
- Level: Second
- Dimensions: 14 x 13
Heating
- Central, Natural Gas, Zoned
Cooling
- Central Air, Electric
Appliances
- Included: Some Gas Appliances, Dishwasher, Electric Oven, Gas Cooktop, Disposal, Plumbed For Gas, Vented Exhaust Fan
- Laundry: Washer Hookup, Electric Dryer Hookup, Laundry in Utility Room
Features
- Decorative/Designer Lighting Fixtures, Double Vanity, Eat-in Kitchen, Granite Counters, High Speed Internet, In-Law Floorplan, Open Floorplan, Pantry, Cable TV, Walk-In Closet(s), Wired for Sound
- Flooring: Carpet, Ceramic Tile, Hardwood, Luxury Vinyl Plank
- Windows: Window Coverings
- Has basement: No
- Number of fireplaces: 1
- Fireplace features: Gas, Gas Log, Living Room
Interior area
- Total interior livable area: 2,559 sqft
Property
Parking
- Total spaces: 2
- Parking features: Covered, Door-Single, Garage Faces Front, Garage, Garage Door Opener
- Attached garage spaces: 2
Features
- Levels: Two
- Stories: 2
- Patio & porch: Covered, Deck
- Exterior features: Deck, Lighting, Private Yard, Rain Gutters
- Pool features: None
- Fencing: Wood
Lot
- Size: 6,272 Square Feet
- Features: Cul-De-Sac, Landscaped
Details
- Parcel number: R204787
Construction
Type & style
- Home type: SingleFamily
- Architectural style: Detached
- Property subtype: Single Family Residence
Materials
- Foundation: Slab
- Roof: Composition
Condition
- Year built: 1999
Utilities & green energy
- Sewer: Public Sewer, Private Sewer
- Water: Public, Private
- Utilities for property: Natural Gas Available, Sewer Available, Separate Meters, Underground Utilities, Water Available, Cable Available
Green energy
- Energy efficient items: HVAC
Community & HOA
Community
- Features: Curbs
- Security: Fire Alarm
- Subdivision: Windsor Ridge At Oakmont Ph II
HOA
- Has HOA: Yes
- Services included: Association Management
- HOA fee: $325 semi-annually
- HOA name: SBB Management
- HOA phone: 972-960-2800
Location
- Region: Corinth
Financial & listing details
- Tax assessed value: $438,168
- Annual tax amount: $7,404
- Date on market: 3/27/2025
- Cumulative days on market: 74 days
- Listing terms: Cash,Conventional,FHA,VA Loan
- Exclusions: Refrigerator, Curtains in all rooms, Televisions in all rooms (mounts will stay)
Price history
| Date | Event | Price |
|---|---|---|
| 7/8/2025 | Sold | -- |
Source: NTREIS #20859957 Report a problem | ||
| 6/18/2025 | Pending sale | $435,000$170/sqft |
Source: NTREIS #20859957 Report a problem | ||
| 6/10/2025 | Contingent | $435,000$170/sqft |
Source: NTREIS #20859957 Report a problem | ||
| 4/11/2025 | Listed for sale | $435,000$170/sqft |
Source: NTREIS #20859957 Report a problem | ||
| 4/5/2025 | Contingent | $435,000$170/sqft |
Source: NTREIS #20859957 Report a problem | ||
| 3/27/2025 | Listed for sale | $435,000+45%$170/sqft |
Source: NTREIS #20859957 Report a problem | ||
| 7/18/2019 | Listing removed | $299,999$117/sqft |
Source: Crown Realty #14085257 Report a problem | ||
| 6/25/2019 | Pending sale | $299,999$117/sqft |
Source: Crown Realty #14085257 Report a problem | ||
| 6/10/2019 | Price change | $299,999-1.6%$117/sqft |
Source: Crown Realty #14085257 Report a problem | ||
| 6/7/2019 | Price change | $305,000-1.6%$119/sqft |
Source: Crown Realty #14085257 Report a problem | ||
| 5/29/2019 | Price change | $310,000-1.6%$121/sqft |
Source: Crown Realty #14085257 Report a problem | ||
| 5/23/2019 | Price change | $314,900-1.6%$123/sqft |
Source: Crown Realty #14085257 Report a problem | ||
| 5/17/2019 | Price change | $319,900-1.6%$125/sqft |
Source: Crown Realty #14085257 Report a problem | ||
| 5/10/2019 | Listed for sale | $325,000+25%$127/sqft |
Source: Crown Realty #14085257 Report a problem | ||
| 2/25/2016 | Sold | -- |
Source: Agent Provided Report a problem | ||
| 1/27/2016 | Pending sale | $260,000$102/sqft |
Source: Keller Williams - Denton #13306354 Report a problem | ||
| 1/25/2016 | Listed for sale | $260,000$102/sqft |
Source: KELLER WILLIAMS REALTY DENTON #13306354 Report a problem | ||
Public tax history
| Year | Property taxes | Tax assessment |
|---|---|---|
| 2025 | $6,757 +8.3% | $438,168 +10% |
| 2024 | $6,238 +11.4% | $398,342 +10% |
| 2023 | $5,598 -12.1% | $362,129 +10% |
| 2022 | $6,372 +4.1% | $329,208 +10% |
| 2021 | $6,119 +8.3% | $299,280 +10% |
| 2020 | $5,652 -6.7% | $272,073 +0.7% |
| 2019 | $6,055 -0.4% | $270,300 +2.1% |
| 2018 | $6,077 +22.4% | $264,716 +3.9% |
| 2017 | $4,963 | $254,746 +12.9% |
| 2016 | $4,963 +16.2% | $225,623 +9.6% |
| 2015 | $4,273 | $205,813 +10% |
| 2014 | $4,273 | $187,103 +10% |
| 2013 | $4,273 | $170,094 -0.8% |
| 2012 | -- | $171,489 -4.1% |
| 2011 | -- | $178,904 +2.4% |
| 2010 | -- | $174,655 -3.3% |
| 2009 | -- | $180,523 -1% |
| 2007 | $4,391 -2.2% | $182,368 +2% |
| 2006 | $4,489 +2.8% | $178,779 +3.1% |
| 2005 | $4,365 | $173,348 -3.4% |
| 2004 | -- | $179,458 +1.7% |
| 2003 | -- | $176,413 -3.5% |
| 2002 | -- | $182,806 +10.2% |
| 2001 | -- | $165,898 |
Find assessor info on the county website
Neighborhood: Oakmont
Nearby homes
- $424,6003 bd2 ba2.3k sqft1700 Andrew Ct, Corinth, TX 76210Off Market
- $512,3004 bd3 ba2.8k sqft1704 Andrew Ct, Corinth, TX 76210Off Market
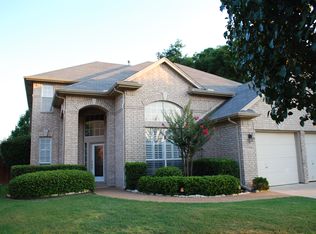
- $492,5004 bd2 ba2.8k sqft1703 Tealwood Ln, Corinth, TX 76210Off Market

- $424,4004 bd2 ba2.4k sqft1701 Tealwood Ln, Corinth, TX 76210Off Market
- $420,9003 bd2 ba2.3k sqft1706 Andrew Ct, Corinth, TX 76210Off Market
- $409,4004 bd2 ba2k sqft1705 Tealwood Ln, Corinth, TX 76210Off Market
- $414,5004 bd2 ba2.2k sqft1707 Tealwood Ln, Corinth, TX 76210Off Market
- $407,4004 bd2 ba2.2k sqft1708 Andrew Ct, Corinth, TX 76210Off Market
Nearby schools
GreatSchools rating
- 9/10Hawk Elementary SchoolGrades: PK-5Distance: 0.1 mi
- 8/10Crownover Middle SchoolGrades: 6-8Distance: 0.2 mi
- 7/10Guyer High SchoolGrades: 9-12Distance: 1.5 mi
Schools provided by the listing agent
- Elementary: Hawk
- Middle: Crownover
- High: Guyer
- District: Denton ISD
Source: NTREIS. This data may not be complete. We recommend contacting the local school district to confirm school assignments for this home.
Get a cash offer in 3 minutes
Find out how much your home could sell for in as little as 3 minutes with a no-obligation cash offer.
Estimated market value
$417,000
Get a cash offer in 3 minutes
Find out how much your home could sell for in as little as 3 minutes with a no-obligation cash offer.
Estimated market value
$417,000
- Texas
- Denton County
- Corinth
- 76210
- Oakmont
- 1702 Andrew Ct
