Completely renovated and freshly painted 2 bedroom 2 bath first floor condo in the popular Eagle Pointe section of Ramblewood Country Club! This condo is beautiful! Here are some of the attributes this lovely home has to offer; Open floor plan, eat in kitchen, large pantry, plenty of cabinets, huge master bedroom, two full baths, sliding glass doors to the lovely back yard from living room, and both bedrooms; attached garage with inside access, gas fireplace and skylights. Cherry hardwood flooring throughout except bathrooms and kitchen which have gorgeous porcelain tiles. 42" real wood kitchen cabinets with upgraded granite counter tops and stainless steel appliances. Recessed lighting throughout. Kitchen and master bedroom have been wired for ceiling fans. The hall bathroom has jetted whirlpool tub and upgraded granite counter top. As you walk pass the living room with a beautiful gas fireplace to the master bedroom, you'll be impressed with the 2 large closets; one is extra large walk in. The master bathroom has electric radiant flooring. 2 sinks, quartz counter top and custom built make up area. The crawl space has been encapsulated for additional storage.The electrical system was also upgraded and includes a 240 electric car charger in the garage. Also has a newer Hot Water Heater.Close to all major highways, shopping and a vast selection of restaurants are available within minutes. Short commute to Philadelphia. The condo Association fee covers lawn maintenance, snow removal, outside building maintenance and water & sewer. Discounts are also available for the Ramblewood Country Club, Golf and Swim. Call today and schedule your tour of this gorgeous condo. You will not be disappointed!
Sold for $305,000
$305,000
1702 Augusta Cir #1702, Mount Laurel, NJ 08054
2beds
1,434sqft
Condo
Built in 1988
-- sqft lot
$324,500 Zestimate®
$213/sqft
$2,606 Estimated rent
Home value
$324,500
$308,000 - $341,000
$2,606/mo
Zestimate® history
Owner options
List your home for rent
$2,606/mo
Rent Zestimate®
Find your next renter with Zillow Rental Manager. Plus, with online applications, you can quickly screen prospective tenants – for free.
$2,606/mo
Rent Zestimate®
Refinance and save
$2,490/mo
Est. payment
Refinancing to a lower rate could help reduce your monthly payments and save thousands over the life of the loan.
$2,490/mo
Est. payment
Explore your selling options
Work with a Zillow partner agent
Leverage their expertise and Zillow's premium Showcase listings to get your home seen by more buyers.
Get startedList with your own agent
Get your home in front of millions of buyers by listing it on Zillow.
Learn how to do itSell it yourself
Take full control of how buyers see your home on Zillow by listing For Sale by Owner (FSBO).
List your homeWhat's special
Facts & features
Interior
Bedrooms & bathrooms
- Bedrooms: 2
- Bathrooms: 2
- Full bathrooms: 2
Heating
- Forced air, Gas
Cooling
- Central
Appliances
- Included: Dishwasher, Dryer, Garbage disposal, Microwave, Range / Oven, Refrigerator, Washer
Features
- Upgraded Countertops, Floor Plan - Open, Master Bath(s), WhirlPool/HotTub, Recessed Lighting, Kitchen - Eat-In, Combination Dining/Living, Stall Shower, Pantry
- Flooring: Hardwood
- Has fireplace: Yes
Interior area
- Total interior livable area: 1,434 sqft
Property
Parking
- Parking features: Garage - Attached
Accessibility
- Accessibility features: Level Entry - Main
Features
- Exterior features: Wood, Brick
Details
- Parcel number: 240110800000200001C1702
Construction
Type & style
- Home type: Condo
- Architectural style: Ranch/Rambler
Materials
- Roof: Other
Condition
- Year built: 1988
Community & HOA
HOA
- Has HOA: Yes
- HOA fee: $255 monthly
Location
- Region: Mount Laurel
Financial & listing details
- Price per square foot: $213/sqft
- Tax assessed value: $162,500
- Annual tax amount: $5,130
Price history
| Date | Event | Price |
|---|---|---|
| 1/9/2024 | Sold | $305,000+1.7%$213/sqft |
Source: Public Record Report a problem | ||
| 11/16/2023 | Pending sale | $300,000$209/sqft |
Source: Berkshire Hathaway HomeServices Fox & Roach, REALTORS #NJBL2055904 Report a problem | ||
| 11/12/2023 | Contingent | $300,000$209/sqft |
Source: Berkshire Hathaway HomeServices Fox & Roach, REALTORS #NJBL2055904 Report a problem | ||
| 11/6/2023 | Listed for sale | $300,000+53.8%$209/sqft |
Source: Berkshire Hathaway HomeServices Fox & Roach, REALTORS #NJBL2055904 Report a problem | ||
| 5/9/2019 | Sold | $195,000-2.5%$136/sqft |
Source: Public Record Report a problem | ||
| 1/28/2019 | Listed for sale | $199,900+33.3%$139/sqft |
Source: KW Realty-Medford #NJBL246772 Report a problem | ||
| 10/8/2014 | Sold | $150,000+0%$105/sqft |
Source: Public Record Report a problem | ||
| 8/15/2014 | Price change | $149,990-11.8%$105/sqft |
Source: Berkshire Hathaway HomeServices Fox & Roach, Realtors #6435575 Report a problem | ||
| 8/6/2014 | Price change | $169,990-2.8%$119/sqft |
Source: Berkshire Hathaway HomeServices Fox & Roach, Realtors #6435575 Report a problem | ||
| 7/23/2014 | Price change | $174,900-2.8%$122/sqft |
Source: RE/MAX Connection #6364454 Report a problem | ||
| 6/30/2014 | Price change | $179,900-2.5%$125/sqft |
Source: RE/MAX Connection #6364454 Report a problem | ||
| 4/5/2014 | Listed for sale | $184,500-7.5%$129/sqft |
Source: RE/MAX Connection #6364454 Report a problem | ||
| 10/21/2013 | Listing removed | $199,400$139/sqft |
Source: RE/MAX Connection, Realtors #6269645 Report a problem | ||
| 10/7/2013 | Price change | $199,400-0.1%$139/sqft |
Source: RE/MAX Connection #6269645 Report a problem | ||
| 8/25/2013 | Listed for sale | $199,500+47.8%$139/sqft |
Source: RE/MAX Connection #6269645 Report a problem | ||
| 6/3/2002 | Sold | $135,000+18.4%$94/sqft |
Source: Public Record Report a problem | ||
| 10/31/1997 | Sold | $114,000$79/sqft |
Source: Public Record Report a problem | ||
Public tax history
| Year | Property taxes | Tax assessment |
|---|---|---|
| 2025 | $5,130 +3.9% | $162,500 |
| 2024 | $4,937 | $162,500 |
| 2023 | -- | $162,500 |
| 2022 | $5,726 +18.6% | $162,500 |
| 2021 | $4,828 +3.1% | $162,500 |
| 2020 | $4,685 +0.8% | $162,500 |
| 2019 | $4,649 +2.7% | $162,500 |
| 2018 | $4,529 +1.5% | $162,500 |
| 2017 | $4,461 +1.2% | $162,500 |
| 2016 | $4,409 +7.1% | $162,500 |
| 2015 | $4,115 -4.9% | $162,500 |
| 2014 | $4,327 +5.2% | $162,500 +61.5% |
| 2013 | $4,113 +1.7% | $100,600 |
| 2012 | $4,045 +0.3% | $100,600 |
| 2011 | $4,031 +5.1% | $100,600 |
| 2010 | $3,833 -4.1% | $100,600 |
| 2009 | $3,998 +2.5% | $100,600 |
| 2008 | $3,900 +4.4% | $100,600 |
| 2007 | $3,737 +4.1% | $100,600 |
| 2006 | $3,591 +5.7% | $100,600 |
| 2005 | $3,399 +2.4% | $100,600 |
| 2004 | $3,320 | $100,600 |
| 2003 | -- | $100,600 |
| 2002 | -- | $100,600 |
| 2001 | -- | $100,600 |
Find assessor info on the county website
Neighborhood: Ramblewood
Nearby homes
- $330,0002 bd2 ba1.7k sqft1704 Augusta Cir, Mount Laurel, NJ 08054Sold
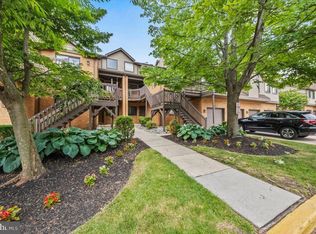
- $--2 bd2 ba976 sqft1706 Augusta Cir, Mount Laurel, NJ 08054Off Market

- $331,300-- bd-- ba1.7k sqft1704 Augusta Cir #1704, Mount Laurel, NJ 08054Off Market
- $339,300-- bd-- ba1.5k sqft1708 Augusta Cir #1708, Mount Laurel, NJ 08054Off Market
- $279,6002 bd2 ba976 sqft1706 Augusta Cir #1706, Mount Laurel, NJ 08054Off Market
- $305,0002 bd2 ba1.4k sqft1702 Augusta Cir, Mount Laurel, NJ 08054Sold
- $331,900-- bd-- ba1.7k sqft1703 Augusta Cir #1703, Mount Laurel, NJ 08054Off Market
- $294,500-- bd-- ba1.4k sqft1701 Augusta Cir #1701, Mount Laurel, NJ 08054Off Market
Nearby schools
GreatSchools rating
- 5/10Parkway Elementary SchoolGrades: PK-4Distance: 0.6 mi
- 6/10T E Harrington Middle SchoolGrades: 7-8Distance: 2.9 mi
- 5/10Lenape High SchoolGrades: 9-12Distance: 4.4 mi
Schools provided by the listing agent
- High: LENAPE H.S.
- District: Lenape Regional High
Source: The MLS. This data may not be complete. We recommend contacting the local school district to confirm school assignments for this home.
Get a cash offer in 3 minutes
Find out how much your home could sell for in as little as 3 minutes with a no-obligation cash offer.
Estimated market value
$324,500
Get a cash offer in 3 minutes
Find out how much your home could sell for in as little as 3 minutes with a no-obligation cash offer.
Estimated market value
$324,500
- New Jersey
- Burlington County
- Mt Laurel Township
- 08054
- Ramblewood
- 1702 Augusta Cir Unit 1702
Nearby cities
Nearby neighborhoods
Nearby zip codes
Other Mt Laurel Township Topics
- Apartments for Rent in 08054
- Houses for Sale in 08054
- Houses for Rent in 08054
- 08054 Real Estate
- Mt Laurel Township Condos
- Houses for Sale in Mt Laurel Township
- Newest Listings in Mt Laurel Township
- Mt Laurel Township Home Values
- Mt Laurel Township Real Estate Agents
- Mt Laurel Township Refinance
- Mt Laurel Township Mortgage Rates
