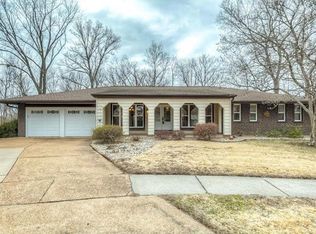
Nestled on a breathtaking 1.314-acre million-dollar lot, this private wooded estate offers an extraordinary blend of nature, serenity, and convenience. Wake each day inspired by God's magnificent creation, with picturesque views in every direction and abundant wildlife right outside your door. A welcoming brick patio and long private driveway create a memorable arrival, while the peaceful setting feels worlds away—yet you're just minutes from major roads, highways, shopping and restaurants. The subdivision pool & playground are conveniently located just across the street. This spacious two-story home offers 2,444 sq. ft. above grade with 5 bedrooms, including a main-level bedroom and 3 full baths. Designed for flexibility, the home features two primary suites—one on the main level and another upstairs—each with an adjoining full bath, making it ideal for multigenerational living, guests, or a private home office. Built for lasting value, the exterior showcases low-maintenance brick on three sides with vinyl siding, an oversized side-entry garage, updated garage door plus roof and gutters (2017), thermal windows, upgraded sliding patio door and a 2024 electrical panel. Inside, you'll find beautiful wood floors, skylights, neutral decor, a cozy wood-burning fireplace, white six-panel doors, central vacuum, attic fan, security system, generous closet space, select bath updates plus added attic insulation and ridge guard on roof for improved efficiency. This is a rare opportunity to own an exceptional property where natural beauty and everyday comfort come together in high-rated Parkway Central School Distrct. Home located in the 100 year flood plain. Flood insurance required for loan.
Closed
Zillow last checked:
Listing updated:
Bought with:
Gretchen A Thal, 2016007311
Coldwell Banker Realty - Gundaker West Regional
Source: MARIS,MLS#: 26025992 Originating MLS: St. Louis Association of REALTORS
Originating MLS: St. Louis Association of REALTORSPrice history
| Date | Event | Price |
|---|---|---|
| 8/28/2026 | Sold | -- |
Source:  MARIS #26025992 Report a problem MARIS #26025992 Report a problem | ||
| 7/22/2026 | Pending sale | $365,000$124/sqft |
Source: MARIS #26025992 Report a problem | ||
| 7/17/2026 | Listed for sale | $365,000+32.7%$124/sqft |
Source: MARIS #26025992 Report a problem | ||
| 6/30/2017 | Listing removed | $275,000$93/sqft |
Source: Coldwell Banker Gundaker #16043339 Report a problem | ||
| 6/30/2017 | Pending sale | $275,000$93/sqft |
Source: Coldwell Banker Gundaker - Corporate Centre Sales #16043339 Report a problem | ||
| 5/3/2017 | Price change | $275,000-1.1%$93/sqft |
Source: Coldwell Banker Gundaker - Corporate Centre Sales #16043339 Report a problem | ||
| 4/6/2017 | Listed for sale | $278,000$94/sqft |
Source: Coldwell Banker Gundaker - Corporate Centre Sales #16043339 Report a problem | ||
| 3/7/2017 | Pending sale | $278,000$94/sqft |
Source: Coldwell Banker Gundaker - Corporate Centre Sales #16043339 Report a problem | ||
| 3/7/2017 | Price change | $278,000+1.1%$94/sqft |
Source: Coldwell Banker Gundaker - Corporate Centre Sales #16043339 Report a problem | ||
| 11/5/2016 | Price change | $275,000-1.8%$93/sqft |
Source: Coldwell Banker Gundaker - Corporate Centre Sales #16043339 Report a problem | ||
| 9/2/2016 | Price change | $279,900-3.4%$95/sqft |
Source: Coldwell Banker Gundaker - Corporate Centre Sales #16043339 Report a problem | ||
| 7/27/2016 | Price change | $289,900-3.4%$98/sqft |
Source: Coldwell Banker Gundaker - Corporate Centre Sales #16043339 Report a problem | ||
| 6/23/2016 | Listed for sale | $300,000$102/sqft |
Source: Coldwell Banker Gundaker - Corporate Centre Sales #16043339 Report a problem | ||
Nearby homes
Get a cash offer in 3 minutes
Find out how much your home could sell for in as little as 3 minutes with a no-obligation cash offer.
Estimated market value
$369,500
