*MULTIPLE OFFERS RECEIVED. HIGHEST AND BEST CALLED BY 6:30pm FEBRUARY 24TH* TRULY A RARE FIND! Nestled within the serene and picturesque setting of Sawmill Creek, this captivating 2-story is the perfect blend of superior lay-out and one-of-a-kind location. Step inside and feel the charm, flow, and functionality! Soaring ceilings, open concept, exquisite floor to ceiling fireplace, and walls of windows streaming abundant natural light. The living room invites you with a two story vaulted ceiling amplifying a sense of volume and space. The dining room completes the airy open charm overlooking the living room and impressive staircase. Every room has been newly painted in today's greys with white doors and trim throughout. The family room on the main level offers a variety of versatility, a recreation area, media room, home office, children's play area, or whatever your lifestyle requires...opening to the patio area. Newly painted white kitchen cabinets as well as the newly remodeled powder room and laundry room complete the main level. The second floor offers a spacious primary suite with ample closet space and the just remodeled full bath. Two additional bedrooms, loads of closet space, and another remodeled full bath with an additional storage area make the second level functional and impressive. But there's more...this location is flanked by a huge area of open green space, not to mention the many amenities. This community offers an in-ground pool, clubhouse, and newly updated tennis/pickle ball courts. The convenient location gives you a tranquil tucked away oasis with extremely close proximity to shopping, entertainment, walking trails, highways, toll ways, and commuter trains. This property is an estate sale and is being sold "As Is".
Closed
$353,000
1702 Boulder Dr, Darien, IL 60561
3beds
1,610sqft
Duplex, Single Family Residence
Built in 1973
-- sqft lot
$424,400 Zestimate®
$219/sqft
$2,640 Estimated rent
Home value
$424,400
$399,000 - $450,000
$2,640/mo
Zestimate® history
Owner options
List your home for rent
$2,640/mo
Rent Zestimate®
Find your next renter with Zillow Rental Manager. Plus, with online applications, you can quickly screen prospective tenants – for free.
$2,640/mo
Rent Zestimate®
Refinance and save
$2,760/mo
Est. payment
Refinancing to a lower rate could help reduce your monthly payments and save thousands over the life of the loan.
$2,760/mo
Est. payment
Explore your selling options
Work with a Zillow partner agent
Leverage their expertise and Zillow's premium Showcase listings to get your home seen by more buyers.
Get startedList with your own agent
Get your home in front of millions of buyers by listing it on Zillow.
Learn how to do itSell it yourself
Take full control of how buyers see your home on Zillow by listing For Sale by Owner (FSBO).
List your homeWhat's special
Home officeOpen conceptRecreation areaSoaring ceilingsIn-ground poolNewly paintedAmple closet space
Zillow last checked:
Listing updated:
Listed by:
Kathy Meyer, CSC 630-202-5260,
Realty Executives Midwest
Bought with:
Martina Trenchevski, PSA,RENE,SFR
REMAX Legends
Source: MRED as distributed by MLS GRID,MLS#: 11987720
Facts & features
Interior
Bedrooms & bathrooms
- Bedrooms: 3
- Bathrooms: 3
- Full bathrooms: 2
- 1/2 bathrooms: 1
Rooms
- Room types: Foyer
Primary bedroom
- Features: Flooring (Carpet), Window Treatments (Blinds), Bathroom (Full)
- Level: Second
- Area: 156 Square Feet
- Dimensions: 13X12
Bedroom 2
- Features: Flooring (Wood Laminate), Window Treatments (Blinds)
- Level: Second
- Area: 165 Square Feet
- Dimensions: 15X11
Bedroom 3
- Features: Flooring (Carpet), Window Treatments (Blinds)
- Level: Second
- Area: 120 Square Feet
- Dimensions: 10X12
Dining room
- Features: Flooring (Carpet), Window Treatments (Blinds)
- Level: Main
- Area: 156 Square Feet
- Dimensions: 13X12
Family room
- Features: Flooring (Carpet), Window Treatments (Blinds)
- Level: Main
- Area: 210 Square Feet
- Dimensions: 15X14
Foyer
- Features: Flooring (Ceramic Tile)
- Level: Main
- Area: 30 Square Feet
- Dimensions: 6X5
Kitchen
- Features: Flooring (Wood Laminate), Window Treatments (Blinds)
- Level: Main
- Area: 120 Square Feet
- Dimensions: 12X10
Laundry
- Features: Flooring (Ceramic Tile)
- Level: Main
- Area: 25 Square Feet
- Dimensions: 5X5
Living room
- Features: Flooring (Carpet), Window Treatments (Blinds)
- Level: Main
- Area: 221 Square Feet
- Dimensions: 17X13
Heating
- Natural Gas
Cooling
- Central Air
Appliances
- Included: Range, Dishwasher, Refrigerator, Washer, Dryer, Disposal
- Laundry: Main Level, In Unit
Features
- Cathedral Ceiling(s), Storage, Walk-In Closet(s)
- Flooring: Laminate
- Windows: Screens
- Basement: None
- Common walls with other units/homes: End Unit
Interior area
- Total structure area: 1,610
- Total interior livable area: 1,610 sqft
Property
Parking
- Total spaces: 2
- Parking features: Asphalt, Garage Door Opener, On Site, Garage Owned, Attached, Garage
- Attached garage spaces: 2
- Has uncovered spaces: Yes
Accessibility
- Accessibility features: No Disability Access
Features
- Patio & porch: Patio
Lot
- Size: 2,614 Square Feet
Details
- Parcel number: 0933109010
- Special conditions: None
Construction
Type & style
- Home type: MultiFamily
- Property subtype: Duplex, Single Family Residence
Materials
- Brick, Cedar
- Foundation: Concrete Perimeter
- Roof: Asphalt
Condition
- New construction: No
- Year built: 1973
- Major remodel year: 2024
Utilities & green energy
- Electric: Circuit Breakers
- Sewer: Public Sewer
- Water: Lake Michigan
Community & HOA
Community
- Subdivision: Sawmill Creek
HOA
- Has HOA: Yes
- Amenities included: Party Room, Pool, Tennis Court(s), Clubhouse
- Services included: Insurance, Clubhouse, Pool, Lawn Care, Snow Removal
- HOA fee: $170 monthly
Location
- Region: Darien
Financial & listing details
- Price per square foot: $219/sqft
- Tax assessed value: $112,185
- Annual tax amount: $5,173
- Date on market: 2/23/2024
- Listing terms: Conventional
- Ownership: Fee Simple w/ HO Assn.
Price history
| Date | Event | Price |
|---|---|---|
| 3/29/2024 | Sold | $353,000+7%$219/sqft |
Source:  MRED as distributed by MLS GRID #11987720 Report a problem MRED as distributed by MLS GRID #11987720 Report a problem | ||
| 2/27/2024 | Contingent | $329,900$205/sqft |
Source: MRED as distributed by MLS GRID #11987720 Report a problem | ||
| 2/23/2024 | Listed for sale | $329,900$205/sqft |
Source: MRED as distributed by MLS GRID #11987720 Report a problem | ||
Public tax history
| Year | Property taxes | Tax assessment |
|---|---|---|
| 2024 | $6,101 +5.2% | $112,185 +8.8% |
| 2023 | $5,802 +12.2% | $103,130 +15.1% |
| 2022 | $5,173 +76% | $89,580 +1.2% |
| 2021 | $2,939 -0.4% | $88,560 +2% |
| 2020 | $2,951 -34.2% | $86,810 |
| 2019 | $4,489 +47.8% | -- |
| 2018 | $3,038 -0.6% | $74,700 +3.9% |
| 2017 | $3,055 -0.1% | $71,880 +14.6% |
| 2016 | $3,058 -4.8% | $62,720 +6.3% |
| 2015 | $3,211 -10.1% | $59,010 -7.4% |
| 2014 | $3,570 -6.9% | $63,750 -4.6% |
| 2013 | $3,833 -4.8% | $66,790 -12.9% |
| 2012 | $4,024 +9.3% | $76,700 -6.1% |
| 2011 | $3,683 -15.9% | $81,680 -9.8% |
| 2010 | $4,380 +2.1% | $90,600 -5.8% |
| 2009 | $4,292 +37.6% | $96,160 |
| 2008 | $3,119 -1.3% | $96,160 +5.9% |
| 2007 | $3,160 -4% | $90,800 +7% |
| 2006 | $3,292 -3.1% | $84,860 +7.7% |
| 2005 | $3,398 -8.9% | $78,790 +7% |
| 2004 | $3,731 +2.5% | $73,640 +10% |
| 2003 | $3,640 +2.2% | $66,940 +4.8% |
| 2002 | $3,562 +2.5% | $63,900 +6.8% |
| 2001 | $3,474 +2% | $59,850 +3.5% |
| 2000 | $3,408 | $57,820 |
Find assessor info on the county website
Neighborhood: 60561
Nearby homes
- $405,5003 bd2 ba1.7k sqft1704 Boulder Dr #C, Darien, IL 60561Off Market
- $400,0004 bd3 ba1.7k sqft1704 Boulder Dr, Darien, IL 60561Sold

- $331,1002 bd2 ba1.6k sqft1701 Boulder Dr #E, Darien, IL 60561Off Market
- $327,9002 bd3 ba1.6k sqft1701 Boulder Dr, Darien, IL 60561Off Market
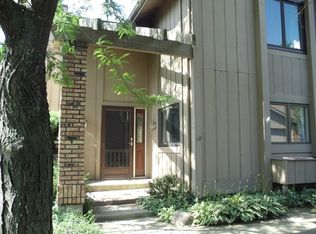
- $329,1002 bd2 ba1.1k sqft1703 Boulder Dr #F, Darien, IL 60561Off Market
- $329,3002 bd2 ba1.1k sqft1706 Boulder Dr, Darien, IL 60561Off Market
- $276,8003 bd1 ba1.1k sqft7953 Knottingham Cir APT D, Darien, IL 60561Off Market
- $288,3003 bd2 ba1.1k sqft7953 Knottingham Cir APT C, Darien, IL 60561Off Market
Nearby schools
GreatSchools rating
- NAElizabeth Ide Elementary SchoolGrades: PK-2Distance: 0.4 mi
- 8/10Lakeview Jr High SchoolGrades: 6-8Distance: 0.8 mi
- 5/10Community H S Dist 99 - South High SchoolGrades: 9-12Distance: 2.6 mi
Schools provided by the listing agent
- Elementary: Elizabeth Ide Elementary School
- Middle: Lakeview Junior High School
- High: South High School
- District: 66
Source: MRED as distributed by MLS GRID. This data may not be complete. We recommend contacting the local school district to confirm school assignments for this home.
Get a cash offer in 3 minutes
Find out how much your home could sell for in as little as 3 minutes with a no-obligation cash offer.
Estimated market value
$424,400
Get a cash offer in 3 minutes
Find out how much your home could sell for in as little as 3 minutes with a no-obligation cash offer.
Estimated market value
$424,400
- Illinois
- DuPage County
- Darien
- 60561
- 1702 Boulder Dr
