Under contract-accepting backup offers. Welcome to 1702 Cardinal Road, a beautifully updated 3-bedroom, 2-bath pool home in the heart of Audubon Park! From the moment you arrive, the fresh landscaping and pavered circular driveway create an inviting first impression. Inside, the open floor plan seamlessly connects the living room, dining area and remodeled kitchen, creating a bright and comfortable space for everyday living and entertaining. The kitchen and bathrooms have been tastefully updated with modern finishes, complemented by updated kitchen appliances. Step outside and the backyard really sets this home apart. The fully fenced yard feels like your own private Florida retreat, complete with an in-ground pool, expansive pavered pool deck and your very own putting green. A poolside game room provides even more flexible space for entertaining, relaxing or creating the ultimate hangout area. Major improvements include a whole-home repipe, new windows, new pool pump, newer water heater, roof replaced in 2023 and updated electrical in 2022, offering valuable updates alongside the home's stylish renovations. And then there's the location. Just off Corrine Drive in sought-after Audubon Park, you're close to some of the area's favorite local restaurants, shops and East End Market, with easy access to Downtown Orlando, Baldwin Park and Park Avenue in Winter Park. This home brings together an updated interior, an incredible backyard and one of Orlando's most loved neighborhoods.
Accepting backups
$799,000
1702 CARDINAL ROAD, ORLANDO, FL 32803
3beds
1,958sqft
Single Family Residence
Built in 1956
6,999 Square Feet Lot
$-- Zestimate®
$408/sqft
$-- HOA
What's special
- 25 days
- 1,524
- 129
Likely to sell faster than
Zillow last checked:
Listing updated:
Listed by:
Kristine McKinley 407-415-2412,
RE/MAX TOWN & COUNTRY REALTY 407-695-2066
Source: Stellar MLS,MLS#: O6434810 Originating MLS: Orlando Regional
Originating MLS: Orlando Regional
Facts & features
Interior
Bedrooms & bathrooms
- Bedrooms: 3
- Bathrooms: 2
- Full bathrooms: 2
Primary bedroom
- Features: Walk-In Closet(s)
- Level: First
- Area: 270 Square Feet
- Dimensions: 15x18
Kitchen
- Level: First
- Area: 110 Square Feet
- Dimensions: 11x10
Living room
- Level: First
- Area: 252 Square Feet
- Dimensions: 14x18
Heating
- Central
Cooling
- Central Air, Ductless
Appliances
- Included: Dishwasher, Disposal, Electric Water Heater, Microwave, Range, Refrigerator
- Laundry: Inside
Features
- Ceiling Fan(s), Eating Space In Kitchen, Open Floorplan, Primary Bedroom Main Floor, Thermostat
- Flooring: Tile, Hardwood
- Doors: French Doors
- Windows: Window Treatments
- Has fireplace: No
Interior area
- Total structure area: 2,372
- Total interior livable area: 1,958 sqft
Property
Parking
- Total spaces: 1
- Parking features: Garage - Attached
- Attached garage spaces: 1
Features
- Levels: One
- Stories: 1
- Has private pool: Yes
- Pool features: In Ground
- Has view: Yes
- View description: Pool
Lot
- Size: 6,999 Square Feet
Details
- Parcel number: 192230032403130
- Zoning: R-1A
- Special conditions: None
Construction
Type & style
- Home type: SingleFamily
- Property subtype: Single Family Residence
Materials
- Block
- Foundation: Crawlspace
- Roof: Shingle
Condition
- New construction: No
- Year built: 1956
Utilities & green energy
- Sewer: Public Sewer
- Water: Public
- Utilities for property: Cable Connected, Electricity Connected, Public, Sewer Connected, Water Connected
Community & HOA
Community
- Pet fee: $0 monthly
- Subdivision: AUDUBON PARK TANAGER SEC
HOA
- Has HOA: No
Location
- Region: Orlando
Financial & listing details
- Price per square foot: $408/sqft
- Tax assessed value: $517,404
- Annual tax amount: $9,022
- Date on market: 8/21/2026
- Cumulative days on market: 23 days
- Listing terms: Cash,Conventional,FHA,VA Loan
- Ownership: Fee Simple
- Total actual rent: 0
- Electric utility on property: Yes
- Road surface type: Paved
Estimated market value
Not available
Estimated sales range
Not available
Not available
Price history
| Date | Event | Price |
|---|---|---|
| 8/21/2026 | Listed for sale | $799,000+34.3%$408/sqft |
Source:  Stellar MLS #O6434810 Report a problem Stellar MLS #O6434810 Report a problem | ||
| 12/18/2023 | Sold | $595,000-7.7%$304/sqft |
Source: Stellar MLS #O6134991 Report a problem | ||
| 11/17/2023 | Pending sale | $644,900$329/sqft |
Source: Stellar MLS #O6134991 Report a problem | ||
| 9/19/2023 | Price change | $644,900+3.2%$329/sqft |
Source: Stellar MLS #O6134991 Report a problem | ||
| 8/18/2023 | Pending sale | $624,900$319/sqft |
Source: Stellar MLS #O6134991 Report a problem | ||
| 8/17/2023 | Listed for sale | $624,900+46.3%$319/sqft |
Source: Stellar MLS #O6134991 Report a problem | ||
| 2/6/2023 | Sold | $427,000-14.4%$218/sqft |
Source: Public Record Report a problem | ||
| 1/5/2023 | Pending sale | $499,000$255/sqft |
Source: Stellar MLS #O6054108 Report a problem | ||
| 1/1/2023 | Price change | $499,000-9.1%$255/sqft |
Source: Stellar MLS #O6054108 Report a problem | ||
| 12/9/2022 | Listed for sale | $549,000$280/sqft |
Source: Stellar MLS #O6054108 Report a problem | ||
| 12/1/2022 | Pending sale | $549,000$280/sqft |
Source: Stellar MLS #O6054108 Report a problem | ||
| 10/10/2022 | Price change | $549,000-7.8%$280/sqft |
Source: Stellar MLS #O6054108 Report a problem | ||
| 9/13/2022 | Listed for sale | $595,500$304/sqft |
Source: Stellar MLS #O6054108 Report a problem | ||
| 9/11/2022 | Pending sale | $595,500$304/sqft |
Source: Stellar MLS #O6054108 Report a problem | ||
| 8/22/2022 | Listed for sale | $595,500+124.7%$304/sqft |
Source: Stellar MLS #O6054108 Report a problem | ||
| 8/31/2010 | Sold | $265,000-3.6%$135/sqft |
Source: Stellar MLS #O4979969 Report a problem | ||
| 6/20/2010 | Price change | $275,000-5.1%$140/sqft |
Source: Fannie Hillman & Associates #O4979969 Report a problem | ||
| 6/12/2010 | Listed for sale | $289,900-24%$148/sqft |
Source: Fannie Hillman & Associates #O4979969 Report a problem | ||
| 9/14/2006 | Sold | $381,500+42.7%$195/sqft |
Source: Public Record Report a problem | ||
| 7/26/2004 | Sold | $267,300+113.8%$137/sqft |
Source: Public Record Report a problem | ||
| 11/27/1996 | Sold | $125,000$64/sqft |
Source: Public Record Report a problem | ||
Public tax history
| Year | Property taxes | Tax assessment |
|---|---|---|
| 2024 | $8,769 +94.5% | $517,404 +81.9% |
| 2023 | $4,508 +3.1% | $284,474 +3% |
| 2022 | $4,373 +1.7% | $276,188 +3% |
| 2021 | $4,298 +0.9% | $268,144 +1.4% |
| 2020 | $4,261 +1.2% | $264,442 +2.3% |
| 2019 | $4,212 +1.1% | $258,497 +1.9% |
| 2018 | $4,168 | $253,677 -18.7% |
| 2017 | $4,168 +1.4% | $311,872 +2.6% |
| 2016 | $4,110 +0.5% | $303,929 +0.9% |
| 2015 | $4,090 -1.8% | $301,197 +20.7% |
| 2014 | $4,167 +7.2% | $249,624 +5.7% |
| 2013 | $3,888 -0.2% | $236,196 +0.4% |
| 2012 | $3,895 +5.4% | $235,306 +4.9% |
| 2011 | $3,695 +46.9% | $224,220 +33.8% |
| 2010 | $2,516 | $167,521 -12.9% |
| 2009 | -- | $192,435 -24.7% |
| 2008 | $3,994 -32.3% | $255,395 -23.8% |
| 2007 | $5,896 +49.8% | $335,344 +13.9% |
| 2006 | $3,936 +0.2% | $294,496 +33% |
| 2005 | $3,927 +131.9% | $221,496 +44.1% |
| 2004 | $1,693 +1.6% | $153,698 +1.2% |
| 2003 | $1,667 +3.1% | $151,882 +12.6% |
| 2002 | $1,617 -0.7% | $134,874 +6.8% |
| 2001 | $1,628 +1.3% | $126,237 +22.3% |
| 2000 | $1,608 | $103,201 |
Find assessor info on the county website
Monthly payment
Est. payment
Payment breakdown
Explore the cost of this home by adjusting the details. Changes won't be saved.Climate risks
Neighborhood: Audubon Park
Nearby schools
Schools provided by the listing agent
- Elementary: Audubon Park K8
- Middle: Audubon Park K-8
- High: Winter Park High
Source: Stellar MLS. This data may not be complete. We recommend contacting the local school district to confirm school assignments for this home.

Similar homes
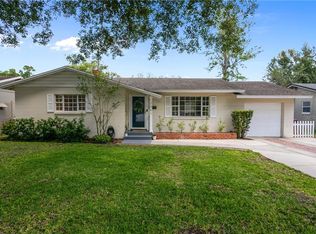
- $675,0004 bd2 ba1.4k sqft3510 CHELSEA STREET, ORLANDO, FL 32803For Sale

 MLS ID #O6433366, Kelly Price, KELLY PRICE & COMPANY LLC. Stellar MLS
 - $709,9004 bd3 ba1.9k sqft1710 OREGON STREET, ORLANDO, FL 32803For Sale
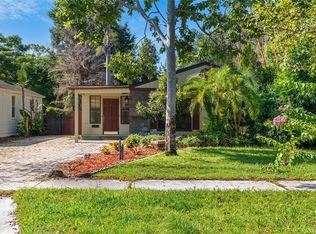 MLS ID #O6437938, Parker Blanchard, OLDE TOWN BROKERS INC. Stellar MLS
 - $625,0004 bd3 ba2k sqft3701 VIRGINIA DRIVE, ORLANDO, FL 32803For Sale
 MLS ID #O6416950, Liam Glover PA, KELLER WILLIAMS WINTER PARK. Stellar MLS
 - $999,0004 bd4 ba2.6k sqft532 BROADWAY AVENUE, ORLANDO, FL 32803For Sale
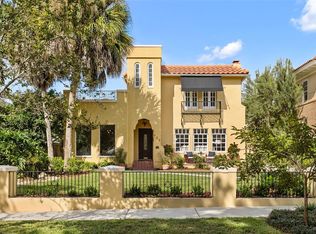 MLS ID #O6438523, Katie Bray, MAINFRAME REAL ESTATE. Stellar MLS
 - $699,0004 bd2 ba1.5k sqft2260 COLDSTREAM DRIVE, WINTER PARK, FL 32792For SaleMLS ID #O6437438, Steven Ritz, KELLER WILLIAMS WINTER PARK. Stellar MLS
- $778,9994 bd3 ba2.1k sqft722 S RANGER BOULEVARD, WINTER PARK, FL 32792For SaleMLS ID #O6421873, Karen Gore, CHARLES RUTENBERG REALTY ORLANDO. Stellar MLS
- $998,4003 bd3 ba2.3k sqft505 WESTMINSTER STREET, ORLANDO, FL 32803For SaleMLS ID #O6404982, Kelly Price, KELLY PRICE & COMPANY LLC. Stellar MLS
- $869,0004 bd2 ba2k sqft2100 MAE STREET, ORLANDO, FL 32806For SaleMLS ID #O6396104, Kyle Madorin PA, UPWELL REALTY LLC. Stellar MLS
- $689,9003 bd3 ba2k sqft37 E VANDERBILT STREET, ORLANDO, FL 32804For SaleMLS ID #O6388580, Emily Armstrong, KELLER WILLIAMS REALTY AT THE PARKS. Stellar MLS
- $719,9003 bd3 ba2.2k sqft1020 VENETIAN AVENUE, ORLANDO, FL 32804For SaleMLS ID #O6406352, Lindsay Kaye Voss, VOSS REALTY INC. Stellar MLS
- $840,0003 bd3 ba2k sqft338 BLUE HERON DRIVE, WINTER PARK, FL 32789For SaleMLS ID #O6410174, Samuel Kingsford, STOCKWORTH REALTY GROUP. Stellar MLS
- $779,0004 bd2 ba2.2k sqft2080 GOLDWATER COURT, MAITLAND, FL 32751For SaleMLS ID #O6426674, Tab Bish LLC, REAL BROKER, LLC. Stellar MLS
- $825,0003 bd3 ba2.8k sqft505 OAK LANE, MAITLAND, FL 32751For SaleMLS ID #O6437275, Erich Adams, DALTON WADE INC. Stellar MLS
- $830,0003 bd2 ba2k sqft1507 GOLFSIDE DRIVE, WINTER PARK, FL 32792For SaleMLS ID #O6395355, Catherine D'Amico, FANNIE HILLMAN & ASSOCIATES. Stellar MLS
- $525,0004 bd2 ba1.7k sqft212 S GLENWOOD AVENUE, ORLANDO, FL 32803For SaleMLS ID #O6411514, Carla Trine, MAINFRAME REAL ESTATE. Stellar MLS
- $679,9003 bd3 ba1.8k sqft934 BOARDMAN STREET, ORLANDO, FL 32804For SaleMLS ID #O6427764, Jeffery Reupert, COLDWELL BANKER REALTY. Stellar MLS
- $480,0003 bd2 ba1.3k sqft2800 E ANDERSON STREET, ORLANDO, FL 32803For SaleMLS ID #S5154650, Harelyn Rodriguez, GPS PROPERTY GROUP INC.. Stellar MLS
- $960,0003 bd3 ba2k sqft790 S LAKE SYBELIA DRIVE, MAITLAND, FL 32751For SaleMLS ID #O6436185, Nancy Bagby, FANNIE HILLMAN & ASSOCIATES. Stellar MLS
- $535,0003 bd3 ba1.9k sqft4404 SAILOR COURT, ORLANDO, FL 32812For SaleMLS ID #O6440628, Austin Masi, THE PALMS PROPERTY GROUP. Stellar MLS
- $820,0005 bd3 ba2.2k sqft1927 ELAND AVENUE, WINTER PARK, FL 32789For SaleMLS ID #O6381009, Ryan Leitter, CHARLES RUTENBERG REALTY ORLANDO. Stellar MLS
