Welcome home to a beautifully renovated brick ranch where modern style, easy one-floor living and peace of mind come together! Thoughtfully transformed from top to bottom, this move-in-ready home offers a new roof, HVAC, water heater and energy-efficient windows, along with fresh paint throughout, beautiful luxury vinyl plank flooring, modern lighting and stylish finishes. The heart of the home is the stunning new kitchen, featuring gorgeous quartz countertops and a large island that doubles as the perfect dining space—ideal for morning coffee, casual meals or gathering with friends. The beautifully updated bathroom adds another fresh, modern touch. Step outside to enjoy the fenced backyard, ready for relaxing, gardening, play or entertaining. With so much already done, all that’s missing is you! Come see how easy and exciting it can be to make this beautifully refreshed house your new home.(Listing agent has interests in property)
Pending
$174,900
1702 Cedrow Dr, High Point, NC 27260
3beds
943sqft
Stick/Site Built, Residential, Single Family Residence
Built in 1971
0.3 Acres Lot
$169,800 Zestimate®
$--/sqft
$-- HOA
What's special
Modern lightingStylish finishesFresh paint throughoutBeautifully updated bathroomGorgeous quartz countertopsFenced backyardEnergy-efficient windows
- 48 days
- 860
- 56
Likely to sell faster than
Zillow last checked:
Listing updated:
Listed by:
Melanie Shoemaker 336-869-7194,
eXp Realty
Source: Triad MLS,MLS#: 1231383
Facts & features
Interior
Bedrooms & bathrooms
- Bedrooms: 3
- Bathrooms: 1
- Full bathrooms: 1
- Main level bathrooms: 1
Primary bedroom
- Level: Main
- Dimensions: 11.92 x 10.67
Bedroom 2
- Level: Main
- Dimensions: 10.92 x 9.75
Bedroom 3
- Level: Main
- Dimensions: 9.75 x 9.17
Kitchen
- Level: Main
- Dimensions: 16.42 x 8.83
Living room
- Level: Main
- Dimensions: 14.58 x 12.58
Heating
- Forced Air, Electric
Cooling
- Central Air
Appliances
- Included: Exhaust Fan, Free-Standing Range, Cooktop, Range Hood, Electric Water Heater
- Laundry: Main Level
Features
- Ceiling Fan(s)
- Flooring: Vinyl
- Basement: Crawl Space
- Has fireplace: No
Interior area
- Total structure area: 943
- Total interior livable area: 943 sqft
- Finished area above ground: 943
Property
Parking
- Parking features: Driveway
- Has uncovered spaces: Yes
Features
- Levels: One
- Stories: 1
- Pool features: None
- Fencing: Fenced
Lot
- Size: 0.3 Acres
Details
- Parcel number: 195456
- Zoning: Residential
- Special conditions: Owner Sale
Construction
Type & style
- Home type: SingleFamily
- Architectural style: Ranch
- Property subtype: Stick/Site Built, Residential, Single Family Residence
Materials
- Brick, Vinyl Siding
Condition
- Year built: 1971
Utilities & green energy
- Sewer: Public Sewer
- Water: Public
Community & HOA
HOA
- Has HOA: No
Location
- Region: High Point
Financial & listing details
- Tax assessed value: $76,100
- Annual tax amount: $1,160
- Date on market: 8/15/2026
- Cumulative days on market: 30 days
- Listing agreement: Exclusive Right To Sell
Estimated market value
$169,800
$161,000 - $178,000
$1,328/mo
Price history
| Date | Event | Price |
|---|---|---|
| 9/15/2026 | Pending sale | $174,900 |
Source:  Triad MLS #1231383 Report a problem Triad MLS #1231383 Report a problem | ||
| 8/15/2026 | Listed for sale | $174,900+1245.4% |
Source: Triad MLS #1231383 Report a problem | ||
| 4/16/2026 | Sold | $13,000$14/sqft |
Source: Public Record Report a problem | ||
Public tax history
| Year | Property taxes | Tax assessment |
|---|---|---|
| 2025 | $1,049 | $76,100 |
| 2024 | $1,049 +2.2% | $76,100 |
| 2023 | $1,026 | $76,100 |
| 2022 | $1,026 +22.8% | $76,100 +25.6% |
| 2021 | $835 | $60,600 |
| 2018 | -- | $60,600 |
| 2017 | $851 | $60,600 -0.7% |
| 2016 | $851 | $61,000 |
| 2015 | $851 -2.7% | $61,000 |
| 2014 | $875 | $61,000 |
| 2013 | -- | $61,000 |
| 2012 | -- | $61,000 -0.8% |
| 2011 | -- | $61,500 |
| 2010 | -- | $61,500 |
| 2009 | -- | $61,500 |
| 2008 | -- | $61,500 |
| 2007 | -- | $61,500 |
| 2006 | -- | $61,500 |
| 2005 | -- | $61,500 |
| 2004 | -- | $61,500 +27.6% |
| 2002 | -- | $48,200 |
| 2001 | -- | $48,200 |
Find assessor info on the county website
Monthly payment
Est. payment
Payment breakdown
Explore the cost of this home by adjusting the details. Changes won't be saved.Climate risks
Neighborhood: 27260

Similar homes
- $172,5003 bd1 ba1k sqft803 Mobile St, High Point, NC 27260For Sale
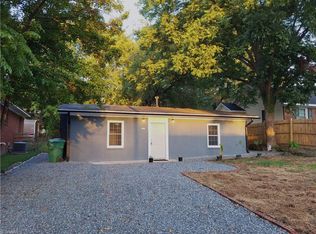
 MLS ID #1235418, Miguel Carreno. Triad MLS
 - $178,9503 bd1 ba811 sqft1022 Richland St, High Point, NC 27260For Sale
 MLS ID #1225972, Russell Littlejohn. Triad MLS
 - $157,5003 bd1 ba985 sqft301 E State Ave, High Point, NC 27262For Sale
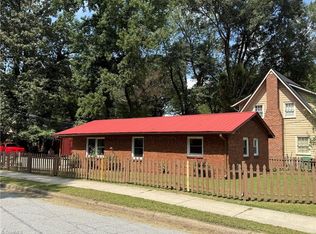 MLS ID #1234943, Brian W. Mabe. Triad MLS
 - $203,0003 bd1 ba776 sqft1511 Davis Ave, High Point, NC 27260For Sale
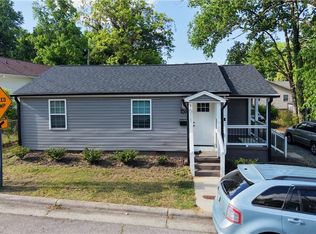 MLS ID #1218449, Martin Morales. Triad MLS
 - $212,0002 bd1 ba1.2k sqft1006 Gordon St, High Point, NC 27260For SaleMLS ID #1219927, Cinnamon Hunter. Triad MLS
- $150,0002 bd1 ba792 sqft1111 Brentwood St, High Point, NC 27260For SaleMLS ID #1226240, Natalie Klockars. Triad MLS
- $166,0003 bd1 ba905 sqft3804 David St, Archdale, NC 27263For SaleMLS ID #1231332, Stirling West. Triad MLS
- $205,0002 bd1 ba970 sqft1023 Foust Ave, High Point, NC 27260For SaleMLS ID #1224104, Laura Miramontessandoval. Triad MLS
- $235,0004 bd3 ba1.2k sqft106 Northview Pl, Archdale, NC 27263For SaleMLS ID #1237071, Mumtaz "Taz" Ameen. Triad MLS
- $179,9002 bd1 ba780 sqft507 South Rd, High Point, NC 27262For SaleMLS ID #1229008, Marti Baity. Triad MLS
- $217,0003 bd2 ba1.1k sqft2110 Carlisle Way, High Point, NC 27265For SaleMLS ID #1229426, Lisa McGill. Triad MLS
- $239,9003 bd2 ba1k sqft114 N Hall St, High Point, NC 27263For SaleMLS ID #1230586, Taran Thapa. Triad MLS
- $204,5003 bd2 ba1.1k sqft917 Redding Dr, High Point, NC 27260New ConstructionMLS ID #1231141, Michael Byrd. Triad MLS
- $188,9002 bd2 ba900 sqft915 Redding Dr, High Point, NC 27260New ConstructionMLS ID #1224630, Michael Byrd. Triad MLS
- $220,0003 bd2 ba1.3k sqft1110 Richland St, High Point, NC 27260New ConstructionMLS ID #1233523, Valente De Los Santos. Triad MLS
- $153,0003 bd3 ba1.3k sqft2219 Shadow Valley Rd APT E, High Point, NC 27265For SaleMLS ID #1235411, Lisa McGill. Triad MLS
- $239,9003 bd2 ba1.2k sqft2403 Friends Ave, High Point, NC 27260New ConstructionMLS ID #1229851, Julie H. Miller. Triad MLS
- $245,0003 bd2 ba1.2k sqft4032 Sherry Ct, Jamestown, NC 27282For SaleMLS ID #1222609, Lauren Gibson. Triad MLS
- $239,0003 bd3 ba1.4k sqft118 Lakeview Cir, Thomasville, NC 27360For SaleMLS ID #1237607, Brian Allred. Triad MLS
- $225,0003 bd2 ba1.2k sqft925 Randolph St, High Point, NC 27260New ConstructionMLS ID #1230193, Rebeca de Jesus Bacilio. Triad MLS
