Skip main navigation
Sold
  • $302,500

    1702 Charter Oak Cir, Indianapolis, IN 46260

    3beds
    1,759sqft
    Residential, Single Family Residence
    Built in 1972
    0.26 Acres Lot
    $327,900 Zestimate®
    $172/sqft
    $2,000 Estimated rent

    Home value

    $327,900

    $308,000 - $348,000

    $2,000/mo

    Zestimate® history
    Loading
    Loading...

    Owner options

    List your home for rent

    $2,000/mo

    Rent Zestimate®

    Find your next renter with Zillow Rental Manager. Plus, with online applications, you can quickly screen prospective tenants – for free.

    Learn more

    $2,000/mo

    Rent Zestimate®

    Refinance and save

    $1,897/mo

    Est. payment

    Refinancing to a lower rate could help reduce your monthly payments and save thousands over the life of the loan.

    See today's rates

    $1,897/mo

    Est. payment

    Explore your selling options

    Work with a Zillow partner agent

    Leverage their expertise and Zillow's premium Showcase listings to get your home seen by more buyers.

    Get started

    List with your own agent

    Get your home in front of millions of buyers by listing it on Zillow.

    Learn how to do it

    Sell it yourself

    Take full control of how buyers see your home on Zillow by listing For Sale by Owner (FSBO).

    List your home

    What's special

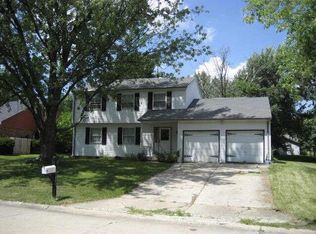
    Welcome to your absolutely move-in ready oasis in the highly sought-after Northbrook neighborhood! This charming, spacious 3-bedroom, 2-bath ranch is nestled on a quiet cul-de-sac and has been meticulously maintained, inside and out. The heavy lifting is already done-enjoy the peace of mind that comes with big-ticket replacements, including a New Roof (2022), New Water Softener (2023), and New Range and Microwave (2022). Step inside the marble entryway to a beautifully appointed home featuring elegant crown molding throughout. The heart of the home is the expansive, eat-in kitchen, boasting stunning granite countertops, a center island, and a walk-in pantry. Cooking is a joy with your brand-new stainless-steel range and microwave. Relax in the cozy family room, highlighted by a floor-to-ceiling brick fireplace. French doors lead out to a large wood deck overlooking the fenced-in backyard with a storage shed-perfect for entertaining or play. The home also offers a versatile bonus room with custom built-ins for an office or flex space. The master suite is a true retreat with built-ins, a walk-in closet, and a full bath with a tiled shower. Convenience is key with a separate laundry room (utility sink/cabinets included) and all appliances staying. Located near shopping, dining, and excellent Washington Township schools. This is a perfectly maintained home, with valuable recent updates.

    Zillow last checked:

    Listing updated:

    Listed by:

    Kyle Gatesy 812-344-4697,

    eXp Realty, LLC

    Bought with:

    Mary Wernke

    Encore Sotheby's International

    Christian Payne

    Encore Sotheby's International

    Source: MIBOR as distributed by MLS GRID,MLS#: 22060845MLS Logo

    Facts & features

    Interior

    Bedrooms & bathrooms
    • Bedrooms: 3
    • Bathrooms: 2
    • Full bathrooms: 2
    • Main level bathrooms: 2
    • Main level bedrooms: 3
    Primary bedroom
    • Level: Main
    • Area: 168 Square Feet
    • Dimensions: 12x14
    Bedroom 2
    • Level: Main
    • Area: 81 Square Feet
    • Dimensions: 9x9
    Bedroom 3
    • Level: Main
    • Area: 120 Square Feet
    • Dimensions: 15x8
    Bonus room
    • Level: Main
    • Area: 72 Square Feet
    • Dimensions: 9x8
    Breakfast room
    • Level: Main
    • Area: 32 Square Feet
    • Dimensions: 8x4
    Dining room
    • Features: Luxury Vinyl Plank
    • Level: Main
    • Area: 187 Square Feet
    • Dimensions: 11x17
    Family room
    • Features: Luxury Vinyl Plank
    • Level: Main
    • Area: 336 Square Feet
    • Dimensions: 14x24
    Kitchen
    • Features: Luxury Vinyl Plank
    • Level: Main
    • Area: 66 Square Feet
    • Dimensions: 11x6
    Laundry
    • Level: Main
    • Area: 55 Square Feet
    • Dimensions: 11x5
    Living room
    • Features: Luxury Vinyl Plank
    • Level: Main
    • Area: 260 Square Feet
    • Dimensions: 20x13
    Heating
    • Natural Gas
    Cooling
    • Central Air
    Appliances
    • Included: Dishwasher, Dryer, Gas Water Heater, Microwave, Electric Oven, Refrigerator, Washer, Water Heater, Water Softener Owned
    Features
    • Built-in Features, Eat-in Kitchen
    • Has basement: No
    • Number of fireplaces: 1
    • Fireplace features: Living Room
    Interior area
    • Total structure area: 1,759
    • Total interior livable area: 1,759 sqft

    Property

    Parking
    • Total spaces: 2
    • Parking features: Attached
    • Attached garage spaces: 2
    Features
    • Levels: One
    • Stories: 1
    Lot
    • Size: 0.26 Acres
    Details
    • Parcel number: 490321104027000800
    • Horse amenities: None

    Construction

    Type & style
    • Home type: SingleFamily
    • Architectural style: Traditional
    • Property subtype: Residential, Single Family Residence
    Materials
    • Aluminum Siding, Brick
    • Foundation: Slab
    Condition
    • New construction: No
    • Year built: 1972

    Utilities & green energy

    • Water: Public

    Community & HOA

    Community
    • Subdivision: Northbrook
    HOA
    • Has HOA: No
    Location
    • Region: Indianapolis

    Financial & listing details

    • Price per square foot: $172/sqft
    • Tax assessed value: $305,000
    • Annual tax amount: $3,358
    • Date on market: 9/6/2025
    • Cumulative days on market: 55 days

    Price history

    DateEventPrice
    12/26/2025Listing removed$2,400$1/sqft
    Source: Zillow Rentals Report a problem
    12/20/2025Listed for rent$2,400$1/sqft
    Source: Zillow Rentals Report a problem
    12/12/2025Sold$302,500-0.8%$172/sqft
    Source: MIBOR as distributed by MLS GRID #22060845 Report a problem
    11/11/2025Pending sale$305,000$173/sqft
    Source: MIBOR as distributed by MLS GRID #22060845 Report a problem
    11/7/2025Listed for sale$305,000$173/sqft
    Source: MIBOR as distributed by MLS GRID #22060845 Report a problem
    10/28/2025Pending sale$305,000$173/sqft
    Source: MIBOR as distributed by MLS GRID #22060845 Report a problem
    10/9/2025Price change$305,000-1.3%$173/sqft
    Source: MIBOR as distributed by MLS GRID #22060845 Report a problem
    9/15/2025Price change$309,000-6.3%$176/sqft
    Source: MIBOR as distributed by MLS GRID #22060845 Report a problem
    9/6/2025Listed for sale$329,900+122.9%$188/sqft
    Source: MIBOR as distributed by MLS GRID #22060845 Report a problem
    2/3/2006Sold$148,000$84/sqft
    Source: MIBOR as distributed by MLS GRID #2604388 Report a problem

    Public tax history

    YearProperty taxesTax assessment
    2025$3,357 +14.5%$305,000 +16.1%
    2024$2,933 -14.4%$262,700 +7.7%
    2023$3,426 +23.5%$243,900 -5.5%
    2022$2,773 +14.4%$258,000 +21.9%
    2021$2,425 +13.6%$211,600 +7.8%
    2020$2,135 +12.7%$196,300 +4.6%
    2019$1,894 -0.6%$187,600 +7.6%
    2018$1,906 +7.7%$174,300 -0.3%
    2017$1,770 +27.7%$174,800 +3.9%
    2016$1,385 -2.5%$168,200 +5.4%
    2014$1,421 -2.4%$159,600 +8%
    2013$1,456 $147,800 -10.4%
    2012$1,456 $164,900 +8.2%
    2011-- $152,400 +0.1%
    2010$1,214 +18.1%$152,200 +1.9%
    2009$1,027 $149,300 +7.8%
    2007-- $138,500 -1.4%
    2006-- $140,500 +14.3%
    2005-- $122,900
    2004-- $122,900
    2003-- $122,900 +74.1%
    2002-- $70,600 +199.9%
    2001-- $23,540
    Find assessor info on the county website

    Neighborhood: St Vincent-Greenbriar

    Nearby schools

    GreatSchools rating
    Get a cash offer in 3 minutes
    Find out how much your home could sell for in as little as 3 minutes with a no-obligation cash offer.
    Estimated market value
    $327,900
    Get a cash offer in 3 minutes
    Find out how much your home could sell for in as little as 3 minutes with a no-obligation cash offer.
    Estimated market value
    $327,900