Built by M-I Homes. Have you ever dreamed of owning a model home? Now is your chance! Nestled in the heart of the amenity-rich community of Riverset, right across from the picturesque community park, and on a beautiful corner homesite, this model home showcases 3 bedrooms, 2 bathrooms, and beautifully designed, open-concept living spaces.
Inside, cool tones bounce off the luxury vinyl plank flooring and run throughout the main living areas.
Right off the foyer, you'll find an open study beaming with natural light and LED disk lights. A full bathroom and 2 bedrooms are tucked just across the hall. The bathroom will catch your eye with a transom window bringing in natural light and 2 custom tile bands of ivory, taupe, and charcoal that extend to the ceiling.
The foyer guides you to the main living space. Dark stained cabinetry in the kitchen offers immaculate contrast against the Extra White painted walls and crisp white quartz countertops.
Lighting under the cabinets sets just the right mood and offers an elevated ambiance, shedding light on the marble-inspired backsplash. The apron-front sink, upgraded stainless steel appliances, and pendant lights offer the convenience and style your daily routine deserves.
The family room features an eye-catching accent wall and is further set apart with 3 large windows and a triad of decorative lights hung at staggering heights. A door off the family room leads to the peaceful covered patio and side yard.
The owner's suite is situated at the back of the home for ultimate privacy and relaxation. A trimmed ceiling detail draws your eye up, and 3 large windows offer a view outside.
The owner's bathroom includes an extra-long double-bowl vanity, soft-gray cabinetry, and creamy white tile that accentuates the walk-in shower and deep soaking tub. Stylish tile selections further set this space apart.
Schedule your tour to see this home today!
Sold
Price Unknown
1702 Cherokee Rose Trl, Garland, TX 75042
3beds
1,816sqft
Single Family Residence
Built in 2022
5,357 Square Feet Lot
$478,800 Zestimate®
$--/sqft
$2,656 Estimated rent
Home value
$478,800
$455,000 - $503,000
$2,656/mo
Zestimate® history
Owner options
List your home for rent
$2,656/mo
Rent Zestimate®
Find your next renter with Zillow Rental Manager. Plus, with online applications, you can quickly screen prospective tenants – for free.
$2,656/mo
Rent Zestimate®
Refinance and save
$153/mo
Est. payment
Refinancing to a lower rate could help reduce your monthly payments and save thousands over the life of the loan.
$153/mo
Est. payment
Explore your selling options
Work with a Zillow partner agent
Leverage their expertise and Zillow's premium Showcase listings to get your home seen by more buyers.
Get startedList with your own agent
Get your home in front of millions of buyers by listing it on Zillow.
Learn how to do itSell it yourself
Take full control of how buyers see your home on Zillow by listing For Sale by Owner (FSBO).
List your homeWhat's special
Zillow last checked:
Listing updated:
Listed by:
Robert Powley 0832861 210-421-9291,
Escape Realty 210-421-9291
Bought with:
Cherian Joseph
Beam Real Estate, LLC
Source: NTREIS,MLS#: 20778499
Facts & features
Interior
Bedrooms & bathrooms
- Bedrooms: 3
- Bathrooms: 2
- Full bathrooms: 2
Primary bedroom
- Features: Walk-In Closet(s)
- Level: First
- Dimensions: 16 x 13
Bedroom
- Features: Split Bedrooms
- Level: First
- Dimensions: 10 x 11
Bedroom
- Features: Split Bedrooms, Walk-In Closet(s)
- Level: First
- Dimensions: 10 x 11
Primary bathroom
- Features: Dual Sinks, Garden Tub/Roman Tub, Linen Closet, Separate Shower
- Level: First
- Dimensions: 12 x 12
Bonus room
- Level: First
- Dimensions: 11 x 13
Dining room
- Level: First
- Dimensions: 11 x 11
Kitchen
- Features: Built-in Features, Kitchen Island, Stone Counters, Walk-In Pantry
- Level: First
- Dimensions: 11 x 13
Living room
- Level: First
- Dimensions: 17 x 17
Utility room
- Features: Built-in Features, Utility Room
- Level: First
- Dimensions: 10 x 5
Heating
- Central, Natural Gas
Cooling
- Central Air, Ceiling Fan(s), Electric
Appliances
- Included: Dishwasher, Electric Oven, Gas Cooktop, Disposal, Gas Oven, Microwave, Refrigerator, Tankless Water Heater, Vented Exhaust Fan, Water Purifier
- Laundry: Laundry in Utility Room
Features
- Decorative/Designer Lighting Fixtures, Kitchen Island, Open Floorplan, Cable TV, Walk-In Closet(s)
- Flooring: Carpet, Ceramic Tile, Luxury Vinyl Plank
- Has basement: No
- Has fireplace: No
Interior area
- Total interior livable area: 1,816 sqft
Property
Parking
- Total spaces: 2
- Parking features: Garage, Garage Door Opener, Garage Faces Rear
- Attached garage spaces: 2
Features
- Levels: One
- Stories: 1
- Patio & porch: Covered
- Exterior features: Lighting, Private Yard, Rain Gutters
- Pool features: None, Community
- Fencing: Wood,Wrought Iron
Lot
- Size: 5,357 Square Feet
- Dimensions: 14 x 38 x 113 x 48 x 103
- Features: Corner Lot, Landscaped, Subdivision, Sprinkler System, Few Trees, Zero Lot Line
Details
- Parcel number: 26628160090050000
Construction
Type & style
- Home type: SingleFamily
- Architectural style: Traditional,Garden Home
- Property subtype: Single Family Residence
Materials
- Brick
- Foundation: Slab
- Roof: Composition
Condition
- New construction: Yes
- Year built: 2022
Utilities & green energy
- Sewer: Public Sewer
- Water: Public
- Utilities for property: Sewer Available, Underground Utilities, Water Available, Cable Available
Green energy
- Energy efficient items: Appliances, HVAC, Thermostat, Water Heater, Windows
- Water conservation: Low-Flow Fixtures
Community & HOA
Community
- Features: Playground, Park, Pool, Sidewalks, Trails/Paths, Community Mailbox, Curbs
- Security: Prewired, Carbon Monoxide Detector(s), Fire Alarm, Smoke Detector(s)
- Subdivision: Riverset
HOA
- Has HOA: Yes
- Amenities included: Maintenance Front Yard
- Services included: All Facilities, Association Management, Maintenance Grounds
- HOA fee: $153 monthly
- HOA name: VCM
- HOA phone: 972-612-2303
Location
- Region: Garland
Financial & listing details
- Tax assessed value: $461,900
- Annual tax amount: $2,296
- Date on market: 11/15/2024
- Cumulative days on market: 10 days
- Listing terms: Cash,Conventional,FHA,VA Loan
Price history
| Date | Event | Price |
|---|---|---|
| 3/27/2025 | Listing removed | $2,990$2/sqft |
Source: Zillow Rentals Report a problem | ||
| 3/20/2025 | Listed for rent | $2,990$2/sqft |
Source: Zillow Rentals Report a problem | ||
| 1/28/2025 | Sold | -- |
Source: NTREIS #20778499 Report a problem | ||
| 11/25/2024 | Pending sale | $585,959$323/sqft |
Source: NTREIS #20778499 Report a problem | ||
| 11/14/2024 | Listed for sale | $585,959$323/sqft |
Source:  M/I Homes Report a problem M/I Homes Report a problem | ||
Public tax history
| Year | Property taxes | Tax assessment |
|---|---|---|
| 2025 | $2,296 +20.2% | $461,900 +4.8% |
| 2024 | $1,910 +17.3% | $440,600 +47.6% |
| 2023 | $1,628 +169.7% | $298,540 +186.7% |
| 2022 | $604 +49.9% | $104,130 +59.4% |
| 2021 | $403 +12.4% | $65,310 +16.6% |
| 2020 | $358 | $56,000 |
Find assessor info on the county website
Neighborhood: 75042
Nearby homes
- $422,0003 bd2 ba1.7k sqft1706 Cherokee Rose Trl, Garland, TX 75042Off Market

- $456,3403 bd2 ba1.7k sqft1313 Broadview Dr, Garland, TX 75042Off Market

- $463,2003 bd3 ba2.2k sqft2510 Bluff Hill Ln, Garland, TX 75042Off Market
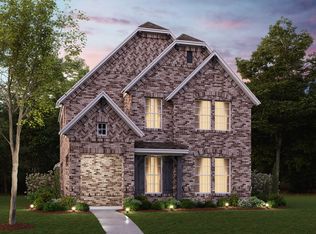
- $417,1003 bd2 ba1.7k sqft2514 Bluff Hill Ln, Garland, TX 75042Off Market
- $415,1003 bd2 ba1.7k sqft2646 Bechtol St, Garland, TX 75042Off Market
- $488,3004 bd3 ba2.1k sqft2647 Bechtol St, Garland, TX 75042Off Market
- $565,4004 bd4 ba2.7k sqft2610 Bechtol St, Garland, TX 75042Off Market
- $435,4003 bd2 ba1.8k sqft2634 Bechtol Cir, Garland, TX 75042Off Market
Nearby schools
GreatSchools rating
- 6/10Davis Elementary SchoolGrades: PK-5Distance: 0.5 mi
- 6/10Jackson Technology CenterGrades: 6-8Distance: 0.6 mi
- 7/10North Garland High SchoolGrades: 9-12Distance: 0.5 mi
Schools provided by the listing agent
- District: Garland ISD
Source: NTREIS. This data may not be complete. We recommend contacting the local school district to confirm school assignments for this home.
Get a cash offer in 3 minutes
Find out how much your home could sell for in as little as 3 minutes with a no-obligation cash offer.
Estimated market value
$478,800
Get a cash offer in 3 minutes
Find out how much your home could sell for in as little as 3 minutes with a no-obligation cash offer.
Estimated market value
$478,800
- Texas
- Dallas County
- Garland
- 75042
- 1702 Cherokee Rose Trl
