Welcome to 1702 Cherrywood Drive — a beautifully maintained garden-style home ideally positioned on a corner lot at Riley and Cherrywood. Built in 2005 and offering approximately 2,036 square feet, this thoughtfully designed two-bedroom, two-bath residence with a dedicated office delivers flexible living space, abundant natural light, and an easy, flowing layout. From the moment you arrive, the curb appeal is undeniable. The timeless brick exterior, durable metal roof, and inviting covered front porch are complemented by meticulously maintained landscaping and hardscaping. Stone-edged garden beds, mature plantings, and wide walkways create a polished yet low-maintenance outdoor setting designed for effortless enjoyment. Inside, the home opens to a spacious living, dining, and kitchen area ideal for both everyday living and entertaining. Vaulted ceilings, recessed lighting, and expansive windows enhance the open-concept design while filling the space with natural light. The dining area features a tray ceiling that adds architectural character while maintaining seamless flow into the main living spaces. The kitchen serves as the heart of the home, offering generous cabinetry, ample counter space, and a convenient breakfast bar. Its open layout keeps you connected to guests and family, whether hosting gatherings or enjoying a quiet evening at home. A standout feature is the bright sunroom, thoughtfully converted from the original covered patio. This inviting space features French cherry engineered wood flooring, a beadboard ceiling, ceiling fan, French doors, and walls of windows that flood the room with light. Perfect as a reading nook, second living area, or hobby space, it offers exceptional versatility and year-round enjoyment. The spacious primary suite provides comfort and privacy with an ensuite bath and ample closet space. A well-proportioned secondary bedroom is conveniently located near the second full bath. The dedicated office offers additional flexibility and can easily serve as a third bedroom, fitness room, or bonus living area depending on your needs. Additional highlights include a two-car garage, immaculate interior condition, and a well-balanced floor plan that flows naturally from room to room. The corner garden-home lot provides defined outdoor space without the upkeep of a large yard — an ideal blend of functionality and ease. Exceptionally cared for and move-in ready, 1702 Cherrywood Drive offers the perfect combination of comfort, flexibility, and quality construction. This is a rare opportunity to own a thoughtfully designed, low-maintenance home with generous living spaces and timeless appeal.
Sold
Zillow last checked:
Listing updated:
Bought with:
Darlene Dartez, TREC# 0469988
Reata Ranch Realty, LLC
Source: CHCBOR,MLS#: 99335
Price history
| Date | Event | Price |
|---|---|---|
| 7/1/2026 | Sold | -- |
Source:  CHCBOR #99335 Report a problem CHCBOR #99335 Report a problem | ||
| 6/17/2026 | Pending sale | $515,000$253/sqft |
Source: eXp Realty #99335 Report a problem | ||
| 6/4/2026 | Contingent | $515,000$253/sqft |
Source: eXp Realty #99335 Report a problem | ||
| 5/4/2026 | Price change | $515,000-1.9%$253/sqft |
Source: CHCBOR #99335 Report a problem | ||
| 12/18/2025 | Listed for sale | $525,000$258/sqft |
Source: CHCBOR #99335 Report a problem | ||
Nearby homes
- $416,5003 bd2 ba1.7k sqft118 Riley Ln, Fredericksburg, TX 78624Off Market
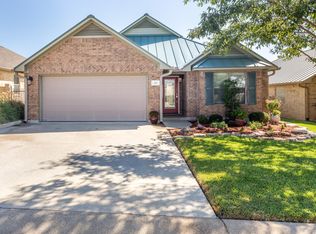
- $395,500-- bd1 ba1.6k sqft120 Riley Ln, Fredericksburg, TX 78624Off Market
- $393,000-- bd1 ba1.7k sqft1706 Cherrywood Dr, Fredericksburg, TX 78624Off Market
- $412,8002 bd3 ba1.7k sqft1708 Cherrywood Dr, Fredericksburg, TX 78624Off Market
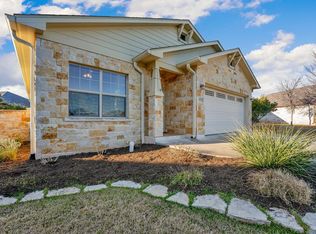
Sell for more on Zillow
Get a Zillow Showcase℠ listing at no additional cost and you could sell for .
$493,700
2% more
+$9,874
With Zillow Showcase(estimated)
$503,574
