Extraordinary Opportunity! This home has been lovingly maintained by the same family since 1970. The inviting living room, features a cozy wood-burning fireplace and a large window setting offering great views of the west side. The kitchen has an open layout, connecting to a spacious dining area and providing easy access to your private enclosed porch, perfect for leisurely mornings or entertaining guests. Ideally situated just minutes from Baken Park and downtown Rapid City, this residence offers convenient access to nearby walking and biking trails, ensuring an active lifestyle. Unlike many properties in the area, parking is a breeze here, with an additional parking area ideal for your boat, camper, or trailer. Outside, discover a flat yard with mature landscaping and two separate fenced areas, offering privacy and versatility for outdoor enjoyment. Don't miss the chance to witness the potential of this home firsthand - schedule your showing today and envision the possibilities!
Sold for $360,000
$360,000
1702 Cruz Dr, Rapid City, SD 57702
3beds
2,552sqft
Site Built
Built in 1962
10,018 Square Feet Lot
$357,300 Zestimate®
$141/sqft
$2,562 Estimated rent
Home value
$357,300
$332,000 - $382,000
$2,562/mo
Zestimate® history
Owner options
List your home for rent
$2,562/mo
Rent Zestimate®
Find your next renter with Zillow Rental Manager. Plus, with online applications, you can quickly screen prospective tenants – for free.
$2,562/mo
Rent Zestimate®
Refinance and save
$1,825/mo
Est. payment
Refinancing to a lower rate could help reduce your monthly payments and save thousands over the life of the loan.
$1,825/mo
Est. payment
Explore your selling options
Work with a Zillow partner agent
Leverage their expertise and Zillow's premium Showcase listings to get your home seen by more buyers.
Get startedList with your own agent
Get your home in front of millions of buyers by listing it on Zillow.
Learn how to do itSell it yourself
Take full control of how buyers see your home on Zillow by listing For Sale by Owner (FSBO).
List your homeWhat's special
Cozy wood-burning fireplaceTwo separate fenced areasSpacious dining areaAdditional parking areaPrivate enclosed porch
Zillow last checked:
Listing updated:
Listed by:
Kane Fulkerson,
Oak & Key Realty, LLC
Bought with:
Jeremy Kahler
Keller Williams Realty Black Hills SP
Source: Mount Rushmore Area AOR,MLS#: 80106
Facts & features
Interior
Bedrooms & bathrooms
- Bedrooms: 3
- Bathrooms: 2
- Full bathrooms: 1
- 1/2 bathrooms: 1
Primary bedroom
- Area: 130
- Dimensions: 10 x 13
Bedroom 2
- Area: 120
- Dimensions: 10 x 12
Bedroom 3
- Area: 90
- Dimensions: 9 x 10
Dining room
- Area: 200
- Dimensions: 10 x 20
Kitchen
- Dimensions: 11 x 20
Heating
- Natural Gas, Fireplace(s)
Cooling
- Refrig. C/Air
Appliances
- Included: Dishwasher, Refrigerator, Electric Range Oven, Dryer, Water Softener Owned
- Laundry: Main Level
Features
- Flooring: Carpet, Vinyl
- Basement: Full
- Number of fireplaces: 1
- Fireplace features: One
Interior area
- Total structure area: 2,552
- Total interior livable area: 2,552 sqft
Property
Parking
- Total spaces: 3
- Parking features: Three Car, Attached, RV Access/Parking
- Attached garage spaces: 3
Features
- Levels: Four Level
- Patio & porch: Porch Covered
- Exterior features: Sprinkler System
- Fencing: Wood,Chain Link
Lot
- Size: 10,018 Square Feet
- Features: Corner Lot, Lawn, Trees
Details
- Additional structures: Shed(s)
- Parcel number: 3703477001
Construction
Type & style
- Home type: SingleFamily
- Property subtype: Site Built
Materials
- Frame
- Roof: Composition
Condition
- Year built: 1962
Community & HOA
Community
- Subdivision: Mountain View #2
Location
- Region: Rapid City
Financial & listing details
- Price per square foot: $141/sqft
- Tax assessed value: $386,700
- Annual tax amount: $4,368
- Date on market: 5/9/2024
Price history
| Date | Event | Price |
|---|---|---|
| 1/28/2025 | Sold | $360,000-6.5%$141/sqft |
Source:  Mount Rushmore Area AOR #80106 Report a problem Mount Rushmore Area AOR #80106 Report a problem | ||
| 12/11/2024 | Contingent | $385,000$151/sqft |
Source:  Black Hills AOR #168533 Report a problem Black Hills AOR #168533 Report a problem | ||
| 10/9/2024 | Price change | $385,000-12.3%$151/sqft |
Source: Black Hills AOR #168533 Report a problem | ||
| 6/6/2024 | Price change | $439,000-3.1%$172/sqft |
Source: Black Hills AOR #168533 Report a problem | ||
| 5/22/2024 | Price change | $453,000-3.6%$178/sqft |
Source: Black Hills AOR #168533 Report a problem | ||
| 5/9/2024 | Listed for sale | $470,000$184/sqft |
Source: Black Hills AOR #168533 Report a problem | ||
Public tax history
| Year | Property taxes | Tax assessment |
|---|---|---|
| 2025 | $4,368 +1.5% | $386,700 -1.9% |
| 2024 | $4,304 +12.5% | $394,100 +3.8% |
| 2023 | $3,828 +11.3% | $379,600 +21.9% |
| 2022 | $3,439 | $311,400 +22.7% |
| 2021 | -- | $253,700 +13% |
| 2020 | $3,142 +5.3% | $224,600 +6.7% |
| 2019 | $2,983 +0.6% | $210,400 +0.9% |
| 2018 | $2,967 +4.1% | $208,600 +1.6% |
| 2017 | $2,850 | $205,400 +2.5% |
| 2016 | $2,850 +1.7% | $200,300 +6.7% |
| 2015 | $2,801 | $187,800 +7.1% |
| 2014 | $2,801 | $175,300 +8.8% |
| 2012 | -- | $161,100 |
Find assessor info on the county website
Neighborhood: 57702
Nearby homes
- $315,5003 bd1 ba1k sqft1706 Cruz Dr, Rapid City, SD 57702Off Market
- $374,2003 bd3 ba1.3k sqft1703 Mesa Dr, Rapid City, SD 57702Off Market
- $371,9004 bd3 ba2.1k sqft1709 Mesa Dr, Rapid City, SD 57702Off Market
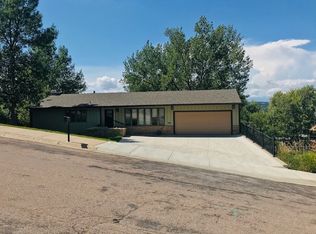
- $366,3003 bd2 ba1.8k sqft1701 Cruz Dr, Rapid City, SD 57702Off Market
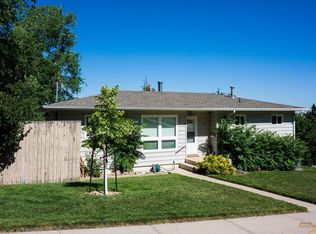
- $316,4004 bd2 ba1.7k sqft1710 Cruz Dr, Rapid City, SD 57702Off Market
- $280,4004 bd1 ba1k sqft1705 Cruz Dr, Rapid City, SD 57702Off Market
- $439,4005 bd2 ba1.6k sqft2118 Lance St, Rapid City, SD 57702Off Market
- $460,8003 bd2 ba1.2k sqft2110 Lance St, Rapid City, SD 57702Off Market
Nearby schools
GreatSchools rating
- 6/10Meadowbrook Elementary - 10Grades: K-5Distance: 0.8 mi
- 9/10Southwest Middle School - 38Grades: 6-8Distance: 2.4 mi
- 5/10Stevens High School - 42Grades: 9-12Distance: 1.7 mi
Schools provided by the listing agent
- District: Rapid City
Source: Mount Rushmore Area AOR. This data may not be complete. We recommend contacting the local school district to confirm school assignments for this home.


Get pre-qualified for a loan
At Zillow Home Loans, we can pre-qualify you in as little as 5 minutes with no impact to your credit score.An equal housing lender. NMLS #10287.
- South Dakota
- Pennington County
- Rapid City
- 57702
- 1702 Cruz Dr
Nearby cities
Nearby neighborhoods
Nearby zip codes
Other Rapid City Topics
