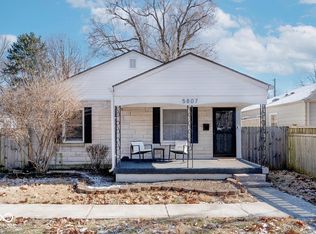
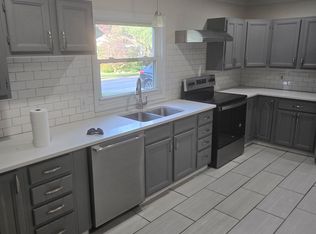
Cozy 3 bedroom 2 bath home in the quaint and friendly Canterbury neighborhood. Walking distance to some of Indianapolis' best local restaurants. Easy access to the Monon Trail. bike to Broad Ripple, or stroll through the neighborhood to Canterbury Park. Enjoy the amenities of Bishop Chatard Highschool down the street and local schools for all ages conveniently located within 1 mile. Home includes large fully fenced yard with several outdoor spaces. Sunroom connected to central heat and A/C. Attached garage. Interior has abundant natural light. Recently refinished real hardwood floors throughout. Updated with modern conveniences, but retains many original touches. Upgrades include modern furnace / A/C, Fiber internet, whole home water filtration, water softener, fog-free mirror, and heated bath.
Sold
$325,000
1702 E 58th St, Indianapolis, IN 46220
3beds
2,181sqft
Residential, Single Family Residence
Built in 1948
6,699.96 Square Feet Lot
$331,000 Zestimate®
$149/sqft
$2,724 Estimated rent
Home value
$331,000
$301,000 - $361,000
$2,724/mo
Zestimate® history
Owner options
List your home for rent
$2,724/mo
Rent Zestimate®
Find your next renter with Zillow Rental Manager. Plus, with online applications, you can quickly screen prospective tenants – for free.
$2,724/mo
Rent Zestimate®
Refinance and save
$2,026/mo
Est. payment
Refinancing to a lower rate could help reduce your monthly payments and save thousands over the life of the loan.
$2,026/mo
Est. payment
Explore your selling options
Work with a Zillow partner agent
Leverage their expertise and Zillow's premium Showcase listings to get your home seen by more buyers.
Get startedList with your own agent
Get your home in front of millions of buyers by listing it on Zillow.
Learn how to do itSell it yourself
Take full control of how buyers see your home on Zillow by listing For Sale by Owner (FSBO).
List your homeWhat's special
Heated bathModern conveniencesWhole home water filtrationSeveral outdoor spacesAbundant natural lightWater softenerFiber internet
Zillow last checked:
Listing updated:
Listing Provided by:
Joshua Vida 574-361-3933,
Paradigm Realty Solutions
Bought with:
Elizabeth Ewbank
Highgarden Real Estate
Source: MIBOR as distributed by MLS GRID,MLS#: 22027888
Facts & features
Interior
Bedrooms & bathrooms
- Bedrooms: 3
- Bathrooms: 3
- Full bathrooms: 2
- 1/2 bathrooms: 1
- Main level bathrooms: 2
- Main level bedrooms: 3
Primary bedroom
- Features: Hardwood
- Level: Main
- Area: 144 Square Feet
- Dimensions: 12x12
Bedroom 2
- Features: Hardwood
- Level: Main
- Area: 120 Square Feet
- Dimensions: 12x10
Bedroom 3
- Features: Hardwood
- Level: Main
- Area: 120 Square Feet
- Dimensions: 12x10
Other
- Features: Vinyl
- Level: Main
- Area: 165 Square Feet
- Dimensions: 15x11
Kitchen
- Features: Hardwood
- Level: Main
- Area: 120 Square Feet
- Dimensions: 15x8
Living room
- Features: Hardwood
- Level: Main
- Area: 264 Square Feet
- Dimensions: 22x12
Heating
- Forced Air
Appliances
- Included: Dishwasher, Dryer, Disposal, Gas Water Heater, Gas Oven, Refrigerator, Free-Standing Freezer, Washer, Water Purifier, Water Softener Owned
- Laundry: In Basement, Sink
Features
- Attic Access, Double Vanity, Vaulted Ceiling(s), Ceiling Fan(s), Hardwood Floors, High Speed Internet, Wired for Data, Pantry, Smart Thermostat
- Flooring: Hardwood
- Windows: Screens, Storm Window(s), Window Metal, Wood Work Painted
- Basement: Daylight,Full,Partially Finished
- Attic: Access Only
Interior area
- Total structure area: 2,181
- Total interior livable area: 2,181 sqft
- Finished area below ground: 302
Property
Parking
- Total spaces: 1
- Parking features: Attached, Asphalt, Gravel, RV Access/Parking
- Attached garage spaces: 1
Features
- Levels: One
- Stories: 1
- Patio & porch: Glass Enclosed, Deck
- Exterior features: Lighting, Sprinkler System
- Fencing: Fenced,Fence Complete,Fence Full Rear,Privacy,Front Yard,Perimeter
Lot
- Size: 6,699 sqft
- Features: Corner Lot, Sidewalks, Street Lights, Mature Trees
Details
- Parcel number: 490706126055000801
- Other equipment: Radon System
Construction
Type & style
- Home type: SingleFamily
- Architectural style: Ranch
- Property subtype: Residential, Single Family Residence
- Attached to another structure: Yes
Materials
- Block, Vinyl Siding
- Foundation: Block
Condition
- New construction: No
- Year built: 1948
Utilities & green energy
- Electric: 100 Amp Service, Circuit Breakers
- Water: Municipal/City
- Utilities for property: Electricity Connected, Sewer Connected, Water Connected
Community & neighborhood
Location
- Region: Indianapolis
- Subdivision: Northdale
Price history
| Date | Event | Price |
|---|---|---|
| 4/18/2025 | Sold | $325,000+8.7%$149/sqft |
Source:  MIBOR as distributed by MLS GRID #22027888 Report a problem MIBOR as distributed by MLS GRID #22027888 Report a problem | ||
| 3/22/2025 | Pending sale | $299,000$137/sqft |
Source: MIBOR as distributed by MLS GRID #22027888 Report a problem | ||
| 3/19/2025 | Listed for sale | $299,000+64.3%$137/sqft |
Source: MIBOR as distributed by MLS GRID #22027888 Report a problem | ||
| 3/1/2017 | Sold | $182,000-1.6%$83/sqft |
Source: MIBOR as distributed by MLS GRID #21458930 Report a problem | ||
| 2/24/2017 | Pending sale | $185,000$85/sqft |
Source: Wall and Associates #21458930 Report a problem | ||
| 1/4/2017 | Listed for sale | $185,000+12.1%$85/sqft |
Source: Wall and Associates #21458930 Report a problem | ||
| 5/14/2014 | Sold | $165,000+47.3%$76/sqft |
Source: Public Record Report a problem | ||
| 3/1/2012 | Sold | $112,000-13.8%$51/sqft |
Source: Public Record Report a problem | ||
| 12/6/2011 | Price change | $129,900-3.7%$60/sqft |
Source: Encore Sotheby's International Realty #21146399 Report a problem | ||
| 10/29/2011 | Listed for sale | $134,900$62/sqft |
Source: Encore Sotheby's International Realty #21146399 Report a problem | ||
Public tax history
| Year | Property taxes | Tax assessment |
|---|---|---|
| 2025 | $2,967 +3.8% | $271,400 +8.7% |
| 2024 | $2,859 +0.3% | $249,700 +3% |
| 2023 | $2,849 +10.9% | $242,500 +1% |
| 2022 | $2,570 +10.3% | $240,200 +8% |
| 2021 | $2,329 +2.1% | $222,500 +1.3% |
| 2020 | $2,282 -0.3% | $219,600 +13% |
| 2019 | $2,290 +14.8% | $194,300 +0.5% |
| 2018 | $1,995 +7.8% | $193,300 +4.3% |
| 2017 | $1,850 -49.3% | $185,400 +8.2% |
| 2016 | $3,647 +2.4% | $171,300 +3.9% |
| 2014 | $3,563 +121.8% | $164,800 +6.8% |
| 2013 | $1,606 | $154,300 -5.9% |
| 2012 | $1,606 | $163,900 +4.8% |
| 2011 | -- | $156,400 |
| 2010 | $1,609 -4.5% | $156,400 -2.1% |
| 2009 | $1,685 | $159,700 +8% |
| 2007 | -- | $147,900 -0.3% |
| 2006 | -- | $148,400 +38.8% |
| 2005 | -- | $106,900 |
| 2004 | -- | $106,900 |
| 2003 | -- | $106,900 +167.9% |
| 2002 | -- | $39,900 +200% |
| 2001 | -- | $13,300 |
| 2000 | -- | $13,300 |
Find assessor info on the county website
Neighborhood: Canterbury
Nearby schools
GreatSchools rating
- 4/10Eliza A. Blaker School 55Grades: PK-5Distance: 0.6 mi
- NABroad Ripple Middle School - An IB World SchoolGrades: 6-8Distance: 0.7 mi
- 2/10Shortridge High SchoolGrades: 9-12Distance: 3.1 mi
Get a cash offer in 3 minutes
Find out how much your home could sell for in as little as 3 minutes with a no-obligation cash offer.
Estimated market value
$331,000
Get a cash offer in 3 minutes
Find out how much your home could sell for in as little as 3 minutes with a no-obligation cash offer.
Estimated market value
$331,000
- Indiana
- Marion County
- Indianapolis
- 46220
- Canterbury
- 1702 E 58th St
Nearby cities
Nearby neighborhoods
Nearby zip codes
Other Indianapolis Topics
