Skip main navigation
Sold
  • $197,500

    1702 E 72nd St, Indianapolis, IN 46240

    2beds
    2,112sqft
    Residential, Single Family Residence
    Built in 1920
    7,840.8 Square Feet Lot
    $220,500 Zestimate®
    $94/sqft
    $2,023 Estimated rent

    Home value

    $220,500

    $205,000 - $238,000

    $2,023/mo

    Zestimate® history
    Loading
    Loading...

    Owner options

    List your home for rent

    $2,023/mo

    Rent Zestimate®

    Find your next renter with Zillow Rental Manager. Plus, with online applications, you can quickly screen prospective tenants – for free.

    Learn more

    $2,023/mo

    Rent Zestimate®

    Refinance and save

    $1,305/mo

    Est. payment

    Refinancing to a lower rate could help reduce your monthly payments and save thousands over the life of the loan.

    See today's rates

    $1,305/mo

    Est. payment

    Explore your selling options

    Work with a Zillow partner agent

    Leverage their expertise and Zillow's premium Showcase listings to get your home seen by more buyers.

    Get started

    List with your own agent

    Get your home in front of millions of buyers by listing it on Zillow.

    Learn how to do it

    Sell it yourself

    Take full control of how buyers see your home on Zillow by listing For Sale by Owner (FSBO).

    List your home

    What's special

    Loft entryCovered back porchMud roomPlenty of windowsExposed brick chimneyMature treesDual sinks
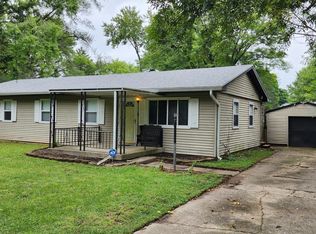
    Located in north Broad Ripple minutes to The Village & down the street from Riverwood & Stamm Parks. This two bedroom bungalow has been completely renovated. The family room features a shiplap vaulted ceiling, hardwood floors & plenty of windows to brighten the space. The primary bedroom is accented with hardwood floors, shiplap vaulted ceiling, full bathroom with dual sinks, ceramic tile shower stall & stackable washer & dryer area. The loft entry is in the primary bedroom & is enhanced with hardwood flooring & an exposed brick chimney. Bedroom two has a planning desk, shiplap ceiling & adjacent the rare find second full bathroom. The kitchen is bright & open to the breakfast nook. You'll love the butcher block counters, stainless steel appliances & ample cabinetry. There is a mud room off the back hall, perfect for a future laundry or boot bench. Relax & unwind on the covered back porch which overlooks the expansive yard & mature trees. Extra features include: cedar closets, roughed-in sump pump & chimney cap.

    Zillow last checked:

    Listing updated:

    Listing Provided by:

    Mike Scheetz 317-587-8600,

    CENTURY 21 Scheetz,

    Melanie Scheetz 317-517-0351,

    CENTURY 21 Scheetz

    Bought with:

    Nancy Meek

    F.C. Tucker Company

    Source: MIBOR as distributed by MLS GRID,MLS#: 21961574MLS Logo

    Facts & features

    Interior

    Bedrooms & bathrooms
    • Bedrooms: 2
    • Bathrooms: 2
    • Full bathrooms: 2
    • Main level bathrooms: 2
    • Main level bedrooms: 2
    Primary bedroom
    • Features: Hardwood
    • Level: Main
    • Area: 187 Square Feet
    • Dimensions: 17x11
    Bedroom 2
    • Features: Hardwood
    • Level: Main
    • Area: 132 Square Feet
    • Dimensions: 12x11
    Breakfast room
    • Features: Tile-Ceramic
    • Level: Main
    • Area: 156 Square Feet
    • Dimensions: 13x12
    Family room
    • Features: Hardwood
    • Level: Main
    • Area: 132 Square Feet
    • Dimensions: 12x11
    Kitchen
    • Features: Tile-Ceramic
    • Level: Main
    • Area: 121 Square Feet
    • Dimensions: 11x11
    Loft
    • Features: Engineered Hardwood
    • Level: Upper
    • Area: 64 Square Feet
    • Dimensions: 8x8
    Mud room
    • Features: Tile-Ceramic
    • Level: Main
    • Area: 40 Square Feet
    • Dimensions: 8x5
    Heating
    • Electric
    Cooling
    • Wall Unit(s), Zoned
    Appliances
    • Included: Dishwasher, Electric Oven, Range Hood
    • Laundry: Connections All, Laundry Closet, Main Level
    Features
    • Double Vanity, Cathedral Ceiling(s), Vaulted Ceiling(s), Hardwood Floors, Eat-in Kitchen
    • Flooring: Hardwood
    • Windows: Windows Thermal, Wood Work Painted
    • Basement: Daylight,Full,Unfinished
    Interior area
    • Total structure area: 2,112
    • Total interior livable area: 2,112 sqft
    • Finished area below ground: 0

    Property

    Parking
    • Parking features: Street Only
    • Has uncovered spaces: Yes
    Features
    • Levels: One and One Half
    • Stories: 1
    • Patio & porch: Covered, Deck
    • Has view: Yes
    • View description: Neighborhood
    Lot
    • Size: 7,840 sqft
    • Features: Access, Corner Lot, Mature Trees
    Details
    • Additional structures: Barn Mini
    • Parcel number: 490325122052000800
    • Special conditions: As Is,Flood Plain,Sales Disclosure On File
    • Horse amenities: None

    Construction

    Type & style
    • Home type: SingleFamily
    • Architectural style: Bungalow,Ranch,Traditional
    • Property subtype: Residential, Single Family Residence
    Materials
    • Wood
    • Foundation: Block
    Condition
    • Updated/Remodeled
    • New construction: No
    • Year built: 1920

    Utilities & green energy

    • Electric: 200+ Amp Service
    • Water: Municipal/City
    • Utilities for property: Electricity Connected

    Community & neighborhood

    Location
    • Region: Indianapolis
    • Subdivision: Ravenswood

    Price history

    DateEventPrice
    5/2/2024Sold$197,500-12.2%$94/sqft
    Source: MIBOR as distributed by MLS GRID #21961574 Report a problem
    4/18/2024Pending sale$225,000$107/sqft
    Source: MIBOR as distributed by MLS GRID #21961574 Report a problem
    3/19/2024Price change$225,000-2.2%$107/sqft
    Source: MIBOR as distributed by MLS GRID #21961574 Report a problem
    3/15/2024Listed for sale$230,000$109/sqft
    Source: MIBOR as distributed by MLS GRID #21961574 Report a problem
    3/14/2024Pending sale$230,000$109/sqft
    Source: MIBOR as distributed by MLS GRID #21961574 Report a problem
    2/6/2024Listed for sale$230,000+389.4%$109/sqft
    Source: MIBOR as distributed by MLS GRID #21961574 Report a problem
    12/14/2018Sold$47,000$22/sqft
    Source: Public Record Report a problem

    Public tax history

    YearProperty taxesTax assessment
    2025$2,143 +0%$231,400 +174.2%
    2024$2,142 +1.6%$84,400
    2023$2,109 +5.5%$84,400 +2.7%
    2022$1,999 +2%$82,200 +7.9%
    2021$1,960 +8.4%$76,200 -3.4%
    2020$1,809 +116.1%$78,900 +1.9%
    2019$837 +22.4%$77,400 +3.1%
    2018$684 -38%$75,100 +4.6%
    2017$1,102 +197.4%$71,800 +1.7%
    2016$371 +6.4%$70,600 +6.8%
    2014$348 +18.7%$66,100 +15%
    2013$294 $57,500 +1.2%
    2012$294 $56,800 +7.6%
    2011-- $52,800 +1%
    2010$246 +12.1%$52,300 -2.4%
    2009$220 $53,600 -2.9%
    2007-- $55,200 -12.1%
    2006-- $62,800 +16.7%
    2005-- $53,800
    2004-- $53,800
    2003-- $53,800 +304.5%
    2002-- $13,300 +200.2%
    2001-- $4,430
    2000-- $4,430

    Find assessor info on the county website

    Neighborhood: Ravenswood

    Nearby schools

    GreatSchools rating
    Schools provided by the listing agent
    • Elementary: Clearwater Elementary School
    • Middle: Eastwood Middle School
    • High: North Central High School

    Source: MIBOR as distributed by MLS GRID. This data may not be complete. We recommend contacting the local school district to confirm school assignments for this home.

    Get a cash offer in 3 minutes
    Find out how much your home could sell for in as little as 3 minutes with a no-obligation cash offer.
    Estimated market value
    $220,500
    Get a cash offer in 3 minutes
    Find out how much your home could sell for in as little as 3 minutes with a no-obligation cash offer.
    Estimated market value
    $220,500