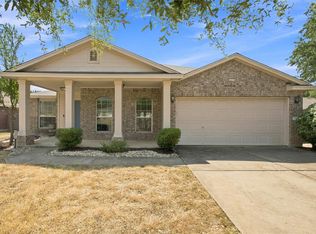
Come explore this meticulously maintained home on a .25+ acre lot nestled in the heart of the award winning Round Rock West Neighborhood with no HOA. The oversized living room has vaulted ceiling and a fireplace with gas logs that is perfect for chilly nights. Notice the beautiful eucalyptus hardwood floors throughout the home except the kitchen, bathrooms and laundry room are tile. The kitchen has solid wood cabinets, stainless appliances, deep stainless sink and is ready for the new owner to upgrade the countertops with your favorite style. Notice the French doors in the breakfast area leading out to an extended patio for extra outdoor entertaining space. The home has great closet space in the bedrooms and a good sized indoor laundry room. This thoughtfully designed floor plan maximizes functionality and appeal. Close to all three levels of award winning Round Rock ISD Schools. Round Rock West is the most special neighborhood with easy access to I-35, MoPac, and the 45 Toll. This is the PERFECT PLACE to call HOME!!!
Pending
$400,000
1702 E Messick Loop, Round Rock, TX 78681
4beds
1,889sqft
Single Family Residence
Built in 1981
0.26 Acres Lot
$-- Zestimate®
$212/sqft
$-- HOA
What's special
Fireplace with gas logsStainless appliancesVaulted ceilingDeep stainless sink
- 48 days
- 93
- 2
Zillow last checked:
Listing updated:
Listed by:
Maribeth Ray 512-963-5566,
Realty Texas LLC
Source: Central Texas MLS,MLS#: 622764 Originating MLS: Williamson County Association of REALTORS
Originating MLS: Williamson County Association of REALTORSFacts & features
Interior
Bedrooms & bathrooms
- Bedrooms: 4
- Bathrooms: 2
- Full bathrooms: 2
Primary bedroom
- Level: Main
- Dimensions: 13'0" x 16'5"
Bedroom 2
- Level: Main
- Dimensions: 10'7" x 9'11"
Bedroom 3
- Level: Main
- Dimensions: 10'7" x 9'9"
Bedroom 4
- Level: Main
- Dimensions: 9'9" x 11'1"
Primary bathroom
- Level: Main
- Dimensions: 10'7" x 8'9"
Bathroom
- Level: Main
- Dimensions: 6'2" x 11'8"
Breakfast room nook
- Level: Main
- Dimensions: 9'7" x 7'6"
Dining room
- Level: Main
- Dimensions: 11'7' x 12'5"
Entry foyer
- Level: Main
- Dimensions: 5'7" x 9'7"
Kitchen
- Level: Main
- Dimensions: 9'7" x 13'0"
Laundry
- Level: Main
- Dimensions: 6'4" x 10'10"
Living room
- Level: Main
- Dimensions: 20'5" x 16'6"
Heating
- Central, Fireplace(s), Natural Gas
Cooling
- Central Air, 1 Unit
Appliances
- Included: Dishwasher, Disposal, Gas Range, Gas Water Heater, Refrigerator, Vented Exhaust Fan, Some Gas Appliances, Range
- Laundry: Washer Hookup, Electric Dryer Hookup, Gas Dryer Hookup, Laundry Closet, Laundry in Utility Room, Main Level, Laundry Room
Features
- Beamed Ceilings, Ceiling Fan(s), Dining Area, Separate/Formal Dining Room, Entrance Foyer, High Ceilings, His and Hers Closets, Kitchen/Dining Combo, Laminate Counters, Living/Dining Room, MultipleDining Areas, Multiple Closets, Storage, Tub Shower, Vanity, Vaulted Ceiling(s), Natural Woodwork, Walk-In Closet(s), Window Treatments, Bedroom on Main Level, Breakfast Area
- Flooring: Carpet Free, Hardwood, Tile, Wood
- Windows: Window Treatments
- Attic: Access Only
- Number of fireplaces: 1
- Fireplace features: Gas Log, Living Room
Interior area
- Total interior livable area: 1,889 sqft
Video & virtual tour
Property
Parking
- Total spaces: 2
- Parking features: Attached, Door-Multi, Garage Faces Front, Garage, Garage Door Opener
- Attached garage spaces: 2
Accessibility
- Accessibility features: No Stairs
Features
- Levels: One
- Stories: 1
- Patio & porch: Patio
- Exterior features: Patio, Rain Gutters, Lighting
- Pool features: None
- Fencing: Back Yard,Privacy,Wood
- View description: None
- Body of water: None
Lot
- Size: 0.26 Acres
Details
- Parcel number: R061439
- Other equipment: Dehumidifier
Construction
Type & style
- Home type: SingleFamily
- Architectural style: Traditional
- Property subtype: Single Family Residence
Materials
- HardiPlank Type, Masonry
- Foundation: Slab
- Roof: Composition,Shingle
Condition
- Resale
- Year built: 1981
Details
- Builder name: NPC
Utilities & green energy
- Sewer: Not Connected (at lot), Public Sewer
- Water: Not Connected (at lot), Public
- Utilities for property: Above Ground Utilities, Cable Available, Electricity Available, Natural Gas Available, Natural Gas Connected, High Speed Internet Available, Trash Collection Public
Community & HOA
Community
- Features: Basketball Court, Playground, Park, Sport Court(s), Tennis Court(s), Trails/Paths, Curbs, Gutter(s), Street Lights
- Security: Smoke Detector(s)
- Subdivision: Round Rock West
HOA
- Has HOA: No
Location
- Region: Round Rock
Financial & listing details
- Price per square foot: $212/sqft
- Tax assessed value: $407,510
- Annual tax amount: $3,044
- Date on market: 8/17/2026
- Cumulative days on market: 48 days
- Listing agreement: Exclusive Right To Sell
- Listing terms: Cash,Conventional,FHA,VA Loan
- Electric utility on property: Yes
- Road surface type: Asphalt, Paved
Estimated market value
Not available
Estimated sales range
Not available
Not available
Price history
| Date | Event | Price |
|---|---|---|
| 9/16/2026 | Pending sale | $400,000$212/sqft |
Source:  Central Texas MLS #622764 Report a problem Central Texas MLS #622764 Report a problem | ||
| 8/28/2026 | Contingent | $400,000$212/sqft |
Source: Central Texas MLS #622764 Report a problem | ||
| 8/17/2026 | Listed for sale | $400,000$212/sqft |
Source: Central Texas MLS #622764 Report a problem | ||
Public tax history
| Year | Property taxes | Tax assessment |
|---|---|---|
| 2025 | $3,044 -17.2% | $407,510 +3.4% |
| 2024 | $3,678 +10.1% | $393,939 +10% |
| 2023 | $3,340 -31.3% | $358,126 +5.7% |
| 2022 | $4,862 -4.9% | $338,687 +10% |
| 2021 | $5,115 +0.3% | $307,897 +11.8% |
| 2020 | $5,102 -13% | $275,315 +0.6% |
| 2019 | $5,864 +13% | $273,782 +10% |
| 2018 | $5,189 | $248,893 +4.6% |
| 2017 | $5,189 +2.9% | $237,844 +4.2% |
| 2016 | $5,040 +15.7% | $228,357 +7.1% |
| 2015 | $4,355 | $213,269 +10% |
| 2014 | $4,355 | $193,881 +10% |
| 2013 | -- | $176,255 +7.9% |
| 2012 | -- | $163,405 -1.6% |
| 2011 | -- | $166,085 +0.8% |
| 2010 | -- | $164,815 -4.1% |
| 2009 | -- | $171,897 +4.8% |
| 2007 | -- | $163,999 +11.2% |
| 2006 | -- | $147,503 +2.9% |
| 2005 | -- | $143,391 +2.7% |
| 2004 | -- | $139,590 +1.2% |
| 2003 | -- | $137,979 0% |
| 2002 | -- | $138,011 +6.6% |
| 2001 | -- | $129,433 |
Find assessor info on the county website
Monthly payment
Est. payment
Payment breakdown
Explore the cost of this home by adjusting the details. Changes won't be saved.Climate risks
Neighborhood: Cimarron
Nearby schools
Schools provided by the listing agent
- Elementary: Deep Wood Elementary School
- Middle: Chisholm Trail Middle School
- High: Round Rock High School
- District: Round Rock ISD
Source: Central Texas MLS. This data may not be complete. We recommend contacting the local school district to confirm school assignments for this home.
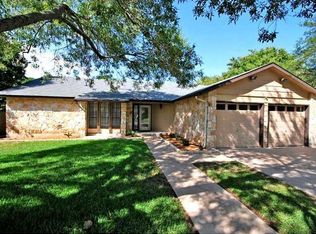
Similar homes
- $469,9004 bd3 ba2.4k sqft1702 Oakridge Dr, Round Rock, TX 78681Active
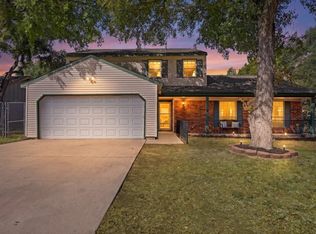
 MLS ID #7526238, Michelle Burns, eXp Realty, LLC. Unlock MLS
 - $465,0004 bd3 ba2.3k sqft8416 Priest River Dr, Round Rock, TX 78681Active
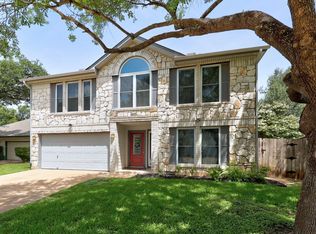 MLS ID #9922628, George Kiefer, The Kiefer Group. Unlock MLS
 - $395,0004 bd3 ba1.6k sqft1637 Gaylord Dr, Austin, TX 78728Active
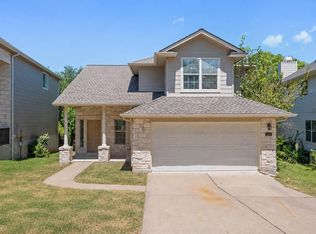 MLS ID #1278226, Phillip Chang, MODUS Real Estate. Unlock MLS
 - $360,0003 bd2 ba1.8k sqft3321 Blue Ridge Dr, Round Rock, TX 78681Active
 MLS ID #6055163, Becky Turner, eXp Realty, LLC. Unlock MLS
 - $369,9003 bd2 ba1.6k sqft1610 Karen Cv, Round Rock, TX 78664Active
 MLS ID #613206, Sean Harden, Sean Harden Realty®. Central Texas MLS
 - $419,0003 bd2 ba1.3k sqft9725 Meadowheath Dr, Austin, TX 78729ActiveMLS ID #8752634, Barb Cooper, Redfin Corporation. Unlock MLS
- $450,0003 bd2 ba1.8k sqft1105 Spring Breeze Cv, Round Rock, TX 78664ActiveMLS ID #611297, Kenneth Pearson, Realty Texas LLC. Central Texas MLS
- $339,9003 bd3 ba1.7k sqft2510 Eastwood Ln, Round Rock, TX 78664ActiveMLS ID #8024995, Chris Watters, Watters International Realty. Unlock MLS
- $419,0004 bd2 ba2k sqft1509 Quail Run Rd, Pflugerville, TX 78660ActiveMLS ID #623963, Jennifer Raine, Juniper Real Estate. Central Texas MLS
- $373,0003 bd2 ba1.6k sqft213 Rio Vista Dr, Georgetown, TX 78626ActiveMLS ID #626615, Jason Hamilton, CB&A, Realtors. Central Texas MLS
- $373,8004 bd3 ba2.6k sqft3607 Bass Loop, Round Rock, TX 78665ActiveMLS ID #624420, Andrew James, Keller Williams Realty. Central Texas MLS
- $399,9004 bd2 ba2.3k sqft5801 Parma St, Round Rock, TX 78665ActiveMLS ID #625464, Loretta Thomason, Keller Williams Realty. Central Texas MLS
- $375,0002 bd2 ba1.6k sqft608/610 Greenlawn Blvd, Round Rock, TX 78664ActiveMLS ID #623700, Reganne Queen, Real Broker, LLC. Central Texas MLS
- $380,0003 bd2 ba1.7k sqft606 Prize Oaks Dr, Cedar Park, TX 78613ActiveMLS ID #620068, Amy K. Kobza, CB&A, Realtors. Central Texas MLS
- $340,0003 bd2 ba1.7k sqft1801 Creek Crest Way, Round Rock, TX 78664ActiveMLS ID #621851, Davis Cook, Orchard Brokerage, LLC.. Central Texas MLS
- $325,0004 bd2 ba1.6k sqft1121 Black Locust Dr, Pflugerville, TX 78660ActiveMLS ID #619230, Lori Knapp, All City Real Estate Ltd. Co. Central Texas MLS
- $375,0004 bd2 ba1.8k sqft1013 Bear Track Loop, Georgetown, TX 78628ActiveMLS ID #624307, Joseph P. Towns, Keller Williams Realty Lone St. Central Texas MLS
- $399,0003 bd3 ba2.1k sqft9714 Copper Creek Dr, Austin, TX 78729ActiveMLS ID #4233805, Adam Fogelsong, Compass RE Texas, LLC. Unlock MLS
- $429,0003 bd2 ba1.7k sqft12515 Deer Falls Dr, Austin, TX 78729ActiveMLS ID #616161, Christina E. Roberto, Realty Texas LLC. Central Texas MLS
