Skip main navigation
Closed
  • $567,300

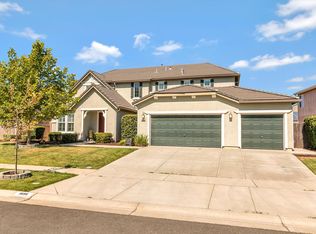
    1702 E Notting Hill Way, Olivehurst, CA 95961

    5beds
    3,461sqft
    Single Family Residence
    Built in 2004
    8,712 Square Feet Lot
    $567,300 Zestimate®
    $164/sqft
    $3,055 Estimated rent

    Home value

    $567,300

    $539,000 - $596,000

    $3,055/mo

    Zestimate® history
    Loading
    Loading...

    Owner options

    List your home for rent

    $3,055/mo

    Rent Zestimate®

    Find your next renter with Zillow Rental Manager. Plus, with online applications, you can quickly screen prospective tenants – for free.

    Learn more

    $3,055/mo

    Rent Zestimate®

    Refinance and save

    $3,578/mo

    Est. payment

    Refinancing to a lower rate could help reduce your monthly payments and save thousands over the life of the loan.

    See today's rates

    $3,578/mo

    Est. payment

    Explore your selling options

    Work with a Zillow partner agent

    Leverage their expertise and Zillow's premium Showcase listings to get your home seen by more buyers.

    Get started

    List with your own agent

    Get your home in front of millions of buyers by listing it on Zillow.

    Learn how to do it

    Sell it yourself

    Take full control of how buyers see your home on Zillow by listing For Sale by Owner (FSBO).

    List your home

    What's special

    Great price and Dressed for success! This large deluxe home with stucco exterior, tile roof and attractive entry has all the room you need to entertain and live - and more. Highlights include an impressive entry with a separate very large living/entertaining room and to the side is a Great Room with a fireplace, a gorgeous kitchen with eating area, a huge center island/dining bar, with abundant cabinets, and large walk in pantry. You also have a downstairs bedroom and bathroom and indoor laundry room. Upstairs you will find another large living area at the top of the stairs, to the left you find and lavish master suite with a sitting area and large master bath with the largest walk-in closet I've seen with a window to bring in extra light too. Attention to detail is apparent in this immaculate gem with recessed lighting in the kitchen and an attached 2-car garage. A split bedroom floor plan, ceiling fans and tasteful window treatments, which stay, are added features in this spacious, move in ready residence. Outside there's an cement patio for outside entertaining and a yard ready to make yours. Here's a newer executive home with all the desired touches and accents for easy care, luxurious living at an appealing and affordable price!

    This property is off market, which means it's not currently listed for sale or rent on Zillow. This may be different from what's available on other websites or public sources.
    Zillow last checked:

    Listing updated:

    Listed by:

    Cindy Cosby DRE #01925817 530-755-7033,

    Century 21 Select Real Estate

    Bought with:

    Coldwell Banker Resident

    Source: MetroList Services of CA,MLS#: 201700400Originating MLS: MetroList Services, Inc.

    Facts & features

    Interior

    Bedrooms & bathrooms
    • Bedrooms: 5
    • Bathrooms: 3
    • Full bathrooms: 3
    Rooms
    • Room types: Downstairs Bedroom, Great Room, Master Bedroom, Family Room, Bonus Room, Master Bathroom
    Primary bedroom
    • Features: Sitting Area
    Primary bathroom
    • Features: Double Vanity, Shower Stall(s), Tub, Window, Walk-In Closet(s)
    Dining room
    • Features: Dining/Family Combo
    Kitchen
    • Features: Kitchen Island, Kitchen/Family Combo, Pantry Closet, Tile Counters
    Heating
    • Central
    Cooling
    • Ceiling Fan(s), Central Air
    Appliances
    • Included: Free-Standing Gas Range
    • Laundry: Inside Room
    Features
    • Flooring: Linoleum/Vinyl, Carpet
    • Number of fireplaces: 1
    • Fireplace features: Family Room
    Interior area
    • Total interior livable area: 3,461 sqft

    Property

    Parking
    • Total spaces: 2
    • Parking features: Garage Faces Front, Garage Door Opener, Attached
    • Attached garage spaces: 2
    Features
    • Stories: 2
    • Fencing: Back Yard
    Lot
    • Size: 8,712 Square Feet
    • Features: Auto Sprinkler F&R

    Construction

    Type & style
    • Home type: SingleFamily
    • Architectural style: Mediterranean
    • Property subtype: Single Family Residence
    Materials
    • Stucco
    • Foundation: Slab
    • Roof: Tile
    Condition
    • Year built: 2004

    Utilities & green energy

    • Sewer: Public Sewer
    • Water: Public
    • Utilities for property: Natural Gas Connected, Public

    Community & HOA

    Location
    • Region: Olivehurst

    Financial & listing details

    • Price per square foot: $164/sqft
    • Date on market: 6/27/2025
    • Road surface type: Paved

    Price history

    DateEventPrice
    4/28/2017Sold$355,000$103/sqft
    Source: MetroList Services of CA #201700400 Report a problem

    Public tax history

    Tax history is unavailable.

    Neighborhood: Plumas Lake

    Nearby schools

    GreatSchools rating
    Get a cash offer in 3 minutes
    Find out how much your home could sell for in as little as 3 minutes with a no-obligation cash offer.
    Estimated market value
    $567,300
    Get a cash offer in 3 minutes
    Find out how much your home could sell for in as little as 3 minutes with a no-obligation cash offer.
    Estimated market value
    $567,300