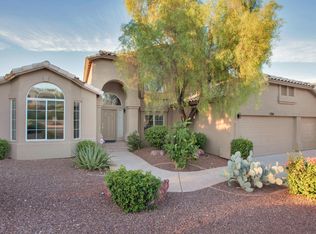
Rare opportunity to own this beautifully maintained 4-bedroom, 2.75-bath home with a 3-car garage in a golf course community, mountain views.Designed for both comfort and functionality, this home features fresh interior paint,owned solar panels, a newer water softener,two updated heat pumps (2016 and 2021), a 220-volt electric vehicle charger and a roof that was redone in 2012 with additional maintenance completed in 2026.Outside enjoy your own backyard with a recently remodeled pool featuring new PebbleTec finish,updated waterline tile and refreshed pool systems.
Step inside to a bright, open floor plan highlighted by neutral tile flooring, plantation shutters throughout, and a warm, inviting family room centered around a cozy fireplace.The kitchen is equipped with an induction oven, Rare opportunity to own this beautifully maintained 4-bedroom, 2.75-bath home with a 3-car garage in a highly sought-after golf course community, showcasing mountain views.
Designed for both comfort and functionality, this home features fresh interior paint, owned solar panels, a newer water softener, two updated heat pumps (2016 and 2019), a 220-volt electric vehicle charger, and a roof that was redone in 2012 with additional maintenance completed in 2026. Outside, enjoy your own backyard oasis with a recently remodeled pool featuring new PebbleTec finish, updated waterline tile, and refreshed pool systems.
Step inside to a bright, open floor plan highlighted by neutral tile flooring, plantation shutters throughout, and a warm, inviting family room centered around a cozy fireplace. The kitchen is equipped with an induction range, new microwave, newer dishwasher, and abundant workspace, making it ideal for both everyday living and entertaining.
The expansive primary suite serves as a private retreat, featuring a spacious sitting area perfect for relaxing, reading, or creating a home office space.
Sold for $745,000
$745,000
1702 E Sheena Drive, Phoenix, AZ 85022
4beds
2,748sqft
Single Family Residence
Built in 1994
9,252 Square Feet Lot
$745,400 Zestimate®
$271/sqft
$3,615 Estimated rent
Home value
$745,400
$686,000 - $805,000
$3,615/mo
Zestimate® history
Owner options
List your home for rent
$3,615/mo
Rent Zestimate®
Find your next renter with Zillow Rental Manager. Plus, with online applications, you can quickly screen prospective tenants – for free.
$3,615/mo
Rent Zestimate®
Refinance and save
$4,561/mo
Est. payment
Refinancing to a lower rate could help reduce your monthly payments and save thousands over the life of the loan.
$4,561/mo
Est. payment
Explore your selling options
Work with a Zillow partner agent
Leverage their expertise and Zillow's premium Showcase listings to get your home seen by more buyers.
Get startedList with your own agent
Get your home in front of millions of buyers by listing it on Zillow.
Learn how to do itSell it yourself
Take full control of how buyers see your home on Zillow by listing For Sale by Owner (FSBO).
List your homeWhat's special
Cozy fireplaceMountain viewsBright open floor planOwned solar panelsRecently remodeled poolExpansive primary suiteFresh interior paint
Zillow last checked:
Listing updated:
Listed by:
Cheryl Solano 480-518-0181,
RE/MAX Fine Properties,
Kyle Hermann 602-814-7266,
RE/MAX Fine Properties
Bought with:
Josephine Fierro, SA703343000
Realty ONE Group
Source: ARMLS,MLS#: 7038671
Facts & features
Interior
Bedrooms & bathrooms
- Bedrooms: 4
- Bathrooms: 3
- Full bathrooms: 2
- 1/2 bathrooms: 1
Heating
- Heat Pump
Cooling
- Heat Pump
Appliances
- Included: Dryer, Washer, Water Softener Owned, Dishwasher, Disposal, Induction Cooktop, Electric Oven, Electric Cooktop
Features
- Pantry, High Speed Internet, Double Vanity, Eat-in Kitchen, 9+ Flat Ceilings, Kitchen Island, Full Bth Master Bdrm, Separate Shwr & Tub
- Flooring: Tile
- Has basement: No
- Has fireplace: No
Interior area
- Total structure area: 2,748
- Total interior livable area: 2,748 sqft
Property
Parking
- Total spaces: 3
- Parking features: Attached, Garage Door Opener
- Attached garage spaces: 3
Features
- Stories: 1
- Patio & porch: Covered, Patio
- Has private pool: Yes
- Pool features: Outdoor Pool
- Spa features: None
- Fencing: Back Yard,Block
- Has view: Yes
- View description: Mountain(s)
Lot
- Size: 9,252 Square Feet
- Features: North/South Exposure, Corner Lot, Desert Front, Grass Back, Auto Timer H2O Front, Auto Timer H2O Back
Details
- Parcel number: 21447824
Construction
Type & style
- Home type: SingleFamily
- Architectural style: Contemporary
- Property subtype: Single Family Residence
Materials
- Stucco, Painted, Block
- Foundation: Concrete Perimeter
- Roof: Tile
Condition
- Year built: 1994
Details
- Builder name: Blanford
Utilities & green energy
- Sewer: Public Sewer
- Water: City Water
Community & HOA
Community
- Features: Pool
- Security: Security System Owned
- Subdivision: TAPATIO CLIFFS
HOA
- Has HOA: Yes
- Services included: Insurance, Maintenance Grounds
- HOA fee: $130 monthly
- HOA name: Pointe Mountain side
- HOA phone: 480-539-1396
Location
- Region: Phoenix
Financial & listing details
- Price per square foot: $271/sqft
- Tax assessed value: $648,800
- Annual tax amount: $4,219
- Date on market: 7/5/2026
- Cumulative days on market: 66 days
- Listing terms: Cash,Conventional,FHA,VA Loan
- Ownership: Fee Simple
- Road surface type: Asphalt
Price history
| Date | Event | Price |
|---|---|---|
| 9/8/2026 | Sold | $745,000$271/sqft |
Source:  ARMLS #7038671 Report a problem | ||
| 8/12/2026 | Pending sale | $745,000$271/sqft |
Source: ARMLS #7038671 Report a problem | ||
| 6/7/2026 | Listed for sale | $745,000+222.1%$271/sqft |
Source: ARMLS #7038671 Report a problem | ||
| 5/17/1994 | Sold | $231,276$84/sqft |
Source: Public Record Report a problem | ||
Public tax history
| Year | Property taxes | Tax assessment |
|---|---|---|
| 2025 | $4,134 +3% | $64,880 -6.8% |
| 2024 | $4,012 +2.4% | $69,610 +62.8% |
| 2023 | $3,918 -0.8% | $42,770 -6.5% |
| 2022 | $3,949 +3.3% | $45,720 +2.1% |
| 2021 | $3,822 -0.2% | $44,760 +5.2% |
| 2020 | $3,827 +3.9% | $42,550 +7.4% |
| 2019 | $3,682 | $39,600 +1.5% |
| 2018 | $3,682 +5.1% | $39,030 +0.5% |
| 2017 | $3,505 +9.8% | $38,820 +12.2% |
| 2016 | $3,191 +7.4% | $34,610 +4.7% |
| 2015 | $2,970 | $33,050 +19.9% |
| 2014 | -- | $27,570 +8.3% |
| 2013 | -- | $25,460 -7.8% |
| 2012 | -- | $27,600 -14.6% |
| 2011 | -- | $32,320 -3.1% |
| 2010 | -- | $33,360 -20.6% |
| 2009 | -- | $42,030 -15.9% |
| 2008 | -- | $49,950 +14.3% |
| 2007 | -- | $43,700 +64.9% |
| 2006 | -- | $26,500 |
| 2005 | -- | $26,500 +7.9% |
| 2004 | -- | $24,550 |
| 2003 | -- | $24,550 +17.7% |
| 2002 | -- | $20,850 |
Find assessor info on the county website
Neighborhood: Paradise Valley
Nearby homes
- $814,5005 bd3 ba3.2k sqft1708 E Sheena Dr, Phoenix, AZ 85022Off Market
- $759,900-- bd3 ba2.7k sqft1703 E Redfield Rd, Phoenix, AZ 85022Off Market
- $1,033,000-- bd4 ba4k sqft1701 E Sheena Dr, Phoenix, AZ 85022Off Market
- $775,8004 bd3 ba2.7k sqft1714 E Sheena Dr, Phoenix, AZ 85022Off Market
- $741,300-- bd2 ba2.4k sqft1709 E Redfield Rd, Phoenix, AZ 85022Off Market
- $909,300-- bd3 ba2.7k sqft1709 E Sheena Dr, Phoenix, AZ 85022Off Market
- $552,500-- bd2 ba1.7k sqft1611 E Redfield Rd, Phoenix, AZ 85022Sold
- $1,175,0004 bd3 ba3.1k sqft1611 E Redfield Rd, Phoenix, AZ 85022For Sale
Nearby schools
GreatSchools rating
- 7/10Hidden Hills Elementary SchoolGrades: PK-6Distance: 0.2 mi
- 4/10Shea Middle SchoolGrades: 5-8Distance: 2.5 mi
- 9/10Shadow Mountain High SchoolGrades: 7-12Distance: 2.6 mi
Schools provided by the listing agent
- Elementary: Hidden Hills Elementary School
- Middle: Shea Middle School
- High: Shadow Mountain High School
- District: Paradise Valley Unified District
Source: ARMLS. This data may not be complete. We recommend contacting the local school district to confirm school assignments for this home.
Get a cash offer in 3 minutes
Find out how much your home could sell for in as little as 3 minutes with a no-obligation cash offer.
Estimated market value
$745,400
Get a cash offer in 3 minutes
Find out how much your home could sell for in as little as 3 minutes with a no-obligation cash offer.
Estimated market value
$745,400
- Arizona
- Maricopa County
- Phoenix
- 85022
- Paradise Valley
- 1702 E Sheena Drive
