Skip main navigation
Sold
  • Price Unknown

    1702 Fairway Dr, Corinth, TX 76210

    4beds
    2,917sqft
    Single Family Residence
    Built in 2003
    6,969.6 Square Feet Lot
    $483,700 Zestimate®
    $--/sqft
    $2,611 Estimated rent

    Home value

    $483,700

    $460,000 - $508,000

    $2,611/mo

    Zestimate® history
    Loading
    Loading...

    Owner options

    List your home for rent

    $2,611/mo

    Rent Zestimate®

    Find your next renter with Zillow Rental Manager. Plus, with online applications, you can quickly screen prospective tenants – for free.

    Learn more

    $2,611/mo

    Rent Zestimate®

    Refinance and save

    $297/mo

    Est. payment

    Refinancing to a lower rate could help reduce your monthly payments and save thousands over the life of the loan.

    See today's rates

    $297/mo

    Est. payment

    Explore your selling options

    Work with a Zillow partner agent

    Leverage their expertise and Zillow's premium Showcase listings to get your home seen by more buyers.

    Get started

    List with your own agent

    Get your home in front of millions of buyers by listing it on Zillow.

    Learn how to do it

    Sell it yourself

    Take full control of how buyers see your home on Zillow by listing For Sale by Owner (FSBO).

    List your home

    What's special

    Two-car garageCozy fireplaceBackyard oasisLarge extended patioCentral heatingAir conditioningModern appliances
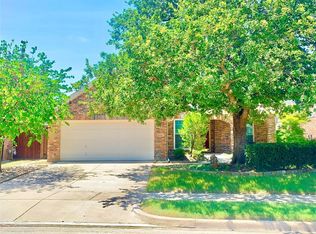
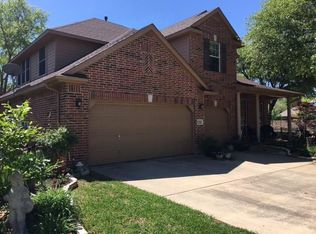
    Welcome to your dream home! This spectacular 4 bedroom, 3 bath residence is a true gem. As you step inside, you will be greeted by sprawling wood floors and a spacious living room with plenty of natural light. Chef's kitchen features modern appliances and ample cabinet and counter space. The family room features a cozy fireplace, creating a warm and inviting atmosphere to relax in. The primary suite boats a luxurious en-suite bath with soaking tub, separate shower, and dual vanities. The other 3 bedrooms are equally spacious. 2 other full baths ensure everyone has their own space. Backyard oasis with large extended patio provides plenty of space for fun and relaxation. Two-car garage, central heating and air conditioning, and main floor laundry room. Prime location close to shopping, dining, and entertainment, this home is the perfect blend of comfort and luxury. Don't miss out on this incredible opportunity to own your dream home!

    Zillow last checked:

    Listing updated:

    Listed by:

    Brittany Bennett 0780155 214-799-1930,

    Align Realty 214-799-1930

    Bought with:

    Matt Haistings

    Compass RE Texas, LLC

    Source: NTREIS,MLS#: 20351518

    Facts & features

    Interior

    Bedrooms & bathrooms
    • Bedrooms: 4
    • Bathrooms: 3
    • Full bathrooms: 3
    Heating
    • Central
    Cooling
    • Central Air
    Appliances
    • Included: Some Gas Appliances, Dishwasher, Disposal, Microwave, Plumbed For Gas
    • Laundry: Washer Hookup, Electric Dryer Hookup, Laundry in Utility Room
    Features
    • Built-in Features, Chandelier, Cathedral Ceiling(s), Decorative/Designer Lighting Fixtures, Eat-in Kitchen, High Speed Internet, Pantry, Cable TV, Vaulted Ceiling(s), Walk-In Closet(s)
    • Flooring: Carpet, Ceramic Tile, Hardwood
    • Windows: Window Coverings
    • Has basement: No
    • Number of fireplaces: 1
    • Fireplace features: Gas Starter
    Interior area
    • Total interior livable area: 2,917 sqft

    Property

    Parking
    • Total spaces: 2
    • Parking features: Covered, Door-Single, Driveway, Garage Faces Front, Garage, Garage Door Opener
    • Attached garage spaces: 2
    • Has uncovered spaces: Yes
    Features
    • Levels: Two
    • Stories: 2
    • Exterior features: Private Yard, Rain Gutters
    • Pool features: None
    • Fencing: Wood
    Lot
    • Size: 6,969 sqft
    • Features: Landscaped
    • Residential vegetation: Grassed
    Details
    • Parcel number: R197449

    Construction

    Type & style
    • Home type: SingleFamily
    • Architectural style: Traditional,Detached
    • Property subtype: Single Family Residence
    Materials
    • Brick
    • Foundation: Slab
    • Roof: Composition
    Condition
    • Year built: 2003

    Utilities & green energy

    • Sewer: Public Sewer
    • Water: Public
    • Utilities for property: Natural Gas Available, Sewer Available, Separate Meters, Water Available, Cable Available

    Community & neighborhood

    Community
    • Community features: Curbs
    Location
    • Region: Corinth
    • Subdivision: Windsor Ridge At Oakmont Ph I

    HOA & financial

    HOA
    • Has HOA: Yes
    • HOA fee: $297 semi-annually
    • Services included: All Facilities
    • Association name: Oakmont POA
    • Association phone: 940-765-7586

    Price history

    DateEventPrice
    8/11/2023Sold--
    Source: NTREIS #20351518 Report a problem
    8/1/2023Pending sale$495,000$170/sqft
    Source: NTREIS #20351518 Report a problem
    7/24/2023Listing removed--
    Source: NTREIS #20351518 Report a problem
    7/14/2023Listed for sale$495,000$170/sqft
    Source: NTREIS #20351518 Report a problem
    6/14/2023Contingent$495,000$170/sqft
    Source: NTREIS #20351518 Report a problem
    6/9/2023Listed for sale$495,000+41.5%$170/sqft
    Source: NTREIS #20351518 Report a problem
    5/31/2019Sold--
    Source: Agent Provided Report a problem
    5/17/2019Pending sale$349,900$120/sqft
    Source: Solvent Realty Group #14065344 Report a problem
    4/29/2019Price change$349,900-4.1%$120/sqft
    Source: Solvent Realty Group #14065344 Report a problem
    4/12/2019Listed for sale$365,000$125/sqft
    Source: Solvent Realty Group #14065344 Report a problem

    Public tax history

    YearProperty taxesTax assessment
    2025$9,404 0%$487,258 -3.7%
    2024$9,405 +36.9%$505,959 +17.6%
    2023$6,872 -10.5%$430,274 +10%
    2022$7,674 +4.6%$391,158 +10%
    2021$7,336 +8.1%$355,598 +10%
    2020$6,784 -5.3%$323,271 +1.1%
    2019$7,163 -0.7%$319,752 +1.8%
    2018$7,212 +13%$314,170 +3.1%
    2017$6,381 $304,768 +13.2%
    2016$6,381 +12.5%$269,182 +3.5%
    2015$5,673 $260,179 +10.4%
    2014$5,673 $235,678 +17.4%
    2013$5,673 $200,748
    2012-- $200,748 -4.2%
    2011-- $209,506 +2.4%
    2010-- $204,592 -2.5%
    2009-- $209,807 +1.4%
    2007$5,285 -2.2%$207,012 +2.1%
    2006$5,406 +2.8%$202,680 +3.3%
    2005$5,258 $196,240 -3.5%
    2004-- $203,352 +807.8%
    2003-- $22,400 -28.9%
    2002-- $31,500

    Find assessor info on the county website

    Neighborhood: Oakmont

    Nearby schools

    GreatSchools rating
    Schools provided by the listing agent
    • Elementary: Mildrdhawk
    • Middle: Crownover
    • High: Guyer
    • District: Denton ISD

    Source: NTREIS. This data may not be complete. We recommend contacting the local school district to confirm school assignments for this home.