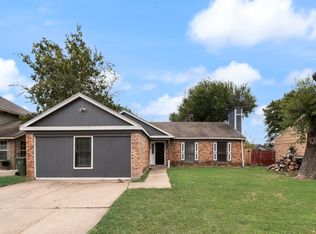
Welcome to this amazing, well-maintained home! The outdoor spaces feature beautifully maintained front and back yards, offering both curb appeal and privacy. The backyard porch is perfect for relaxing or hosting a lovely family weekend barbecue. This home is ideal for first-time buyers or a small family ready to settle into a comfortable and inviting space. With so much to offer, its charm, comfort, and value is best seen in person.
Sold
Price Unknown
1702 Fieldstone Ct, Arlington, TX 76018
3beds
994sqft
Single Family Residence
Built in 1982
7,143.84 Square Feet Lot
$246,000 Zestimate®
$--/sqft
$1,674 Estimated rent
Home value
$246,000
$229,000 - $263,000
$1,674/mo
Zestimate® history
Owner options
List your home for rent
$1,674/mo
Rent Zestimate®
Find your next renter with Zillow Rental Manager. Plus, with online applications, you can quickly screen prospective tenants – for free.
$1,674/mo
Rent Zestimate®
Refinance and save
Refinancing to a lower rate could help reduce your monthly payments and save thousands over the life of the loan.
Explore your selling options
Work with a Zillow partner agent
Leverage their expertise and Zillow's premium Showcase listings to get your home seen by more buyers.
Get startedList with your own agent
Get your home in front of millions of buyers by listing it on Zillow.
Learn how to do itSell it yourself
Take full control of how buyers see your home on Zillow by listing For Sale by Owner (FSBO).
List your homeWhat's special
Comfortable and inviting spaceCurb appeal
Zillow last checked:
Listing updated:
Listed by:
Brandee Escalante 0467426 214-675-8545,
eXp Realty 214-817-8556,
Jennifer Paz 0828199 469-471-3765,
eXp Realty
Bought with:
Skylar Smallwood
Real Broker, LLC
Source: NTREIS,MLS#: 21153752
Facts & features
Interior
Bedrooms & bathrooms
- Bedrooms: 3
- Bathrooms: 1
- Full bathrooms: 1
Primary bedroom
- Level: First
- Dimensions: 11 x 14
Bedroom
- Level: First
- Dimensions: 9 x 10
Bedroom
- Level: First
- Dimensions: 9 x 11
Dining room
- Level: First
- Dimensions: 11 x 10
Other
- Level: First
- Dimensions: 5 x 10
Kitchen
- Features: Eat-in Kitchen
- Level: First
- Dimensions: 9 x 6
Living room
- Features: Fireplace
- Level: First
- Dimensions: 16 x 10
Heating
- Electric
Cooling
- Electric
Appliances
- Included: Electric Range, Disposal, Microwave
Features
- Decorative/Designer Lighting Fixtures, Eat-in Kitchen
- Flooring: Ceramic Tile, Vinyl
- Windows: Window Coverings
- Has basement: No
- Number of fireplaces: 1
- Fireplace features: Electric
Interior area
- Total interior livable area: 994 sqft
Property
Parking
- Total spaces: 1
- Parking features: Additional Parking, Driveway, Garage Faces Front, Garage
- Attached garage spaces: 1
- Has uncovered spaces: Yes
Features
- Levels: One
- Stories: 1
- Patio & porch: Rear Porch, Patio, Covered, Deck
- Exterior features: Deck
- Pool features: None
- Fencing: Wood
Lot
- Size: 7,143 sqft
- Features: Back Yard, Interior Lot, Lawn, Landscaped, Many Trees
Details
- Additional structures: Shed(s)
- Parcel number: 00643270
Construction
Type & style
- Home type: SingleFamily
- Architectural style: Traditional,Detached
- Property subtype: Single Family Residence
- Attached to another structure: Yes
Materials
- Brick
- Roof: Composition
Condition
- Year built: 1982
Utilities & green energy
- Sewer: Public Sewer
- Water: Public
- Utilities for property: Sewer Available, Water Available
Community & neighborhood
Security
- Security features: Carbon Monoxide Detector(s)
Location
- Region: Arlington
- Subdivision: Countryside Add
Other
Other facts
- Listing terms: Cash,Conventional,FHA,VA Loan
Price history
| Date | Event | Price |
|---|---|---|
| 3/10/2026 | Sold | -- |
Source: NTREIS #21153752 Report a problem | ||
| 2/22/2026 | Pending sale | $245,000$246/sqft |
Source: NTREIS #21153752 Report a problem | ||
| 2/16/2026 | Contingent | $245,000$246/sqft |
Source: NTREIS #21153752 Report a problem | ||
| 1/15/2026 | Listed for sale | $245,000+206.6%$246/sqft |
Source: eXp Realty #21153752 Report a problem | ||
| 10/22/2011 | Listing removed | $79,900$80/sqft |
Source: Stanfield Realtors, Inc. #10200177 Report a problem | ||
| 3/2/2011 | Price change | $79,900+101039.2%$80/sqft |
Source: Stanfield Realtors, Inc. #10200177 Report a problem | ||
| 2/25/2011 | Price change | $79-99.9% |
Source: Stanfield Realtors, Inc. #10200177 Report a problem | ||
| 5/30/2010 | Price change | $79,900-5.4%$80/sqft |
Source: Stanfield Realtors, Inc. #10200177 Report a problem | ||
| 4/10/2010 | Price change | $84,500+5.8%$85/sqft |
Source: Prudential Real Estate #11299046 Report a problem | ||
| 2/19/2010 | Price change | $79,900-5.4%$80/sqft |
Source: Stanfield Realtors, Inc. #10200177 Report a problem | ||
| 12/22/2009 | Price change | $84,500+5.8%$85/sqft |
Source: Prudential Real Estate #11299046 Report a problem | ||
| 12/20/2009 | Price change | $79,900-5.4%$80/sqft |
Source: Stanfield Realtors, Inc. #10200177 Report a problem | ||
| 11/6/2009 | Price change | $84,500+5.8%$85/sqft |
Source: Prudential Real Estate #11299046 Report a problem | ||
| 12/5/2008 | Listed for sale | $79,900$80/sqft |
Source: iHOUSEWeb Solutions, Inc #10200177 Report a problem | ||
| 8/16/2004 | Sold | -- |
Source: Public Record Report a problem | ||
Public tax history
| Year | Property taxes | Tax assessment |
|---|---|---|
| 2025 | $2,098 -4.5% | $219,543 |
| 2024 | $2,197 +11.4% | $219,543 +5.1% |
| 2023 | $1,972 -27.6% | $208,976 +19.4% |
| 2022 | $2,724 +0.8% | $175,023 +11.6% |
| 2021 | $2,703 +10% | $156,786 +7.1% |
| 2020 | $2,458 +15.1% | $146,447 -0.6% |
| 2019 | $2,135 +8.2% | $147,312 +57.2% |
| 2018 | $1,973 +11% | $93,702 -14% |
| 2017 | $1,778 +10.2% | $108,934 +15.8% |
| 2016 | $1,614 +3.2% | $94,036 +33.6% |
| 2015 | $1,563 | $70,400 |
| 2014 | $1,563 | $70,400 +4.8% |
| 2013 | -- | $67,200 +0.4% |
| 2012 | -- | $66,900 -6.7% |
| 2011 | -- | $71,700 -0.1% |
| 2010 | -- | $71,800 -5.4% |
| 2009 | -- | $75,900 |
| 2008 | -- | $75,900 |
| 2007 | -- | $75,900 |
| 2006 | -- | $75,900 +2.7% |
| 2005 | -- | $73,900 |
| 2004 | -- | $73,900 |
| 2003 | -- | $73,900 +6.9% |
| 2002 | -- | $69,100 +12.5% |
| 2001 | -- | $61,400 |
| 2000 | -- | $61,400 |
Find assessor info on the county website
Neighborhood: Southeast

Nearby schools
GreatSchools rating
- 6/10Fitzgerald Elementary SchoolGrades: PK-6Distance: 0.6 mi
- 7/10Ousley Junior High SchoolGrades: 7-8Distance: 2.1 mi
- 3/10Bowie High SchoolGrades: 9-12Distance: 0.6 mi
Schools provided by the listing agent
- Elementary: Fitzgerald
- High: Bowie
- District: Arlington ISD
Source: NTREIS. This data may not be complete. We recommend contacting the local school district to confirm school assignments for this home.
Get a cash offer in 3 minutes
Find out how much your home could sell for in as little as 3 minutes with a no-obligation cash offer.
Estimated market value
$246,000
Get a cash offer in 3 minutes
Find out how much your home could sell for in as little as 3 minutes with a no-obligation cash offer.
Estimated market value
$246,000
- Texas
- Tarrant County
- Arlington
- 76018
- Southeast
- 1702 Fieldstone Ct
Nearby cities
Nearby neighborhoods
Nearby zip codes
Other Arlington Topics
