Skip main navigation
Closed
  • Listed by: EDGE Realty ERA Powered • Lois F Long • Contact: 573-382-4367
    Bought with: ERA Cape Realty Co.
    $514,100

    1702 Greenbrier St, Cape Girardeau, MO 63701

    3beds
    4,420sqft
    Single Family Residence
    Built in ----
    0.58 Acres Lot
    $514,100 Zestimate®
    $116/sqft
    $3,407 Estimated rent

    Home value

    $514,100

    $473,000 - $555,000

    $3,407/mo

    Zestimate® history
    Loading
    Loading...

    Owner options

    List your home for rent

    $3,407/mo

    Rent Zestimate®

    Find your next renter with Zillow Rental Manager. Plus, with online applications, you can quickly screen prospective tenants – for free.

    Learn more

    $3,407/mo

    Rent Zestimate®

    Refinance and save

    $3,112/mo

    Est. payment

    Refinancing to a lower rate could help reduce your monthly payments and save thousands over the life of the loan.

    See today's rates

    $3,112/mo

    Est. payment

    Explore your selling options

    Work with a Zillow partner agent

    Leverage their expertise and Zillow's premium Showcase listings to get your home seen by more buyers.

    Get started

    List with your own agent

    Get your home in front of millions of buyers by listing it on Zillow.

    Learn how to do it

    Sell it yourself

    Take full control of how buyers see your home on Zillow by listing For Sale by Owner (FSBO).

    List your home

    What's special

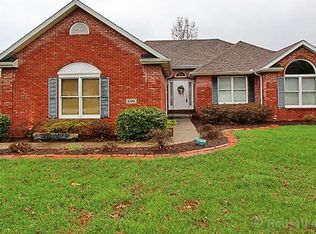
    Downright glorious is how you’ll describe the pool and landscaping at this spectacular and meticulously maintained home - built for fun and entertaining with a prime location and corner lot. Shaded pergola, garden and beautiful plantings make the newly lined pool a place you’ll want to linger. Relax in the cool of the 38x14 covered patio, featuring Imported Italian porcelain tile. For convenience, you’ll find an outdoor sink and shower, plus a half-bath changing room directly accessible from the pool area. Inside, the spacious living room with fireplace, family room and elegant formal dining room with bay window all feature crown molding. This home is designed for comfort and flows easily from room to room, whether entertaining a crowd or relaxing with family. The finished basement provides plenty of open space, wetbar and a large walk-in cedar closet. A huge workshop area offers space for home projects or crafts plus tons of storage – a second staircase leads to the 3-car garage. Wide

    This property is off market, which means it's not currently listed for sale or rent on Zillow. This may be different from what's available on other websites or public sources.

    Zillow last checked:

    Listing updated:

    Listed by:

    Lois F Long 573-382-4367,

    EDGE Realty ERA Powered

    Bought with:

    Barbara A Travers, 1999023600

    ERA Cape Realty Co.

    Source: MARIS,MLS#: 77514MLS LogoOriginating MLS: Southeast Missouri REALTORS

    Facts & features

    Interior

    Bedrooms & bathrooms
    • Bedrooms: 3
    • Bathrooms: 5
    • Full bathrooms: 3
    • 1/2 bathrooms: 2
    • Main level bathrooms: 5
    • Main level bedrooms: 3
    Primary bedroom
    • Description: Master
    • Level: Main
    • Area: 270
    • Dimensions: 15X18
    Bedroom
    • Level: Main
    • Area: 154
    • Dimensions: 11X14
    Bathroom
    • Description: Master/Jacuzzi/Tile
    • Level: Main
    • Area: 120
    • Dimensions: 10X12
    Dining room
    • Description: Bay Window/Formal
    • Level: Main
    • Area: 221
    • Dimensions: 13X17
    Family room
    • Level: Main
    • Area: 195
    • Dimensions: 13X15
    Kitchen
    • Description: Double Oven
    • Level: Main
    • Area: 182
    • Dimensions: 13X14
    Laundry
    • Level: Main
    • Area: 80
    • Dimensions: 8X10
    Living room
    • Description: FP/Crown Molding
    • Level: Main
    • Area: 336
    • Dimensions: 21X16
    Cooling
    • Central Air, Ceiling Fan(s)
    Appliances
    • Included: Electric Water Heater, Dishwasher, Disposal, Microwave, Range Hood, Electric Range, Electric Oven, Refrigerator, Trash Compactor
    Features
    • Bar
    • Basement: Full,Partially Finished
    • Number of fireplaces: 1
    Interior area
    • Total structure area: 4,420
    • Total interior livable area: 4,420 sqft
    • Finished area above ground: 2,966
    • Finished area below ground: 1,454

    Property

    Parking
    • Total spaces: 3
    • Parking features: Attached, Garage, Garage Door Opener
    • Attached garage spaces: 3
    Features
    • Levels: One
    • Patio & porch: Patio
    • Pool features: In Ground
    • Fencing: Other
    Lot
    • Size: 0.58 Acres
    Details
    • Parcel number: 156200002015000000
    • Special conditions: Standard

    Construction

    Type & style
    • Home type: SingleFamily
    • Architectural style: Ranch
    • Property subtype: Single Family Residence
    Materials
    • Brick Veneer
    • Roof: Asphalt,Shingle

    Utilities & green energy

    • Sewer: Public Sewer
    • Water: Public

    Community & HOA

    Community
    • Security: Smoke Detector(s), Security System, Security Lights
    • Subdivision: Northfield
    Location
    • Region: Cape Girardeau

    Financial & listing details

    • Price per square foot: $116/sqft
    • Annual tax amount: $3,097
    • Date on market: 1/9/2014
    • Road surface type: Paved

    Price history

    DateEventPrice
    4/30/2014Sold--
    Source: MARIS #77514 Report a problem

    Public tax history

    Tax history is unavailable.

    Neighborhood: 63701

    Nearby schools

    GreatSchools rating
    Get pre-qualified for a loan
    At Zillow Home Loans, we can pre-qualify you in as little as 5 minutes with no impact to your credit score.

    An equal housing lender. NMLS #10287.