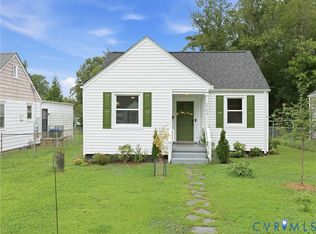
AMAZING LOCATION – Renovated Bungalow Near Maymont Park! ??
Welcome home to this charming and thoughtfully updated 2-bedroom, 1-bath bungalow, ideally situated just minutes from Maymont Park, James River, Byrd Park, Texas Beach, North Bank Trail, and the new Allianz Amphitheater at Riverfront. Whether you're an outdoor enthusiast or city dweller, this home puts you in the heart of everything RVA has to offer! Step inside to find a bright living room with picturesque new energy-efficient windows, lovely original hardwood floors, and fresh interior paint throughout. The open dining room flows seamlessly into the eat-in kitchen , which boasts granite countertops, a granite breakfast bar, recessed lighting, tile flooring, and all stainless steel appliances – including a 2021 refrigerator.
The updated Jack-and-Jill bathroom features stylish tile floors and modern fixtures. Comfort and efficiency continue with a new roof, new gutters with gutter guards, and a new heat pump (April 2025). Underneath, enjoy peace of mind with crawlspace encapsulation and a dehumidifier (Feb 2024). The covered front porch is perfect for relaxing mornings, while the large fenced backyard offers a concrete patio for grilling and a shed pad ready for storage. Additional updates include a 2022 water heater and a dryer from May 2023. Convenient to downtown Richmond, shopping, dining, and top-rated schools – this home is the total package!
Sold for $309,000
Street View
$309,000
1702 Greenville Ave, Richmond, VA 23220
2beds
770sqft
Single Family Residence
Built in 1941
5,187 Square Feet Lot
$321,600 Zestimate®
$401/sqft
$1,839 Estimated rent
Home value
$321,600
$286,000 - $360,000
$1,839/mo
Zestimate® history
Owner options
List your home for rent
$1,839/mo
Rent Zestimate®
Find your next renter with Zillow Rental Manager. Plus, with online applications, you can quickly screen prospective tenants – for free.
$1,839/mo
Rent Zestimate®
Refinance and save
$1,963/mo
Est. payment
Refinancing to a lower rate could help reduce your monthly payments and save thousands over the life of the loan.
$1,963/mo
Est. payment
Explore your selling options
Work with a Zillow partner agent
Leverage their expertise and Zillow's premium Showcase listings to get your home seen by more buyers.
Get startedList with your own agent
Get your home in front of millions of buyers by listing it on Zillow.
Learn how to do itSell it yourself
Take full control of how buyers see your home on Zillow by listing For Sale by Owner (FSBO).
List your homeWhat's special
Modern fixturesUpdated jack-and-jill bathroomLarge fenced backyardStylish tile floorsFresh interior paintShed padOpen dining room
Zillow last checked:
Listing updated:
Listed by:
Daniel Hicks membership@therealbrokerage.com,
Real Broker LLC
Bought with:
Daphne MacDougall, 0225187756
The Steele Group
Source: CVRMLS,MLS#: 2522259 Originating MLS: Central Virginia Regional MLS
Originating MLS: Central Virginia Regional MLSFacts & features
Interior
Bedrooms & bathrooms
- Bedrooms: 2
- Bathrooms: 1
- Full bathrooms: 1
Primary bedroom
- Description: Hardwood floors, Ceiling Fan
- Level: First
- Dimensions: 11.0 x 10.4
Bedroom 2
- Description: Hardwood floors
- Level: First
- Dimensions: 11.0 x 10.10
Family room
- Description: Hardwood floors, Ceiling Fan
- Level: First
- Dimensions: 15.1 x 10.10
Other
- Description: Tub & Shower
- Level: First
Kitchen
- Description: Tile, recessed lighting, granite countertops
- Level: First
- Dimensions: 15.0 x 9.4
Laundry
- Description: Washer Dryer
- Level: First
- Dimensions: 13.1 x 5.5
Heating
- Electric
Cooling
- Heat Pump
Appliances
- Included: Dryer, Dishwasher, Gas Cooking, Disposal, Gas Water Heater, Ice Maker, Microwave, Refrigerator, Stove, Washer
- Laundry: Washer Hookup, Dryer Hookup
Features
- Bedroom on Main Level, Ceiling Fan(s), Dining Area, Granite Counters, Bath in Primary Bedroom, Recessed Lighting
- Flooring: Ceramic Tile, Wood
- Basement: Crawl Space
- Attic: Access Only
- Has fireplace: No
Interior area
- Total interior livable area: 770 sqft
- Finished area above ground: 770
- Finished area below ground: 0
Property
Parking
- Parking features: Off Street
Features
- Levels: One
- Stories: 1
- Patio & porch: Front Porch
- Pool features: None
- Fencing: Back Yard,Fenced
Lot
- Size: 5,187 Square Feet
Details
- Parcel number: W0000785011
- Zoning description: R-5
Construction
Type & style
- Home type: SingleFamily
- Architectural style: Ranch
- Property subtype: Single Family Residence
Materials
- Aluminum Siding, Drywall, Frame
- Roof: Asphalt
Condition
- Resale
- New construction: No
- Year built: 1941
Utilities & green energy
- Sewer: Public Sewer
- Water: Public
Community & HOA
Community
- Features: Sidewalks
- Security: Smoke Detector(s)
- Subdivision: Riverview
Location
- Region: Richmond
Financial & listing details
- Price per square foot: $401/sqft
- Tax assessed value: $294,000
- Annual tax amount: $3,252
- Date on market: 1/17/2026
- Ownership: Individuals
- Ownership type: Sole Proprietor
Price history
| Date | Event | Price |
|---|---|---|
| 9/19/2025 | Sold | $309,000$401/sqft |
Source:  CVRMLS #2522259 Report a problem CVRMLS #2522259 Report a problem | ||
| 8/12/2025 | Pending sale | $309,000$401/sqft |
Source: CVRMLS #2522259 Report a problem | ||
| 8/7/2025 | Listed for sale | $309,000+26.1%$401/sqft |
Source: CVRMLS #2522259 Report a problem | ||
| 10/13/2021 | Sold | $245,000$318/sqft |
Source: CVRMLS #2126099 Report a problem | ||
| 9/10/2021 | Pending sale | $245,000$318/sqft |
Source: CVRMLS #2126099 Report a problem | ||
| 8/27/2021 | Listed for sale | $245,000+188.2%$318/sqft |
Source: CVRMLS #2126099 Report a problem | ||
| 4/1/2014 | Sold | $85,000$110/sqft |
Source: Public Record Report a problem | ||
Public tax history
| Year | Property taxes | Tax assessment |
|---|---|---|
| 2025 | $3,528 +8.5% | $294,000 +8.5% |
| 2024 | $3,252 +1.9% | $271,000 +1.9% |
| 2023 | $3,192 | $266,000 |
| 2022 | $3,192 +79.7% | $266,000 +79.7% |
| 2021 | $1,776 +14.7% | $148,000 +14.7% |
| 2020 | $1,548 +4% | $129,000 +4% |
| 2019 | $1,488 +22.8% | $124,000 +22.8% |
| 2018 | $1,212 +40.4% | $101,000 +3.1% |
| 2017 | $863 | $98,000 +5.4% |
| 2016 | $863 | $93,000 +1.1% |
| 2015 | $863 | $92,000 -14.8% |
| 2014 | $863 | $108,000 +4.9% |
| 2013 | -- | $103,000 -1% |
| 2012 | -- | $104,000 +5.1% |
| 2011 | -- | $99,000 |
| 2010 | -- | $99,000 -0.1% |
| 2009 | -- | $99,100 +10.1% |
| 2008 | -- | $90,000 +18.1% |
| 2007 | -- | $76,200 +12.2% |
| 2006 | -- | $67,900 +7.4% |
| 2005 | -- | $63,200 +30.8% |
| 2003 | -- | $48,300 +10% |
| 2002 | -- | $43,900 +10.6% |
| 2001 | $568 | $39,700 |
Find assessor info on the county website
Neighborhood: Maymont
Nearby homes
- $285,7002 bd1 ba745 sqft1700 Greenville Ave, Richmond, VA 23220Off Market
- $425,0003 bd2 ba980 sqft1704 Greenville Ave, Richmond, VA 23220For Sale
- $282,3002 bd1 ba1k sqft1706 Greenville Ave, Richmond, VA 23220Off Market
- $293,9002 bd2 ba1k sqft1701 Georgia Ave, Richmond, VA 23220Off Market
- $366,3003 bd1 ba1.1k sqft1612 Greenville Ave, Richmond, VA 23220Off Market
- $258,6002 bd1 ba914 sqft1703 Georgia Ave, Richmond, VA 23220Off Market
- $304,9002 bd1 ba1.1k sqft1708 Greenville Ave, Richmond, VA 23220Off Market
- $302,1002 bd1 ba848 sqft1705 Georgia Ave, Richmond, VA 23220Off Market
Nearby schools
GreatSchools rating
- 7/10John B. Cary Elementary SchoolGrades: PK-5Distance: 1.1 mi
- 4/10Albert Hill Middle SchoolGrades: 6-8Distance: 2.1 mi
- 4/10Thomas Jefferson High SchoolGrades: 9-12Distance: 2.7 mi
Schools provided by the listing agent
- Elementary: Lois-Harrison Jones
- Middle: Dogwood
- High: Thomas Jefferson
Source: CVRMLS. This data may not be complete. We recommend contacting the local school district to confirm school assignments for this home.
Get a cash offer in 3 minutes
Find out how much your home could sell for in as little as 3 minutes with a no-obligation cash offer.
Estimated market value
$321,600
Get a cash offer in 3 minutes
Find out how much your home could sell for in as little as 3 minutes with a no-obligation cash offer.
Estimated market value
$321,600
- Virginia
- Richmond City
- Richmond
- 23220
- Maymont
- 1702 Greenville Ave
Nearby cities
Nearby neighborhoods
Nearby zip codes
Other Richmond Topics
