Welcome to this immaculate and beautiful 4 level split in the very desirable Springwater Gardens in Lake Twp * Lake LSD* Foyer entry w guest closet * Spacious Living Rm with a large picture window that brings in an abundant amount of sunshine * Formal Dining Rm * Spectacular Kitchen (2014) features Schrock Cabinetry with 2 pantries, a large corner cabinet, & soft close drawers. Pantries & most lower cabinets have pull-out shelves. Subway tile, granite countertops, crown molding, recessed lights, a full array of stainless-steel appliances, a breakfast bar with pendulum lights, & a TV complete the kitchen * The upper level features a spacious master bdrm with ensuite full bath, generous size updated main bathroom with double sink & tubular skylight, & 2 more bdrms. The third bdrm has a walk-in closet with built-ins * All 3 bdrms have ceiling fans * Lower level has so much to offer* The family rm is wired for sound & features recessed lights, under stairway storage & newer LVT flooring * The combination laundry rm/half bath is sure to please! It features a large built-in cabinet with sink and generous counter space, shelves & newer LVT * Office is currently being used as a music room but would make a great craft room, spare bedroom? We'll let you decide! * 4 season rm features vaulted ceiling, recessed lights, 3 speed ceiling fan, 2 sets of patio sliders, 2 transom windows & 7 double hung! Sun Rm has forced air heat/ac but sellers are leaving the space heater for those extra chili days * Bsmt has lots of room for storage, glass block windows, in- line filtration system, small sink, Water Boss softener (2017) * Furnace/AC/Air Cleaner & HWT 2020 * Well pressure tank 2022 * Reverse osmosis 2021* Sump 2020 * 16 x 22 Deck with vinyl privacy fence * Roof 2005* 12 x 16 Shed with electric * All of the LED workshop lighting in Bsmt & Shed will remain * I am so excited for you to tour this amazing home. Make an appt today with your favorite Realtor; you will be glad you did!
Closed
$327,500
1702 Gulf St NW, Uniontown, OH 44685
3beds
2,093sqft
Single Family Residence
Built in 1991
0.49 Acres Lot
$340,500 Zestimate®
$156/sqft
$2,660 Estimated rent
Home value
$340,500
$323,000 - $358,000
$2,660/mo
Zestimate® history
Owner options
List your home for rent
$2,660/mo
Rent Zestimate®
Find your next renter with Zillow Rental Manager. Plus, with online applications, you can quickly screen prospective tenants – for free.
$2,660/mo
Rent Zestimate®
Refinance and save
$2,136/mo
Est. payment
Refinancing to a lower rate could help reduce your monthly payments and save thousands over the life of the loan.
$2,136/mo
Est. payment
Explore your selling options
Work with a Zillow partner agent
Leverage their expertise and Zillow's premium Showcase listings to get your home seen by more buyers.
Get startedList with your own agent
Get your home in front of millions of buyers by listing it on Zillow.
Learn how to do itSell it yourself
Take full control of how buyers see your home on Zillow by listing For Sale by Owner (FSBO).
List your homeWhat's special
Vaulted ceilingVinyl privacy fenceCeiling fanLarge picture windowCraft roomUpdated main bathroomSpectacular kitchen
Zillow last checked:
Listing updated:
Listed by:
Michelle Sanders 330-802-0989 msanders@cutlerhomes.com,
Cutler Real Estate
Bought with:
Eric L Henry, 2018004903
Keller Williams Legacy Group Realty
Source: MLS Now,MLS#: 5167627 Originating MLS: Akron Cleveland Association of REALTORS
Originating MLS: Akron Cleveland Association of REALTORSFacts & features
Interior
Bedrooms & bathrooms
- Bedrooms: 3
- Bathrooms: 3
- Full bathrooms: 2
- 1/2 bathrooms: 1
Primary bedroom
- Description: Flooring: Carpet
- Features: Window Treatments
- Level: Second
- Dimensions: 17 x 12
Bedroom
- Description: Flooring: Carpet
- Features: Window Treatments
- Level: Second
- Dimensions: 12 x 10
Bedroom
- Description: Flooring: Carpet
- Features: Walk-In Closet(s), Window Treatments
- Level: Second
- Dimensions: 10 x 9
Dining room
- Description: Flooring: Carpet
- Features: Window Treatments
- Level: First
- Dimensions: 11 x 10
Eat in kitchen
- Description: Flooring: Linoleum
- Features: Breakfast Bar, Granite Counters, Window Treatments
- Level: First
- Dimensions: 14 x 11
Family room
- Description: Flooring: Luxury Vinyl Tile
- Level: Lower
- Dimensions: 20 x 14
Laundry
- Description: Flooring: Luxury Vinyl Tile
- Features: Window Treatments
- Level: Lower
- Dimensions: 11 x 5
Living room
- Description: Flooring: Carpet
- Features: Window Treatments
- Level: First
- Dimensions: 17 x 13
Office
- Description: Flooring: Carpet
- Features: Window Treatments
- Level: Lower
- Dimensions: 14 x 10
Sunroom
- Description: Flooring: Carpet
- Features: Window Treatments
- Level: Lower
- Dimensions: 22 x 14
Heating
- Forced Air, Gas, Space Heater
Cooling
- Central Air, Ceiling Fan(s)
Appliances
- Included: Dishwasher, Disposal, Microwave, Range, Refrigerator, Water Softener
- Laundry: Electric Dryer Hookup, Gas Dryer Hookup, Lower Level, Laundry Room
Features
- Breakfast Bar, Eat-in Kitchen, Granite Counters, High Speed Internet, Recessed Lighting, Vaulted Ceiling(s), Air Filtration
- Windows: Double Pane Windows
- Basement: Full,Unfinished,Sump Pump
- Has fireplace: No
Interior area
- Total structure area: 2,093
- Total interior livable area: 2,093 sqft
- Finished area above ground: 2,093
Property
Parking
- Total spaces: 2
- Parking features: Attached, Driveway, Garage, Garage Door Opener
- Attached garage spaces: 2
Features
- Levels: Three Or More,Multi/Split
- Patio & porch: Deck, Enclosed, Patio, Porch
- Fencing: Privacy,Vinyl
Lot
- Size: 0.49 Acres
Details
- Additional structures: Shed(s)
- Parcel number: 02203423
- Other equipment: Air Purifier
Construction
Type & style
- Home type: SingleFamily
- Architectural style: Split Level
- Property subtype: Single Family Residence
Materials
- Vinyl Siding
- Foundation: Block, Brick/Mortar
- Roof: Asphalt,Fiberglass
Condition
- Year built: 1991
Utilities & green energy
- Sewer: Public Sewer
- Water: Well
Community & HOA
Community
- Security: Carbon Monoxide Detector(s), Smoke Detector(s)
- Subdivision: Springwater Gardens
HOA
- Has HOA: No
Location
- Region: Uniontown
Financial & listing details
- Price per square foot: $156/sqft
- Tax assessed value: $244,300
- Annual tax amount: $4,090
- Date on market: 10/27/2025
- Cumulative days on market: 49 days
- Listing terms: Cash,Conventional,FHA,VA Loan
Price history
| Date | Event | Price |
|---|---|---|
| 1/15/2026 | Sold | $327,500-0.7%$156/sqft |
Source:  MLS Now #5167627 Report a problem MLS Now #5167627 Report a problem | ||
| 12/15/2025 | Pending sale | $329,900$158/sqft |
Source: MLS Now #5167627 Report a problem | ||
| 11/26/2025 | Price change | $329,900-2.9%$158/sqft |
Source: MLS Now #5167627 Report a problem | ||
| 11/10/2025 | Price change | $339,900-2.9%$162/sqft |
Source: MLS Now #5167627 Report a problem | ||
| 10/27/2025 | Listed for sale | $349,900+136.4%$167/sqft |
Source: MLS Now #5167627 Report a problem | ||
| 4/15/2003 | Sold | $148,000+20.3%$71/sqft |
Source: Public Record Report a problem | ||
| 6/5/1996 | Sold | $123,000$59/sqft |
Source: Public Record Report a problem | ||
Public tax history
| Year | Property taxes | Tax assessment |
|---|---|---|
| 2024 | $3,622 +9.7% | $85,510 +15.7% |
| 2023 | $3,300 +1.9% | $73,930 +2.5% |
| 2022 | $3,240 -1.1% | $72,110 |
| 2021 | $3,275 -8.8% | $72,110 +15.4% |
| 2020 | $3,590 | $62,510 |
| 2019 | $3,590 | $62,510 |
| 2018 | $3,590 +5.7% | $62,510 +14.2% |
| 2017 | $3,398 -0.2% | $54,750 |
| 2016 | $3,404 +0% | $54,750 |
| 2015 | $3,403 | $54,750 +16.6% |
| 2014 | $3,403 +139.8% | $46,940 |
| 2013 | $1,419 | $46,940 |
| 2012 | -- | $46,940 -11% |
| 2011 | -- | $52,720 +3.4% |
| 2010 | -- | $50,970 |
| 2009 | $2,878 +7.7% | -- |
| 2008 | $2,673 +1.1% | -- |
| 2007 | $2,644 +22.4% | -- |
| 2005 | $2,160 -1.7% | -- |
| 2004 | $2,197 +1% | -- |
| 2003 | $2,176 +0.9% | -- |
| 2002 | $2,156 -1% | -- |
| 2001 | $2,178 +3.7% | -- |
| 2000 | $2,101 | -- |
Find assessor info on the county website
Neighborhood: 44685
Nearby homes
- $403,4003 bd2 ba1.9k sqft1688 Gulf St NW, Uniontown, OH 44685Off Market
- $415,0004 bd3 ba2.3k sqft1672 Gulf St NW, Uniontown, OH 44685Off Market
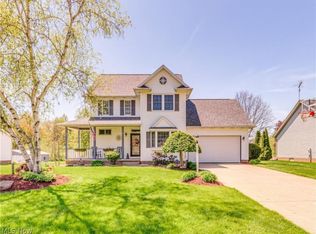
- $325,0003 bd3 ba2k sqft1732 Gulf St NW, Uniontown, OH 44685Sold

- $365,5003 bd3 ba2k sqft1718 Gulf St NW, Uniontown, OH 44685Off Market
- $268,3003 bd2 ba1.2k sqft1709 Gulf St NW, Uniontown, OH 44685Off Market
- $277,0003 bd2 ba1.5k sqft1691 Gulf St NW, Uniontown, OH 44685Off Market
- $299,2003 bd3 ba1.7k sqft1727 Gulf St NW, Uniontown, OH 44685Off Market
- $287,9003 bd2 ba1.6k sqft12271 Misty Ave NW, Uniontown, OH 44685Off Market
Nearby schools
GreatSchools rating
- NALake Primary SchoolGrades: K-1Distance: 1.8 mi
- 8/10Lake High SchoolGrades: 7-12Distance: 1 mi
- 8/10Lake Elementary SchoolGrades: 2-6Distance: 2 mi
Schools provided by the listing agent
- District: Lake LSD Stark- 7606
Source: MLS Now. This data may not be complete. We recommend contacting the local school district to confirm school assignments for this home.
Get a cash offer in 3 minutes
Find out how much your home could sell for in as little as 3 minutes with a no-obligation cash offer.
Estimated market value
$340,500
Get a cash offer in 3 minutes
Find out how much your home could sell for in as little as 3 minutes with a no-obligation cash offer.
Estimated market value
$340,500
- Ohio
- Stark County
- Uniontown
- 44685
- 1702 Gulf St NW
Nearby cities
Nearby zip codes
Other Uniontown Topics
