MOTIVATED SELLERS! Searching for the perfect home in the coastal community of Nokomis? Look no further! This beautifully updated 4 bedroom, 2 bath, 2 car garage home is situated on OVER 1/2 ACRE OF LAND, offering you the space and privacy you desire with NO DEED RESTRICTIONS, NO HOA. Step inside and be impressed by the numerous upgrades this home has to offer. The AC was replaced in 2015, ensuring your comfort all year round. The metal roof provides durability and peace of mind. You'll never run out of hot water with the tankless water heater. The kitchen boasts newer stainless steel appliances and stunning granite countertops with a large breakfast bar. As you move through the home, you'll notice the luxury vinyl flooring throughout, adding a touch of elegance to every room. Both bathrooms have been updated with ceramic tile flooring, walk-in showers, and granite counter vanities. Escape the Florida heat by taking a dip in the EXPANSIVE FREE FORM POOL, which was resurfaced in 2017. The pool pump was also replaced in 2017. Another highlight of this home is the enormous 54' x 36' screened lanai, with a covered area of 36' x 10'. It's the perfect space for entertaining friends and family or simply relaxing and enjoying the picturesque surroundings. The backyard is partially fenced, offering privacy and security. Convenience is at your fingertips with this home's PRIME LOCATION. In just minutes, you can access I-75, the NEW Sarasota Memorial Hospital, and the stunning beaches of Nokomis, Siesta Key, and Venice. Close proximity to Nokomis Elementary and Laurel Middle schools, and 6 miles to Pine View school. If you're a golf enthusiast, you'll be pleased to know that numerous golf courses are just a short drive away. Additionally, historic downtown Venice offers charming shops, dining options, and cultural attractions. Don't miss out on this incredible opportunity to own your dream home in the highly desirable community of Nokomis. Contact us today to schedule a viewing and make this house your own.
Sold for $465,000
Street View
$465,000
1702 HAMMOCK DRIVE, NOKOMIS, FL 34275
4beds
1,761sqft
Single Family Residence
Built in 1979
0.57 Acres Lot
$524,200 Zestimate®
$264/sqft
$3,517 Estimated rent
Home value
$524,200
$493,000 - $561,000
$3,517/mo
Zestimate® history
Owner options
List your home for rent
$3,517/mo
Rent Zestimate®
Find your next renter with Zillow Rental Manager. Plus, with online applications, you can quickly screen prospective tenants – for free.
$3,517/mo
Rent Zestimate®
Refinance and save
$3,007/mo
Est. payment
Refinancing to a lower rate could help reduce your monthly payments and save thousands over the life of the loan.
$3,007/mo
Est. payment
Explore your selling options
Work with a Zillow partner agent
Leverage their expertise and Zillow's premium Showcase listings to get your home seen by more buyers.
Get startedList with your own agent
Get your home in front of millions of buyers by listing it on Zillow.
Learn how to do itSell it yourself
Take full control of how buyers see your home on Zillow by listing For Sale by Owner (FSBO).
List your homeWhat's special
Siesta keyMetal roofLuxury vinyl flooring throughoutCeramic tile flooringCharming shopsNew sarasota memorial hospitalLarge breakfast bar
Zillow last checked:
Listing updated:
Listed by:
Sharon Morea 941-400-9300,
EXIT KING REALTY 941-497-6060,
Amber Davis 941-786-4820,
EXIT KING REALTY
Bought with:
Scott Albert, 0494361
TOWN CENTER REALTY
Source: Stellar MLS,MLS#: A4586140 Originating MLS: Venice
Originating MLS: Venice
Facts & features
Interior
Bedrooms & bathrooms
- Bedrooms: 4
- Bathrooms: 2
- Full bathrooms: 2
Primary bedroom
- Features: Ceiling Fan(s), Walk-In Closet(s)
- Level: First
- Dimensions: 14x11
Bedroom 2
- Features: Ceiling Fan(s), Built-in Closet
- Level: First
- Dimensions: 14x10
Bedroom 3
- Features: Ceiling Fan(s), Built-in Closet
- Level: First
- Dimensions: 14x13
Bedroom 4
- Features: Ceiling Fan(s), Built-in Closet
- Level: First
- Dimensions: 13x10
Primary bathroom
- Features: En Suite Bathroom, Granite Counters, Shower No Tub
- Level: First
- Dimensions: 9x8
Balcony porch lanai
- Features: Ceiling Fan(s)
- Level: First
- Dimensions: 54x36
Dining room
- Level: First
- Dimensions: 9x6
Foyer
- Level: First
- Dimensions: 13x7
Great room
- Features: Ceiling Fan(s)
- Level: First
- Dimensions: 19x11
Kitchen
- Features: Breakfast Bar, Granite Counters
- Level: First
- Dimensions: 14x9
Heating
- Central, Electric
Cooling
- Central Air
Appliances
- Included: Disposal, Dryer, Microwave, Range, Refrigerator, Tankless Water Heater, Washer
- Laundry: In Garage
Features
- Ceiling Fan(s), High Ceilings, Split Bedroom, Thermostat, Walk-In Closet(s)
- Flooring: Ceramic Tile, Luxury Vinyl
- Windows: Blinds, Rods, Window Treatments
- Has fireplace: No
Interior area
- Total structure area: 2,649
- Total interior livable area: 1,761 sqft
Property
Parking
- Total spaces: 2
- Parking features: Driveway, Garage Door Opener, Workshop in Garage
- Attached garage spaces: 2
- Has uncovered spaces: Yes
Features
- Levels: One
- Stories: 1
- Patio & porch: Covered, Enclosed, Screened
- Exterior features: Private Mailbox
- Has private pool: Yes
- Pool features: Gunite, In Ground, Screen Enclosure
- Fencing: Wood
- Has view: Yes
- View description: Trees/Woods
Lot
- Size: 0.57 Acres
- Residential vegetation: Mature Landscaping
Details
- Parcel number: 0385050023
- Zoning: RSF2
- Special conditions: None
Construction
Type & style
- Home type: SingleFamily
- Architectural style: Traditional
- Property subtype: Single Family Residence
Materials
- Block, Stucco
- Foundation: Slab
- Roof: Metal
Condition
- New construction: No
- Year built: 1979
Utilities & green energy
- Sewer: Septic Tank
- Water: Public
- Utilities for property: Cable Connected, Electricity Connected, Public
Community & HOA
Community
- Pet fee: $0 monthly
- Subdivision: SPOONBILL HAMMOCK
HOA
- Has HOA: No
Location
- Region: Nokomis
Financial & listing details
- Price per square foot: $264/sqft
- Tax assessed value: $435,500
- Annual tax amount: $3,074
- Date on market: 10/18/2023
- Cumulative days on market: 116 days
- Listing terms: Cash,Conventional,FHA,VA Loan
- Ownership: Fee Simple
- Total actual rent: 0
- Electric utility on property: Yes
- Road surface type: Asphalt
Price history
| Date | Event | Price |
|---|---|---|
| 3/22/2024 | Sold | $465,000-4.1%$264/sqft |
Source:  Stellar MLS #A4586140 Report a problem Stellar MLS #A4586140 Report a problem | ||
| 2/11/2024 | Pending sale | $485,000$275/sqft |
Source: Stellar MLS #A4586140 Report a problem | ||
| 2/7/2024 | Price change | $485,000-2.8%$275/sqft |
Source: Stellar MLS #A4586140 Report a problem | ||
| 10/30/2023 | Price change | $499,000-3.9%$283/sqft |
Source: Stellar MLS #A4586140 Report a problem | ||
| 10/18/2023 | Listed for sale | $519,000+103.5%$295/sqft |
Source: Stellar MLS #A4586140 Report a problem | ||
| 12/2/2016 | Sold | $255,000+131.8%$145/sqft |
Source: Public Record Report a problem | ||
| 5/10/2000 | Sold | $110,000$62/sqft |
Source: Public Record Report a problem | ||
Public tax history
| Year | Property taxes | Tax assessment |
|---|---|---|
| 2025 | $5,414 +67.7% | $435,500 +77.4% |
| 2024 | $3,228 +3.4% | $245,427 +3% |
| 2023 | $3,122 +1.5% | $238,279 +3% |
| 2022 | $3,075 -0.2% | $231,339 +3% |
| 2021 | $3,081 -0.1% | $224,601 +1.4% |
| 2020 | $3,083 +1.3% | $221,500 0% |
| 2019 | $3,044 | $221,605 +1.9% |
| 2018 | $3,044 +2.4% | $217,473 +2.1% |
| 2017 | $2,973 +47.4% | $213,000 +10.1% |
| 2016 | $2,017 +1.3% | $193,400 +7% |
| 2015 | $1,992 +1.8% | $180,700 +42.6% |
| 2014 | $1,957 +0.2% | $126,718 |
| 2013 | $1,953 +2.3% | $126,718 +1.7% |
| 2012 | $1,910 -4.8% | $124,600 -6.8% |
| 2011 | $2,006 -0.7% | $133,638 +1.5% |
| 2010 | $2,020 +37.6% | $131,663 +2.7% |
| 2009 | $1,468 | $128,202 +0.1% |
| 2008 | $1,468 -6.3% | $128,074 +3% |
| 2007 | $1,567 | $124,344 +2.5% |
| 2006 | -- | $121,311 +3% |
| 2005 | -- | $117,822 +3% |
| 2004 | $1,594 -0.7% | $114,390 +1.9% |
| 2003 | $1,605 -0.5% | $112,257 +2.4% |
| 2002 | $1,614 +6.4% | $109,626 +1.6% |
| 2001 | $1,517 +21% | $107,900 +22.7% |
| 2000 | $1,254 | $87,963 |
Find assessor info on the county website
Neighborhood: 34275
Nearby homes
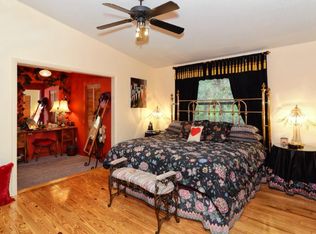
- $511,9003 bd2 ba2.4k sqft1608 Hammock Dr, Nokomis, FL 34275Off Market
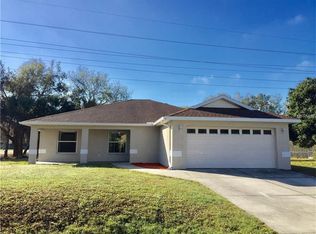
- $439,0004 bd2 ba1.7k sqft1600 Hammock Dr, Nokomis, FL 34275Off Market
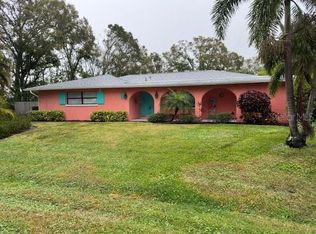
- $480,0003 bd2 ba1.5k sqft802 Sandpiper Ln, Nokomis, FL 34275Sold
- $364,2003 bd2 ba1.3k sqft803 Old Albee Farm Rd, Nokomis, FL 34275Off Market
- $553,7004 bd2 ba1.5k sqft1610 Hammock Dr, Nokomis, FL 34275Off Market
- $611,6004 bd3 ba3k sqft1605 Hammock Dr, Nokomis, FL 34275Off Market
- $511,0004 bd3 ba1.9k sqft1601 Hammock Dr, Nokomis, FL 34275Off Market
- $433,3003 bd3 ba1.9k sqft712 Sandpiper Ln, Nokomis, FL 34275Off Market
Nearby schools
GreatSchools rating
- 8/10Laurel Nokomis SchoolGrades: PK-8Distance: 0.2 mi
- 7/10Venice Senior High SchoolGrades: 9-12Distance: 2.9 mi
Schools provided by the listing agent
- Elementary: Laurel Nokomis Elementary
- Middle: Venice Area Middle
- High: Venice Senior High
Source: Stellar MLS. This data may not be complete. We recommend contacting the local school district to confirm school assignments for this home.
Get a cash offer in 3 minutes
Find out how much your home could sell for in as little as 3 minutes with a no-obligation cash offer.
Estimated market value
$524,200
Get a cash offer in 3 minutes
Find out how much your home could sell for in as little as 3 minutes with a no-obligation cash offer.
Estimated market value
$524,200
- Florida
- Sarasota County
- Nokomis
- 34275
- 1702 HAMMOCK DRIVE
Nearby cities
Nearby zip codes
Other Nokomis Topics
