Welcome to this gorgeous, one-owner, meticulously maintained patio home in the Villas at Parkwood Estates. Enter into the expansive living room complete with a fireplace, perfect for family gatherings or a relaxing evening at home. The open layout provides easy access to the updated kitchen with amazing quartz countertops, bamboo floors, stainless steel appliances, and soft-close cabinets. The master bedroom provides ample space for a California King if desired. The walk-in closet can easily accommodate even the most extensive wardrobe and shoe collection. The two additional bedrooms have significant closet space and easy access to the second full bathroom. The fully enclosed sunroom provides an exceptional space for entertaining, office space, or even a reading nook with abundant natural lighting. Easy access to all the amenities Moon and Sewickley have to offer. Don't miss out on an incredible opportunity!
Sold for $315,000
$315,000
1702 Heather Heights Dr, Crescent, PA 15046
3beds
1,194sqft
Condominium, Single Family Residence
Built in 2001
-- sqft lot
$323,700 Zestimate®
$264/sqft
$1,926 Estimated rent
Home value
$323,700
$301,000 - $350,000
$1,926/mo
Zestimate® history
Owner options
List your home for rent
$1,926/mo
Rent Zestimate®
Find your next renter with Zillow Rental Manager. Plus, with online applications, you can quickly screen prospective tenants – for free.
$1,926/mo
Rent Zestimate®
Refinance and save
$2,441/mo
Est. payment
Refinancing to a lower rate could help reduce your monthly payments and save thousands over the life of the loan.
$2,441/mo
Est. payment
Explore your selling options
Work with a Zillow partner agent
Leverage their expertise and Zillow's premium Showcase listings to get your home seen by more buyers.
Get startedList with your own agent
Get your home in front of millions of buyers by listing it on Zillow.
Learn how to do itSell it yourself
Take full control of how buyers see your home on Zillow by listing For Sale by Owner (FSBO).
List your homeWhat's special
Quartz countertopsMaster bedroomFully enclosed sunroomAdditional bedroomsAbundant natural lightingBamboo floorsWalk-in closet
Zillow last checked:
Listing updated:
Listed by:
Chelsea Plakosh 724-775-5700,
HOWARD HANNA REAL ESTATE SERVICES
Bought with:
Raymond Blackwell
RE/MAX SELECT REALTY
Source: WPMLS,MLS#: 1688804 Originating MLS: West Penn Multi-List
Originating MLS: West Penn Multi-ListFacts & features
Interior
Bedrooms & bathrooms
- Bedrooms: 3
- Bathrooms: 2
- Full bathrooms: 2
Cooling
- Central Air
Appliances
- Included: Some Electric Appliances, Dryer, Dishwasher, Microwave, Refrigerator, Stove, Washer
Features
- Window Treatments
- Flooring: Hardwood, Carpet
- Windows: Multi Pane, Window Treatments
- Has basement: No
- Number of fireplaces: 1
Interior area
- Total structure area: 1,194
- Total interior livable area: 1,194 sqft
Property
Parking
- Parking features: Built In, Garage Door Opener
- Has attached garage: Yes
Lot
- Size: 2,056 Square Feet
- Dimensions: 0.0472
Details
- Parcel number: 0701B00030000000
Construction
Type & style
- Home type: Condo
- Architectural style: Patio Home
- Property subtype: Condominium, Single Family Residence
- Attached to another structure: Yes
Condition
- Resale
- Year built: 2001
Community & HOA
Community
- Security: Security System
- Subdivision: Villas at Parkwood Estates
HOA
- Has HOA: Yes
- HOA fee: $353 monthly
Location
- Region: Crescent
Financial & listing details
- Price per square foot: $264/sqft
- Tax assessed value: $168,600
- Annual tax amount: $5,409
- Date on market: 2/21/2025
Price history
| Date | Event | Price |
|---|---|---|
| 7/15/2025 | Pending sale | $320,000+1.6%$268/sqft |
Source:  WPMLS #1688804 Report a problem WPMLS #1688804 Report a problem | ||
| 7/14/2025 | Sold | $315,000-1.6%$264/sqft |
Source: WPMLS #1688804 Report a problem | ||
| 5/14/2025 | Contingent | $320,000$268/sqft |
Source: WPMLS #1688804 Report a problem | ||
| 5/11/2025 | Price change | $320,000-3%$268/sqft |
Source: WPMLS #1688804 Report a problem | ||
| 3/26/2025 | Price change | $330,000-2.9%$276/sqft |
Source: WPMLS #1688804 Report a problem | ||
| 2/21/2025 | Listed for sale | $340,000+90.8%$285/sqft |
Source: WPMLS #1688804 Report a problem | ||
| 10/25/2001 | Sold | $178,220$149/sqft |
Source: Public Record Report a problem | ||
Public tax history
| Year | Property taxes | Tax assessment |
|---|---|---|
| 2025 | $4,962 +5.6% | $150,600 |
| 2024 | $4,697 | $150,600 |
| 2023 | -- | $150,600 |
| 2022 | -- | $150,600 |
| 2021 | -- | $150,600 |
| 2020 | -- | $150,600 |
| 2019 | -- | $150,600 |
| 2018 | $4,733 +2.4% | $150,600 |
| 2017 | $4,622 +548.8% | $150,600 |
| 2016 | $712 -84.2% | $150,600 |
| 2015 | $4,515 | $150,600 |
| 2014 | -- | $150,600 -2% |
| 2013 | -- | $153,600 -4% |
| 2012 | -- | $160,000 |
| 2011 | -- | $160,000 |
| 2010 | -- | $160,000 |
| 2009 | -- | $160,000 |
| 2008 | -- | $160,000 |
| 2007 | -- | $160,000 -2% |
| 2006 | -- | $163,200 |
| 2005 | -- | $163,200 -8.4% |
| 2004 | -- | $178,200 |
Find assessor info on the county website
Neighborhood: 15046
Nearby homes
- $319,0002 bd2 ba1.5k sqft1706 Heather Heights Dr, Crescent, PA 15046Off Market
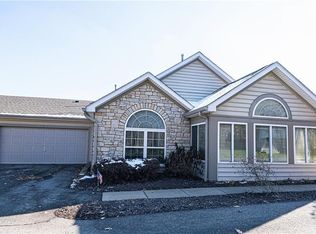
- $296,4002 bd2 ba1.5k sqft1700 Heather Heights Dr, Crescent, PA 15046Off Market
- $316,6002 bd2 ba1.5k sqft1704 Heather Heights Dr, Crescent, PA 15046Off Market
- $299,2002 bd2 ba1.5k sqft1708 Heather Heights Dr, Crescent, PA 15046Off Market
- $281,2002 bd2 ba1.5k sqft1708 Heather Heights #1708, Crescent, PA 15046Off Market
- $306,5003 bd2 ba1.1k sqft1712 Heather Heights Dr, Crescent, PA 15046Off Market
- $312,1003 bd2 ba1.1k sqft1710 Heather Heights Dr, Crescent, PA 15046Off Market
- $303,0003 bd2 ba1.1k sqft1714 Heather Heights Dr, Crescent, PA 15046Off Market
Nearby schools
GreatSchools rating
- 10/10Bon Meade El SchoolGrades: K-4Distance: 0.7 mi
- 9/10Moon Area Upper Middle SchoolGrades: 7-8Distance: 2.6 mi
- 8/10Moon Senior High SchoolGrades: 9-12Distance: 2.5 mi
Schools provided by the listing agent
- District: Moon Area
Source: WPMLS. This data may not be complete. We recommend contacting the local school district to confirm school assignments for this home.


Get pre-qualified for a loan
At Zillow Home Loans, we can pre-qualify you in as little as 5 minutes with no impact to your credit score.An equal housing lender. NMLS #10287.
- Pennsylvania
- Allegheny County
- Crescent
- 15046
- 1702 Heather Heights Dr
Nearby cities
Nearby zip codes
Other Crescent Topics
