Discover unparalleled comfort and style in this beautifully appointed ranch-style home, nestled in one of Walton County's most desirable neighborhoods. Offering the ease of main-level living, this residence features a luxurious Owner's Suite and thoughtfully designed spaces with high-end finishes throughout. Gleaming hardwood floors welcome you from the foyer, flowing seamlessly to the main living areas. Just across from the dining room, a private two-bedroom suite with two full baths and its own entrance provides the perfect retreat for guests or multi-generational living. The dining room, or flexible living space, allows for elegant entertaining or personalized use. The gourmet kitchen impresses with 42-inch soft-close cabinetry with dovetail drawers, stainless steel appliances, a massive island with breakfast bar, and an inviting eat-in area overlooking the family room with striking coffered ceilings. A screened-in porch extends the living space, offering year-round enjoyment and views of the expansive backyard. The oversized Owner's Retreat features a spa-inspired ensuite with a walk-in shower and a generous walk-in closet. Additional highlights include a whole-house surge protector, Cat 5E data wiring in two rooms, brushed nickel bath fixtures, a vented microwave hood, and soft-close toilets. A 12x20 wired shed with ceiling fan, AC, heat, and finished flooring adds versatile functionality. The five-zone irrigation system services the front, sides, and rear of the property, while a Ring doorbell and keyless entry for both the front door and main garage enhance convenience and security. Highland Creek offers exceptional amenities, including a swimming pool and double tennis courts, all within minutes of shopping, dining, and top-rated schools. This property is a perfect blend of comfort, style, and prime location-schedule your private tour today and discover the best of Highland Creek living.
Closed
$479,000
1702 Highland Creek Dr, Monroe, GA 30656
3beds
2,410sqft
Single Family Residence, Residential
Built in 2018
0.34 Acres Lot
$487,000 Zestimate®
$199/sqft
$3,017 Estimated rent
Home value
$487,000
$404,000 - $589,000
$3,017/mo
Zestimate® history
Owner options
List your home for rent
$3,017/mo
Rent Zestimate®
Find your next renter with Zillow Rental Manager. Plus, with online applications, you can quickly screen prospective tenants – for free.
$3,017/mo
Rent Zestimate®
Refinance and save
$3,440/mo
Est. payment
Refinancing to a lower rate could help reduce your monthly payments and save thousands over the life of the loan.
$3,440/mo
Est. payment
Explore your selling options
Work with a Zillow partner agent
Leverage their expertise and Zillow's premium Showcase listings to get your home seen by more buyers.
Get startedList with your own agent
Get your home in front of millions of buyers by listing it on Zillow.
Learn how to do itSell it yourself
Take full control of how buyers see your home on Zillow by listing For Sale by Owner (FSBO).
List your homeWhat's special
Swimming poolHigh-end finishesGleaming hardwood floorsInviting eat-in areaExpansive backyardGenerous walk-in closetDouble tennis courts
Zillow last checked:
Listing updated:
Listed by:
Meko Fountain,
Compass
Bought with:
NON-MLS NMLS
Non FMLS Member
Source: FMLS GA,MLS#: 7633431
Facts & features
Interior
Bedrooms & bathrooms
- Bedrooms: 3
- Bathrooms: 3
- Full bathrooms: 3
- Main level bathrooms: 3
- Main level bedrooms: 3
Rooms
- Room types: Attic, Family Room, Other
Primary bedroom
- Features: Master on Main
- Level: Master on Main
Bedroom
- Features: Master on Main
Primary bathroom
- Features: Double Vanity, Shower Only
Dining room
- Features: Separate Dining Room
Kitchen
- Features: Breakfast Bar, Cabinets White, Eat-in Kitchen, Kitchen Island, Pantry Walk-In, Solid Surface Counters, Stone Counters, View to Family Room
Heating
- Forced Air, Heat Pump, Natural Gas
Cooling
- Central Air, Electric
Appliances
- Included: Dishwasher, Microwave, Refrigerator
- Laundry: Common Area, Main Level
Features
- Entrance Foyer, High Ceilings, High Ceilings 9 ft Lower, High Ceilings 9 ft Main, High Ceilings 9 ft Upper, High Speed Internet, Walk-In Closet(s)
- Flooring: Carpet, Hardwood
- Windows: Insulated Windows
- Basement: None
- Number of fireplaces: 1
- Fireplace features: Family Room
- Common walls with other units/homes: No Common Walls
Interior area
- Total structure area: 2,410
- Total interior livable area: 2,410 sqft
- Finished area above ground: 2,410
- Finished area below ground: 0
Property
Parking
- Total spaces: 3
- Parking features: Attached, Garage
- Attached garage spaces: 3
Accessibility
- Accessibility features: None
Features
- Levels: One
- Stories: 1
- Patio & porch: Patio, Screened
- Exterior features: Other, No Dock
- Pool features: None
- Spa features: None
- Fencing: Back Yard,Fenced
- Has view: Yes
- View description: Trees/Woods
- Waterfront features: None
- Body of water: None
Lot
- Size: 0.34 Acres
- Features: Level, Wooded
Details
- Additional structures: None
- Parcel number: NM29A00000018000
- Other equipment: None
- Horse amenities: None
Construction
Type & style
- Home type: SingleFamily
- Architectural style: Ranch
- Property subtype: Single Family Residence, Residential
Materials
- Vinyl Siding
- Foundation: Slab
- Roof: Composition
Condition
- Resale
- New construction: No
- Year built: 2018
Utilities & green energy
- Electric: None
- Sewer: Public Sewer
- Water: Public
- Utilities for property: Cable Available, Electricity Available, Natural Gas Available, Phone Available
Green energy
- Energy efficient items: None
- Energy generation: None
Community & HOA
Community
- Features: Clubhouse, Homeowners Assoc, Park, Playground, Pool, Sidewalks, Street Lights, Tennis Court(s)
- Security: Fire Alarm, Smoke Detector(s)
- Subdivision: Highland Creek
HOA
- Has HOA: Yes
- Services included: Maintenance Grounds, Reserve Fund, Swim, Tennis
- HOA fee: $510 semi-annually
Location
- Region: Monroe
Financial & listing details
- Price per square foot: $199/sqft
- Tax assessed value: $428,200
- Annual tax amount: $5,057
- Date on market: 8/15/2025
- Cumulative days on market: 31 days
- Ownership: Fee Simple
- Electric utility on property: Yes
- Road surface type: Paved
Price history
| Date | Event | Price |
|---|---|---|
| 10/24/2025 | Sold | $479,000$199/sqft |
Source:  FMLS GA #7633431 Report a problem FMLS GA #7633431 Report a problem | ||
| 9/27/2025 | Pending sale | $479,000$199/sqft |
Source:  GAMLS #10585227 Report a problem GAMLS #10585227 Report a problem | ||
| 8/15/2025 | Listed for sale | $479,000+57.7%$199/sqft |
Source: GAMLS #10585227 Report a problem | ||
| 1/22/2019 | Sold | $303,775+623.3%$126/sqft |
Source: Public Record Report a problem | ||
| 10/12/2018 | Sold | $42,000+20%$17/sqft |
Source: Public Record Report a problem | ||
| 3/17/2013 | Listing removed | $35,000$15/sqft |
Source: Coldwell Banker Gerri Murphy Realty, Inc. #03264739 Report a problem | ||
| 7/31/2012 | Listed for sale | $35,000$15/sqft |
Source: Coldwell Banker Gerri Murphy Realty, Inc. #03264739 Report a problem | ||
Public tax history
| Year | Property taxes | Tax assessment |
|---|---|---|
| 2024 | $5,057 -0.5% | $171,280 +3.2% |
| 2023 | $5,085 +1% | $166,000 +11.1% |
| 2022 | $5,033 +21.3% | $149,480 +34.2% |
| 2021 | $4,150 -8.6% | $111,360 -0.4% |
| 2020 | $4,543 +45.6% | $111,800 +43% |
| 2019 | $3,121 +551.4% | $78,200 +551.7% |
| 2018 | $479 +1.4% | $12,000 |
| 2017 | $473 +19.4% | $12,000 +25% |
| 2016 | $396 +17.9% | $9,600 +20% |
| 2015 | $336 | $8,000 +66.7% |
| 2014 | $336 | $4,800 |
| 2013 | -- | -- |
| 2012 | -- | -- |
| 2011 | -- | -- |
| 2010 | -- | -- |
| 2009 | -- | -- |
| 2008 | -- | -- |
| 2007 | -- | -- |
| 2006 | -- | $68,000 |
Find assessor info on the county website
Neighborhood: 30656
Nearby homes
- $606,5006 bd5 ba3.5k sqft1640 Highland Creek Dr, Monroe, GA 30656Off Market
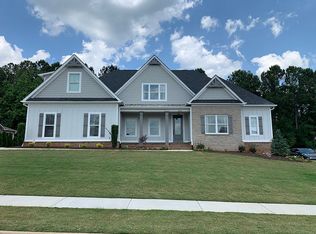
- $469,7004 bd4 ba2.8k sqft1708 Highland Creek Dr, Monroe, GA 30656Off Market

- $546,9005 bd5 ba3.8k sqft1634 Highland Creek Dr, Monroe, GA 30656Off Market

- $449,1003 bd3 ba2.4k sqft1703 Highland Creek Dr, Monroe, GA 30656Off Market
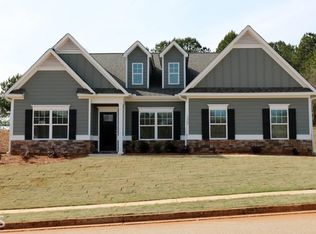
- $---- sqft1703 Highland Creek Dr #0, Monroe, GA 30656Off Market
- $417,6004 bd3 ba2.9k sqft1714 Highland Creek Dr, Monroe, GA 30656Off Market
- $423,2000.41 Acres1709 Highland Creek Dr, Monroe, GA 30656Off Market
- $439,5004 bd4 ba2.4k sqft1633 Highland Creek Dr, Monroe, GA 30656Off Market
Nearby schools
GreatSchools rating
- 5/10Monroe Elementary SchoolGrades: PK-5Distance: 0.4 mi
- 6/10Carver Middle SchoolGrades: 6-8Distance: 4.3 mi
- 5/10Monroe Area High SchoolGrades: 9-12Distance: 0.5 mi
Schools provided by the listing agent
- Elementary: Monroe
- Middle: Carver
- High: Monroe Area
Source: FMLS GA. This data may not be complete. We recommend contacting the local school district to confirm school assignments for this home.
Get a cash offer in 3 minutes
Find out how much your home could sell for in as little as 3 minutes with a no-obligation cash offer.
Estimated market value
$487,000
Get a cash offer in 3 minutes
Find out how much your home could sell for in as little as 3 minutes with a no-obligation cash offer.
Estimated market value
$487,000
- Georgia
- Walton County
- Monroe
- 30656
- 1702 Highland Creek Dr
Nearby cities
Nearby neighborhoods
Nearby zip codes
Other Monroe Topics
