Skip main navigation
Closed
  • $567,340

    1702 Hubert Graham Way, Tega Cay, SC 29708

    3beds
    2,531sqft
    Single Family Residence
    Built in 2026
    0.13 Acres Lot
    $567,300 Zestimate®
    $224/sqft
    $3,040 Estimated rent

    Home value

    $567,300

    $539,000 - $596,000

    $3,040/mo

    Zestimate® history
    Loading
    Loading...

    Owner options

    List your home for rent

    $3,040/mo

    Rent Zestimate®

    Find your next renter with Zillow Rental Manager. Plus, with online applications, you can quickly screen prospective tenants – for free.

    Learn more

    $3,040/mo

    Rent Zestimate®

    Refinance and save

    $4,571/mo

    Est. payment

    Refinancing to a lower rate could help reduce your monthly payments and save thousands over the life of the loan.

    See today's rates

    $4,571/mo

    Est. payment

    Explore your selling options

    Work with a Zillow partner agent

    Leverage their expertise and Zillow's premium Showcase listings to get your home seen by more buyers.

    Get started

    List with your own agent

    Get your home in front of millions of buyers by listing it on Zillow.

    Learn how to do it

    Sell it yourself

    Take full control of how buyers see your home on Zillow by listing For Sale by Owner (FSBO).

    List your home

    What's special

    Spacious great roomCasual dining areaFlat lotBright and inviting layoutCovered patioSpacious bedroomCovered outdoor living
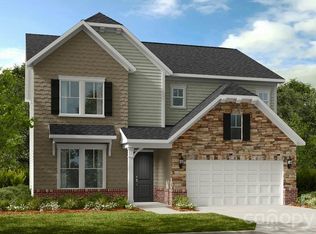
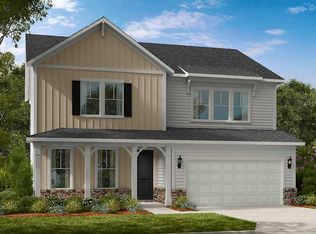
    What's Special: 1st Floor Primary Suite | Covered Patio | Gourmet Kitchen | Flat Lot. New Construction - November Completion! Built by America's Most Trusted Home Builder. Welcome to the Pembrooke at 1702 Hubert Graham Way in River Falls! This new home offers a bright and inviting layout where the kitchen with a center island and pantry connects to the casual dining area and spacious great room, creating a comfortable central living space. Just off the dining area, covered outdoor living provides a natural extension for relaxing or enjoying time outside. The private primary suite is tucked at the back of the home and features a spacious bedroom, walk-in closet, and a well-appointed bath with dual sinks and a shower. A secondary bedroom and full bathroom are positioned near the front for added flexibility, while a conveniently located main-level laundry room adds everyday ease. Upstairs, a large game room offers additional living space, along with a third bedroom and full bathroom, creating a private area for guests. A two-car garage completes this thoughtfully designed home that blends comfort, function, and everyday livability. River Falls is a stunning community now selling in the highly sought-after Tega Cay area. Close to Lake Wylie and scenic parks, you’ll always have a way to fill your days, all with lower South Carolina taxes! With close proximity to I-77, I-485 and SC-160, commuting to Fort Mill or Uptown Charlotte is a breeze. Additional Highlights Include: gourmet kitchen, spa shower at primary bath, transom window at Bath 2, and extended laminate flooring on 1st floor. Photos are for representative purposes only. MLS#4389263

    Zillow last checked:

    Listing updated:

    Listed by:

    Dawn Wood dawood@taylormorrison.com,

    Taylor Morrison of Carolinas Inc

    Bought with:

    Non Member

    Canopy Administration

    Source: Canopy MLS as distributed by MLS GRID,MLS#: 4389263MLS Logo

    Facts & features

    Interior

    Bedrooms & bathrooms
    • Bedrooms: 3
    • Bathrooms: 3
    • Full bathrooms: 3
    • Main level bedrooms: 2
    Primary bedroom
    • Level: Main
    • Area: 180 Square Feet
    • Dimensions: 15' 0" X 12' 0"
    Bedroom s
    • Level: Main
    • Area: 164.67 Square Feet
    • Dimensions: 13' 11" X 11' 10"
    Bedroom s
    • Level: Upper
    • Area: 150.37 Square Feet
    • Dimensions: 11' 0" X 13' 8"
    Bathroom full
    • Level: Main
    Bathroom full
    • Level: Main
    Bathroom full
    • Level: Upper
    Dining area
    • Level: Main
    • Area: 123.3 Square Feet
    • Dimensions: 10' 0" X 12' 4"
    Great room
    • Level: Main
    • Area: 348.21 Square Feet
    • Dimensions: 18' 3" X 19' 1"
    Kitchen
    • Level: Main
    Laundry
    • Level: Main
    Recreation room
    • Level: Upper
    • Area: 478.42 Square Feet
    • Dimensions: 18' 2" X 26' 4"
    Heating
    • Natural Gas, Zoned
    Cooling
    • Central Air, Electric, Multi Units
    Appliances
    • Included: Dishwasher, Disposal, Gas Cooktop, Microwave, Plumbed For Ice Maker, Wall Oven
    • Laundry: Electric Dryer Hookup, Laundry Room, Main Level, Washer Hookup
    Features
    • Drop Zone, Kitchen Island, Open Floorplan, Pantry, Walk-In Closet(s), Other - See Remarks
    • Flooring: Carpet, Laminate, Tile
    • Has basement: No
    • Attic: Walk-In
    Interior area
    • Total structure area: 2,531
    • Total interior livable area: 2,531 sqft
    • Finished area above ground: 2,531
    • Finished area below ground: 0

    Property

    Parking
    • Total spaces: 2
    • Parking features: Driveway, Attached Garage, Garage Door Opener, Garage Faces Front, Garage on Main Level
    • Attached garage spaces: 2
    • Has uncovered spaces: Yes
    Features
    • Levels: Two
    • Stories: 2
    • Patio & porch: Covered, Front Porch, Patio
    Lot
    • Size: 0.13 Acres
    Details
    • Parcel number: 6440101892
    • Zoning: Res
    • Special conditions: Standard

    Construction

    Type & style
    • Home type: SingleFamily
    • Property subtype: Single Family Residence
    Materials
    • Fiber Cement
    • Foundation: Slab
    Condition
    • New construction: Yes
    • Year built: 2026
    Details
    • Builder model: Pembrooke
    • Builder name: Taylor Morrison

    Utilities & green energy

    • Sewer: Public Sewer
    • Water: City

    Community & HOA

    Community
    • Features: Sidewalks, Street Lights
    • Security: Carbon Monoxide Detector(s), Smoke Detector(s)
    • Subdivision: River Falls
    HOA
    • Has HOA: Yes
    • HOA fee: $1,086 annually
    • HOA name: Braesel Management Co
    • HOA phone: 704-847-3507
    Location
    • Region: Tega Cay

    Financial & listing details

    • Price per square foot: $224/sqft
    • Tax assessed value: $574,990
    • Date on market: 6/3/2026
    • Cumulative days on market: 104 days
    • Listing terms: Cash,Conventional,VA Loan
    • Road surface type: Concrete, Paved

    Price history

    DateEventPrice
    11/13/2026Sold$567,340-1.3%$224/sqft
    Source: Canopy MLS as distributed by MLS GRID #4389263 Report a problem
    9/15/2026Pending sale$574,990$227/sqft
    Source: Canopy MLS as distributed by MLS GRID #4389263 Report a problem
    6/3/2026Listed for sale$574,990$227/sqft
    Source: Canopy MLS as distributed by MLS GRID #4389263 Report a problem

    Public tax history

    Tax history is unavailable.

    Neighborhood: 29708

    Nearby schools

    GreatSchools rating
    Schools provided by the listing agent
    • Elementary: Tega Cay
    • Middle: Gold Hill
    • High: Fort Mill

    Source: Canopy MLS as distributed by MLS GRID. This data may not be complete. We recommend contacting the local school district to confirm school assignments for this home.

    Get a cash offer in 3 minutes
    Find out how much your home could sell for in as little as 3 minutes with a no-obligation cash offer.
    Estimated market value

    $567,300

    Get a cash offer in 3 minutes
    Find out how much your home could sell for in as little as 3 minutes with a no-obligation cash offer.
    Estimated market value

    $567,300