OPEN HOUSE CANCELED! UNDER CONTRACT. Welcome to 1702 Hunts End Ct. in Vienna, VA. With over $600,000 in upgrades, this stunning, expanded colonial is nestled on a 0.72-acre cul-de-sac lot in the highly sought-after Wayside neighborhood. With almost 5,300 square feet of thoughtfully designed living space, 1702 Hunts End Ct. boasts five spacious bedrooms, four full bathroom and a two-car garage, along with impressive additions and luxury upgrades throughout. The main level of 1702 Hunts End Ct. is perfect for gatherings, both large and small. The heart of the home is the updated gourmet kitchen, featuring stainless steel appliances, granite countertops and a cozy eat-in area that opens to the family room. From here, step into the sunroom addition bathed in natural light or host guests in the formal living and dining rooms. A renovated full bathroom on this level adds convenience, perfect for rinsing off after a swim in your private salt water pool. Hardwood floors flow throughout the upper level, where you'll find five generously sized bedrooms. The primary suite is a true retreat boasting two walk-in closets, a spa-like ensuite bath with a soaking tub, glass-enclosed shower, oversized double vanity and a private commode room. The upper-level addition features a stunning 21’ x 21’ great room with 10-foot ceilings, ideal for entertaining or a relaxing refuge. One of the bedrooms even includes access to a private second-story terrace, overlooking the pool and wooded backdrop. A brand-new upper-level laundry room adds convenience which is a huge plus. The fully finished basement offers versatile living spaces, perfect for a recreation room, gym or media area. A renovated full bath and potential for a 6th bedroom with a private side entrance make this level ideal for multigenerational living or an au pair suite. Additional features include a second laundry area, abundant storage and dual-zone HVAC systems for year-round comfort. Designed for both comfort and entertainment, this home features a resort style back yard with multi-level Trex decking, a flagstone patio with firepit, a sparkling heated salt water pool and lush landscaping. It is truly a serene oasis perfect for hosting Summer gatherings or unwinding in your own private sanctuary. Situated in the Wayside neighborhood, this home offers easy access to the W&OD and Fairfax Cross County Trails and is just moments from the Hunter Mill Swim and Racquet Club. With no HOA, you'll enjoy the freedom of this exceptional community. Commuting is effortless with proximity to the Metro, Dulles Airport, and major routes. Plus, you’re just a short drive from Tysons Corner, Reston Town Center and downtown Vienna, where world-class shopping, dining, and entertainment await. This meticulously designed home seamlessly blends modern luxury, timeless elegance, and everyday convenience. Don’t miss the chance to own this extraordinary property—schedule a showing today and experience the very best of Vienna, VA!
Sold for $1,500,000
$1,500,000
1702 Hunts End Ct, Vienna, VA 22182
5beds
4,689sqft
Single Family Residence
Built in 1970
0.72 Acres Lot
$1,517,400 Zestimate®
$320/sqft
$6,324 Estimated rent
Home value
$1,517,400
$1.41M - $1.62M
$6,324/mo
Zestimate® history
Owner options
List your home for rent
$6,324/mo
Rent Zestimate®
Find your next renter with Zillow Rental Manager. Plus, with online applications, you can quickly screen prospective tenants – for free.
$6,324/mo
Rent Zestimate®
Refinance and save
$9,553/mo
Est. payment
Refinancing to a lower rate could help reduce your monthly payments and save thousands over the life of the loan.
$9,553/mo
Est. payment
Explore your selling options
Work with a Zillow partner agent
Leverage their expertise and Zillow's premium Showcase listings to get your home seen by more buyers.
Get startedList with your own agent
Get your home in front of millions of buyers by listing it on Zillow.
Learn how to do itSell it yourself
Take full control of how buyers see your home on Zillow by listing For Sale by Owner (FSBO).
List your homeWhat's special
Private salt water poolSunroom additionFully finished basementRecreation roomBrand-new upper-level laundry roomLush landscapingPrivate second-story terrace
Zillow last checked:
Listing updated:
Listed by:
Diana Foster 703-216-9615,
Long & Foster Real Estate, Inc.
Bought with:
Lucia Mendoza, 0225208789
KW United
Source: Bright MLS,MLS#: VAFX2223292
Facts & features
Interior
Bedrooms & bathrooms
- Bedrooms: 5
- Bathrooms: 4
- Full bathrooms: 4
- Main level bathrooms: 1
Rooms
- Room types: Living Room, Dining Room, Primary Bedroom, Bedroom 2, Bedroom 3, Bedroom 4, Bedroom 5, Kitchen, Family Room, Foyer, Breakfast Room, Sun/Florida Room, Great Room, Laundry, Recreation Room, Storage Room, Primary Bathroom, Full Bath
Primary bedroom
- Features: Walk-In Closet(s), Flooring - HardWood
- Level: Upper
- Area: 238 Square Feet
- Dimensions: 14 x 17
Bedroom 2
- Features: Flooring - HardWood
- Level: Upper
- Area: 168 Square Feet
- Dimensions: 14 x 12
Bedroom 3
- Features: Flooring - HardWood
- Level: Upper
- Area: 140 Square Feet
- Dimensions: 10 x 14
Bedroom 4
- Features: Flooring - HardWood, Balcony Access
- Level: Upper
- Area: 143 Square Feet
- Dimensions: 11 x 13
Bedroom 5
- Features: Flooring - HardWood
- Level: Upper
- Area: 168 Square Feet
- Dimensions: 14 x 12
Primary bathroom
- Features: Soaking Tub, Bathroom - Walk-In Shower
- Level: Upper
Breakfast room
- Level: Main
- Area: 144 Square Feet
- Dimensions: 12 x 12
Dining room
- Features: Flooring - HardWood
- Level: Main
- Area: 210 Square Feet
- Dimensions: 14 x 15
Family room
- Features: Flooring - HardWood, Wood Stove
- Level: Main
- Area: 294 Square Feet
- Dimensions: 21 x 14
Foyer
- Level: Main
Other
- Level: Main
Other
- Level: Upper
Other
- Level: Lower
Great room
- Features: Ceiling Fan(s)
- Level: Upper
- Area: 441 Square Feet
- Dimensions: 21 x 21
Kitchen
- Level: Main
- Area: 132 Square Feet
- Dimensions: 12 x 11
Laundry
- Level: Upper
Laundry
- Level: Lower
Living room
- Features: Flooring - HardWood
- Level: Main
- Area: 252 Square Feet
- Dimensions: 14 x 18
Recreation room
- Features: Flooring - Luxury Vinyl Plank
- Level: Lower
- Area: 624 Square Feet
- Dimensions: 26 x 24
Storage room
- Level: Lower
- Area: 378 Square Feet
- Dimensions: 27 x 14
Storage room
- Level: Lower
- Area: 322 Square Feet
- Dimensions: 23 x 14
Other
- Features: Flooring - Luxury Vinyl Plank, Ceiling Fan(s)
- Level: Main
- Area: 299 Square Feet
- Dimensions: 23 x 13
Heating
- Forced Air, Natural Gas
Cooling
- Central Air, Electric
Appliances
- Included: Gas Water Heater
- Laundry: Laundry Room
Features
- Basement: Full,Side Entrance
- Number of fireplaces: 1
- Fireplace features: Wood Burning
Interior area
- Total structure area: 5,250
- Total interior livable area: 4,689 sqft
- Finished area above ground: 3,782
- Finished area below ground: 907
Property
Parking
- Total spaces: 2
- Parking features: Garage Faces Front, Attached
- Attached garage spaces: 2
Accessibility
- Accessibility features: 2+ Access Exits
Features
- Levels: Three
- Stories: 3
- Patio & porch: Deck, Terrace, Patio, Porch, Wrap Around
- Has private pool: Yes
- Pool features: Heated, Salt Water, Private
- Fencing: Partial
- Has view: Yes
- View description: Trees/Woods
Lot
- Size: 0.72 Acres
Details
- Additional structures: Above Grade, Below Grade
- Parcel number: 0272 02 0063
- Zoning: 111
- Special conditions: Standard
Construction
Type & style
- Home type: SingleFamily
- Architectural style: Colonial
- Property subtype: Single Family Residence
Materials
- Brick, Aluminum Siding
- Foundation: Concrete Perimeter
Condition
- New construction: No
- Year built: 1970
Utilities & green energy
- Sewer: Public Sewer
- Water: Public
Community & HOA
Community
- Subdivision: Wayside
HOA
- Has HOA: No
Location
- Region: Vienna
Financial & listing details
- Price per square foot: $320/sqft
- Tax assessed value: $1,043,140
- Annual tax amount: $12,085
- Date on market: 4/17/2025
- Listing agreement: Exclusive Right To Sell
- Ownership: Fee Simple
Price history
| Date | Event | Price |
|---|---|---|
| 6/3/2025 | Sold | $1,500,000+3.4%$320/sqft |
Source:  Bright MLS #VAFX2223292 Report a problem Bright MLS #VAFX2223292 Report a problem | ||
| 4/19/2025 | Pending sale | $1,450,000$309/sqft |
Source: Bright MLS #VAFX2223292 Report a problem | ||
| 4/17/2025 | Listed for sale | $1,450,000$309/sqft |
Source: Bright MLS #VAFX2223292 Report a problem | ||
Public tax history
| Year | Property taxes | Tax assessment |
|---|---|---|
| 2025 | $13,173 +9% | $1,139,570 +9.2% |
| 2024 | $12,085 +3.4% | $1,043,140 +0.7% |
| 2023 | $11,691 +7.3% | $1,035,990 +8.8% |
| 2022 | $10,891 | $952,400 +2.8% |
| 2021 | -- | $926,350 +3.8% |
| 2020 | $10,565 +1.5% | $892,660 +1.5% |
| 2019 | $10,404 +4.7% | $879,080 +4.7% |
| 2018 | $9,936 +2.8% | $839,570 +0.8% |
| 2017 | $9,667 +0.2% | $832,610 |
| 2016 | $9,646 +3.8% | $832,610 |
| 2015 | $9,292 +6.3% | $832,610 +6.1% |
| 2014 | $8,738 | $784,690 +12% |
| 2013 | -- | $700,460 +1.6% |
| 2012 | -- | $689,130 +1.5% |
| 2011 | -- | $679,130 +28.7% |
| 2010 | -- | $527,660 -7.1% |
| 2009 | -- | $567,730 -9.4% |
| 2008 | -- | $626,590 |
| 2007 | -- | $626,590 +49.6% |
| 2003 | -- | $418,710 +20% |
| 2002 | -- | $348,925 +13% |
| 2001 | -- | $308,785 |
Find assessor info on the county website
Neighborhood: 22182
Nearby homes
- $1,095,0004 bd3 ba1.6k sqft1700 Hunts End Ct, Vienna, VA 22182Sold
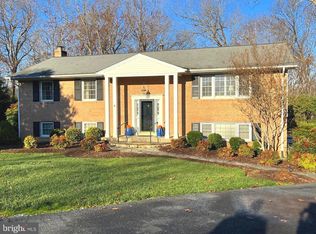
- $1,222,8005 bd3 ba3.3k sqft1704 Hunts End Ct, Vienna, VA 22182Off Market
- $1,165,0004 bd3 ba2.7k sqft1703 Hunts End Ct, Vienna, VA 22182Sold
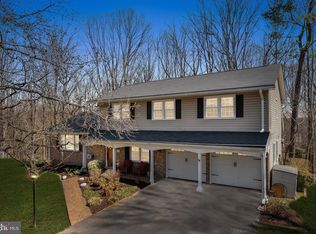
- $1,227,3004 bd3 ba3.1k sqft1701 Hunts End Ct, Vienna, VA 22182Off Market
- $1,146,2005 bd3 ba1.8k sqft10212 Hunt Country Ln, Vienna, VA 22182Off Market
- $1,167,4005 bd3 ba3k sqft10204 Hunt Country Ln, Vienna, VA 22182Off Market
- $1,417,3005 bd3 ba3.1k sqft1705 Fox Run Ct, Vienna, VA 22182Off Market
- $1,212,0004 bd3 ba2.1k sqft1703 Fox Run Ct, Vienna, VA 22182Off Market
Nearby schools
GreatSchools rating
- 10/10Oakton Elementary SchoolGrades: PK-6Distance: 4.3 mi
- 9/10Thoreau Middle SchoolGrades: 7-8Distance: 5 mi
- 9/10Madison High SchoolGrades: 9-12Distance: 3.4 mi
Schools provided by the listing agent
- District: Fairfax County Public Schools
Source: Bright MLS. This data may not be complete. We recommend contacting the local school district to confirm school assignments for this home.
Get a cash offer in 3 minutes
Find out how much your home could sell for in as little as 3 minutes with a no-obligation cash offer.
Estimated market value
$1,517,400
Get a cash offer in 3 minutes
Find out how much your home could sell for in as little as 3 minutes with a no-obligation cash offer.
Estimated market value
$1,517,400
- Virginia
- Fairfax County
- Vienna
- 22182
- 1702 Hunts End Ct
