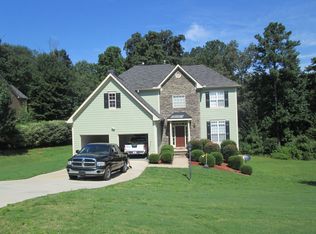
Come see this beautiful distinguished home in Regency Park, offering a spacious floor plan and a huge basement! This property exemplifies traditional architectural design, providing a refined living experience. The kitchen is appointed with stainless steel appliances. The living room provides a welcoming ambiance, centered around a fireplace for relaxation and gathering. The master bathroom features a jetted bathtub, a large double vanity, and a walk-in shower. The basement is partially finished and has ample space for an in-law suite or recreation/entertainment area. Tucked away among mature hardwoods and towering pines, this beautifully landscaped property offers an abundance of green space and a sense of privacy that is increasingly hard to find. The gently rolling lawn stretches into a peaceful, wooded backdrop, creating a picturesque setting for morning coffee, weekend gatherings, outdoor games, gardening, or simply enjoying the tranquility of nature.
Active
$495,000
1702 Imperial Ct, Hoschton, GA 30548
4beds
3,278sqft
Single Family Residence
Built in 2002
1.21 Acres Lot
$481,300 Zestimate®
$151/sqft
$10/mo HOA
What's special
Beautifully landscaped propertyGently rolling lawnAbundance of green spacePeaceful wooded backdropLarge double vanityWalk-in showerSpacious floor plan
- 2 days
- 451
- 39
Zillow last checked:
Listing updated:
Listed by:
Roberto E Baus 678-755-0350,
Virtual Properties Realty.Net
Source: GAMLS,MLS#: 10841029
Facts & features
Interior
Bedrooms & bathrooms
- Bedrooms: 4
- Bathrooms: 3
- Full bathrooms: 2
- 1/2 bathrooms: 1
- Main level bathrooms: 1
- Main level bedrooms: 1
Rooms
- Room types: Laundry, Loft
Heating
- Other
Cooling
- Central Air
Appliances
- Included: Dryer, Dishwasher, Disposal, Microwave, Refrigerator
- Laundry: Common Area, In Hall
Features
- Double Vanity
- Flooring: Tile, Hardwood, Carpet
- Windows: Double Pane Windows
- Basement: Unfinished
- Number of fireplaces: 1
- Fireplace features: Gas Log
- Common walls with other units/homes: No One Above
Interior area
- Total structure area: 3,278
- Total interior livable area: 3,278 sqft
- Finished area above ground: 3,278
- Finished area below ground: 0
Property
Parking
- Total spaces: 4
- Parking features: Garage
- Has garage: Yes
Features
- Levels: Three Or More
- Stories: 3
- Patio & porch: Deck, Patio
- Exterior features: Other
- Fencing: Fenced,Back Yard
Lot
- Size: 1.21 Acres
- Features: None
Details
- Parcel number: XX026C 041
Construction
Type & style
- Home type: SingleFamily
- Architectural style: Traditional
- Property subtype: Single Family Residence
Materials
- Other
- Roof: Composition
Condition
- Resale
- New construction: No
- Year built: 2002
Details
- Warranty included: Yes
Utilities & green energy
- Sewer: Septic Tank
- Water: Well
- Utilities for property: Natural Gas Available, Electricity Available, Cable Available
Community & HOA
Community
- Features: None
- Security: Carbon Monoxide Detector(s), Smoke Detector(s)
- Subdivision: REGENCY PARK
HOA
- Has HOA: Yes
- Services included: Maintenance Grounds
- HOA fee: $125 annually
Location
- Region: Hoschton
Financial & listing details
- Price per square foot: $151/sqft
- Tax assessed value: $396,165
- Annual tax amount: $3,705
- Date on market: 9/7/2026
- Listing agreement: Exclusive Right To Sell
- Listing terms: Conventional,Cash,FHA
- Electric utility on property: Yes
Estimated market value
$481,300
$457,000 - $505,000
$2,839/mo
Price history
| Date | Event | Price |
|---|---|---|
| 9/7/2026 | Listed for sale | $495,000+23.8%$151/sqft |
Source:  GAMLS #10841029 Report a problem GAMLS #10841029 Report a problem | ||
| 12/3/2021 | Sold | $399,900+65.1%$122/sqft |
Source: Public Record Report a problem | ||
| 12/3/2002 | Sold | $242,200$74/sqft |
Source: Public Record Report a problem | ||
Public tax history
| Year | Property taxes | Tax assessment |
|---|---|---|
| 2025 | $3,705 -4% | $158,466 +2.3% |
| 2024 | $3,861 +0.5% | $154,837 -0.4% |
| 2023 | $3,843 +6.3% | $155,437 +23.8% |
| 2022 | $3,616 -3.3% | $125,584 |
| 2021 | $3,740 -1.9% | $125,584 |
| 2020 | $3,813 +4.4% | $125,584 +3.5% |
| 2019 | $3,652 +16.4% | $121,385 +11.6% |
| 2018 | $3,137 +10% | $108,786 +13% |
| 2017 | $2,852 +14.5% | $96,247 +14.1% |
| 2016 | $2,491 | $84,350 -0.9% |
| 2015 | $2,491 -1.2% | $85,119 +7.5% |
| 2014 | $2,522 +5.6% | $79,199 +5.9% |
| 2013 | $2,389 | $74,774 |
| 2012 | -- | -- |
| 2011 | -- | -- |
| 2010 | -- | -- |
| 2009 | -- | -- |
| 2008 | -- | -- |
| 2007 | -- | -- |
| 2005 | -- | -- |
| 2004 | -- | -- |
| 2003 | -- | -- |
Find assessor info on the county website
Monthly payment
Est. payment
Payment breakdown
Explore the cost of this home by adjusting the details. Changes won't be saved.Climate risks
Neighborhood: 30548
Nearby schools
Schools provided by the listing agent
- Elementary: Bramlett
- Middle: Russell
- High: Winder Barrow
Source: GAMLS. This data may not be complete. We recommend contacting the local school district to confirm school assignments for this home.
Similar homes
- $--6 bd5 ba3.1k sqft4865 Trilogy Park Trl, Hoschton, GA 30548AuctionAuction.com 2
- $474,9004 bd3 ba2.9k sqft1222 Marinette Way, Hoschton, GA 30548Active

 MLS ID #10840241, Gary L Nix, Georgia Real Estate Depot. GAMLS
 - $474,9004 bd3 ba2.9k sqft1270 Harvest Ln, Hoschton, GA 30548Active Under Contract
 MLS ID #10820281, Dinu Dariy, eXp Realty. GAMLS
 - $474,9004 bd3 ba2.7k sqft1001 City Market St, Hoschton, GA 30548Active
 MLS ID #10808146, Charles B Rawls, RU4 Homes Group. GAMLS
 - $510,0003 bd3 ba3.1k sqft1708 Kings Cross Ct, Hoschton, GA 30548ActiveMLS ID #10831751, Cathy Blevins, Dockside Realty LLC. GAMLS
- $515,0003 bd2 ba2k sqft1264 Harvest Ln, Hoschton, GA 30548ActiveMLS ID #10833562, Mark Spain, Mark Spain Real Estate. GAMLS
- $430,0004 bd3 ba2k sqft4650 Wheeler Creek Dr, Hoschton, GA 30548For Sale
 MLS ID #7830644, SUNGHONG CHO, Y.I. Broker, LLC. FMLS GA
 - $519,0005 bd3 ba4.2k sqft1169 Vintage Way, Hoschton, GA 30548ActiveMLS ID #10797086, Darren Bondy, Coldwell Banker Realty. GAMLS
- $475,0003 bd3 ba2.7k sqft933 Cruce Lake Dr, Hoschton, GA 30548ActiveMLS ID #10816192, Lance Real Estate Group, Bolst. GAMLS
- $539,9004 bd4 ba2.6k sqft4897 Shellnut Path, Hoschton, GA 30548ActiveMLS ID #10798756, Brenda K Wiley, Keller Williams Realty Atl. Partners. GAMLS
- $554,9004 bd3 ba2.6k sqft1748 Honey Tree Pl, Hoschton, GA 30548For SaleMLS ID #7803769, SYDNIE LIM, Wynd Realty, LLC. FMLS GA
- $406,9005 bd3 ba3k sqft1545 Smoke Hill Dr NE, Hoschton, GA 30548ActiveMLS ID #10795970, Doug Jacobs, Century 21 Results. GAMLS
- $390,0004 bd3 ba2.8k sqft5711 Apple Grove Rd, Buford, GA 30519ActiveMLS ID #10842238, Huyen Dao, NDI Maxim Residential LLC.. GAMLS
- $599,9994 bd3 ba2.9k sqft3923 Springtree Ln, Hoschton, GA 30548ActiveMLS ID #10783004, George Koutroulakis, Keller Williams Realty Atl. Partners. GAMLS
- $585,0006 bd5 ba4.3k sqft1617 Trilogy Park Dr, Hoschton, GA 30548ActiveMLS ID #10819398, Janelle L McCain, Southern Living Realty Inc. GAMLS
- $449,0004 bd3 ba2.4k sqft1561 Winding Ridge Trl, Hoschton, GA 30548ActiveMLS ID #10797658, Joanna Head, Virtual Properties Realty.com. GAMLS
- $675,0005 bd5 ba4.4k sqft4645 Trilogy Park Trl, Hoschton, GA 30548ActiveMLS ID #10835944, Rebecca Broich-Ragsdale, Re/Max Tru, Inc.. GAMLS
