Skip main navigation
Closed
  • Tax assessed value
    $9,000,000

    1702 Ion Ave, Sullivans Island, SC 29482

    5beds
    7,344sqft
    Single Family Residence
    Built in 1901
    0.6 Acres Lot
    $10,214,800 Zestimate®
    $1,225/sqft
    $7,800 Estimated rent

    Home value

    $10,214,800

    $8.99M - $11.64M

    $7,800/mo

    Zestimate® history
    Loading
    Loading...

    Owner options

    List your home for rent

    $7,800/mo

    Rent Zestimate®

    Find your next renter with Zillow Rental Manager. Plus, with online applications, you can quickly screen prospective tenants – for free.

    Learn more

    $7,800/mo

    Rent Zestimate®

    Refinance and save

    $50,841/mo

    Est. payment

    Refinancing to a lower rate could help reduce your monthly payments and save thousands over the life of the loan.

    See today's rates

    $50,841/mo

    Est. payment

    Explore your selling options

    Work with a Zillow partner agent

    Leverage their expertise and Zillow's premium Showcase listings to get your home seen by more buyers.

    Get started

    List with your own agent

    Get your home in front of millions of buyers by listing it on Zillow.

    Learn how to do it

    Sell it yourself

    Take full control of how buyers see your home on Zillow by listing For Sale by Owner (FSBO).

    List your home

    What's special

    Spacious walk-in closetPrimary bathroomSlate roofPrimary suiteExpansive wrap-around porchesCaptivating viewsFrench doors
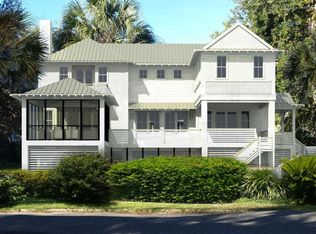
    Welcome to this exquisite Sullivan's Island home, a beautifully preserved historic two-story retreat. The home holds a unique place in history as the largest and most elaborate surviving structure of officers at Fort Moultrie. Originally serving as the Base Commandant's Quarters, its significance deepened during World War II when it became the residence of the chief of staff, George C. Marshall. Bearing witness to pivotal moments in history, the house later underwent a transformation, being sold and converted into a private residence.Built in 1901, with 5 bedrooms and 3.5 baths, this gem invites you into a world of history, sophistication and charm. French doors gracefully open onto the expansive wrap-around porches, establishing a seamless connection between indoorand outdoor living. The copper and slate roof give the home a distinctive attribute, while the inviting in-ground pool beckons for relaxation and entertainment. As you step inside, the historic walls of this home cradle large, gracious rooms adorned with 9+ foot ceilings throughout. The well-equipped renovated kitchen boasts high-end appliances, including a dishwasher, electric ovens, and gas stove, creating a chef's haven for culinary enthusiasts. The expansive kitchen island not only provides ample space for culinary endeavors but also offers seamless access to and captivating views of the outdoor pool, making it a central hub for both culinary creativity and social gatherings. Admire the craftsmanship and character that define each space, from the unique original tin printed ceilings to the multiple fireplaces and the tastefully designed rooms, including the eat-in-kitchen, family, formal living, foyer, study, and more. The primary bathroom is a sanctuary in itself, featuring walnut walls, luxurious marble floor, and a rejuvenating wet sauna. A spacious walk-in closet adds practical elegance to the primary suite, ensuring ample storage for your wardrobe. Today, this home stands not only as a testament to its storied past but also as a cherished residence. As you immerse yourself in the history and charm of this traditional masterpiece, you can enjoy the modern amenities that make it a true sanctuary. Make this distinguished residence your own, where every detail tells a story of luxury and comfort.

    Zillow last checked:

    Listing updated:

    Listed by:

    The Cassina Group 843-628-0008

    Bought with:

    The Boulevard Company

    Source: CTMLS,MLS#: 24000910MLS Logo

    Facts & features

    Interior

    Bedrooms & bathrooms
    • Bedrooms: 5
    • Bathrooms: 4
    • Full bathrooms: 3
    • 1/2 bathrooms: 1
    Heating
    • Heat Pump
    Cooling
    • Central Air
    Appliances
    • Laundry: Washer Hookup, Laundry Room
    Features
    • High Ceilings, Garden Tub/Shower, Kitchen Island, Walk-In Closet(s), Ceiling Fan(s), Formal Living, Entrance Foyer, Pantry, Sauna
    • Flooring: Wood
    • Has fireplace: Yes
    • Fireplace features: Bedroom, Dining Room, Family Room, Great Room, Living Room, Three +
    Interior area
    • Total structure area: 7,344
    • Total interior livable area: 7,344 sqft

    Property

    Parking
    • Total spaces: 2
    • Parking features: Carport, Off Street
    • Carport spaces: 2
    Features
    • Levels: Two
    • Stories: 2
    • Patio & porch: Patio, Front Porch, Screened, Wrap Around
    • Has private pool: Yes
    • Pool features: In Ground
    Lot
    • Size: 0.60 Acres
    • Features: .5 - 1 Acre
    Details
    • Additional structures: Shed(s)
    • Parcel number: 5231200065

    Construction

    Type & style
    • Home type: SingleFamily
    • Architectural style: Traditional
    • Property subtype: Single Family Residence
    Materials
    • Wood Siding
    • Foundation: Crawl Space
    • Roof: Copper,Slate
    Condition
    • New construction: No
    • Year built: 1901

    Utilities & green energy

    • Sewer: Public Sewer
    • Water: Public
    • Utilities for property: Dominion Energy, SI W/S Comm

    Community & neighborhood

    Community
    • Community features: Laundry, Pool, Sauna, Storage
    Location
    • Region: Sullivans Island
    • Subdivision: Sullivans Island

    Other

    Other facts
    • Listing terms: Cash,Conventional

    Price history

    DateEventPrice
    3/21/2024Sold$9,000,000-5.3%$1,225/sqft
    Source: CTMLS #24000910 Report a problem
    1/19/2024Contingent$9,500,000$1,294/sqft
    Source: CTMLS #24000910 Report a problem
    1/12/2024Listed for sale$9,500,000+251.9%$1,294/sqft
    Source: CTMLS #24000910 Report a problem
    9/30/2015Sold$2,700,000-6.6%$368/sqft
    Source: CTMLS #1311008 Report a problem
    7/13/2015Pending sale$2,889,250$393/sqft
    Source: Dunes Properties of Chas Inc #1311008 Report a problem
    3/26/2014Price change$2,889,250-6.8%$393/sqft
    Source: Dunes Properties of Charleston #1311008 Report a problem
    7/15/2013Listed for sale$3,100,000$422/sqft
    Source: Dunes Properties of Charleston #1311008 Report a problem
    5/31/2013Listing removed$3,100,000$422/sqft
    Source: Dunes Properties of Charleston #1311008 Report a problem
    5/2/2013Listed for sale$3,100,000$422/sqft
    Source: Dunes Properties of Charleston #1311008 Report a problem

    Public tax history

    YearProperty taxesTax assessment
    2025$138,444 +965.8%$540,000 +373.7%
    2024$12,990 +1.5%$114,000
    2023$12,796 -0.1%$114,000
    2022$12,814 -3.5%$114,000
    2021$13,281 -2%$114,000
    2020$13,555 $114,000 +3.6%
    2019$13,555 $110,000 +1.9%
    2017$13,555 -63.3%$108,000
    2016$36,961 +257.7%$108,000 +8.1%
    2015$10,334 +3.2%$99,890
    2014$10,014 --
    2011$10,014 -64.8%--
    2010$28,478 +226%$146,580 +50%
    2009$8,734 +10%$97,720
    2008$7,941 -48.3%$97,720
    2006$15,369 -1.9%$97,720
    2005$15,662 +87.7%$97,720 +122.5%
    2004$8,342 +3.7%$43,920 +2.8%
    2003$8,046 +3.9%$42,720
    2002$7,742 +49.5%$42,720 +76.5%
    2000$5,177 $24,200

    Find assessor info on the county website

    Neighborhood: 29482

    Nearby schools

    GreatSchools rating
    Schools provided by the listing agent
    • Elementary: Sullivans Island
    • Middle: Moultrie
    • High: Wando

    Source: CTMLS. This data may not be complete. We recommend contacting the local school district to confirm school assignments for this home.

    Get a cash offer in 3 minutes
    Find out how much your home could sell for in as little as 3 minutes with a no-obligation cash offer.
    Estimated market value
    $10,214,800
    Get a cash offer in 3 minutes
    Find out how much your home could sell for in as little as 3 minutes with a no-obligation cash offer.
    Estimated market value
    $10,214,800