Skip main navigation
For sale
  • Price cut: $4K (6/24)
    $589,995

    1702 James Blvd, Signal Mountain, TN 37377

    5beds
    3,238sqft
    : 
    Loading
    Get pre-qualified
    Single Family Residence
    Built in 1949
    1.15 Acres Lot
    $571,100 Zestimate®
    $182/sqft
    $-- HOA

    What's special

    Door to deckFive bedroomsLaundry roomPaneled office with closetRear deck
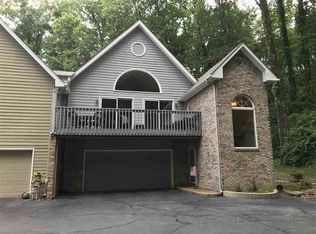
    Refinished Hardwood Floors and new LVT - Luxury Vinyl Tile - in Kitchen and Dining. Classic Signal Mountain home ½ mile of sidewalk to Thrasher Elementary. Total of FIVE Bedrooms and FIVE Full Bathrooms on 1.15 Acres gives you a variety of configuration options. Clockwise from front door: Guest Master-on-the-Main (3/4 bathroom), Paneled Office with closet, Master-on-the-Main with fireplace and door to deck, shared hall bathroom then 3rd bedroom (counting the office as a BR). Continuing clockwise from the living room: Kitchen, door to Rear Deck, Laundry Room, door to Garage and Dining Room with Glass-Door Office (with closet). Above the garage is a Separate apartment with private entrance and full bathroom currently used as a work-out room. August 2025 Property Inspection available upon request. Spare lot right of driveway is 99' by 130'/202' and deeded separately can support a small home which could be sold separately.
    265 days
    |
    1,288
    |
    47
    |

    Zillow last checked:

    Listing updated:

    Listed by:

    Ellis Gardner 423-413-5037,

    Keller Williams Realty 423-664-1900

    Source: Greater Chattanooga Realtors,MLS#: 1518977

    Loading...

      Facts & features

      Interior

      Bedrooms & bathrooms
      • Bedrooms: 5
      • Bathrooms: 5
      • Full bathrooms: 5
      Primary bedroom
      • Description: Master - Left Rear
      • Level: First
      Primary bedroom
      • Description: Guest - Left Front
      • Level: First
      Bedroom
      • Description: #4 has closet no window
      • Level: First
      Bedroom
      • Description: currently work-out room
      • Level: Second
      Primary bathroom
      • Description: Master - Left Rear
      • Level: First
      Primary bathroom
      • Description: Guest - Left Front
      • Level: First
      Bathroom
      • Level: Second
      Dining room
      • Level: First
      Kitchen
      • Level: First
      Laundry
      • Level: First
      Living room
      • Level: First
      Office
      • Description: Wood Paneling w/ Closet
      • Level: First
      Office
      • Description: Glass Doors to Dining
      • Level: First
      Heating
      • Central, Natural Gas
      Cooling
      • Central Air, Window Unit(s)
      Appliances
      • Included: Disposal, Dishwasher, Electric Range, Microwave, Refrigerator, Washer/Dryer, Water Heater
      • Laundry: Laundry Room, Main Level
      Features
      • High Speed Internet
      • Flooring: Carpet, Wood
      • Has basement: No
      • Number of fireplaces: 2
      • Fireplace features: Gas Log, Living Room, Primary Bedroom
      Interior area
      • Total structure area: 3,238
      • Total interior livable area: 3,238 sqft
      • Finished area above ground: 3,238
      Video & virtual tour

      Property

      Parking
      • Total spaces: 2
      • Parking features: Garage, Paved
      • Attached garage spaces: 2
      Features
      • Levels: One and One Half
      • Stories: 2
      • Patio & porch: Covered, Porch - Screened
      • Exterior features: Private Yard, Rain Gutters
      Lot
      • Size: 1.15 Acres
      • Dimensions: 100 x 227.5
      • Features: Back Yard, Front Yard, Level, Near Golf Course, Subdivided
      Details
      • Additional parcels included: Lot 23 Hutcheson Heights Pb41 Pg303
      • Parcel number: 098j C 013

      Construction

      Type & style
      • Home type: SingleFamily
      • Property subtype: Single Family Residence
      Materials
      • Stone, Vinyl Siding
      • Foundation: Block, Stone
      • Roof: Shingle
      Condition
      • New construction: No
      • Year built: 1949

      Utilities & green energy

      • Sewer: Septic Tank
      • Water: Public
      • Utilities for property: Cable Connected, Electricity Connected, Natural Gas Connected, Water Connected

      Community & HOA

      Community
      • Features: Sidewalks
      • Subdivision: Hutcheson Hgts
      HOA
      • Has HOA: No
      Location
      • Region: Signal Mountain

      Financial & listing details

      • Price per square foot: $182/sqft
      • Tax assessed value: $416,100
      • Annual tax amount: $2,756
      • Date on market: 10/16/2025
      • Listing terms: Conventional,FHA,VA Loan
      • Inclusions: kitchen refrigerator, clothes washer/dryer

        Estimated market value

        $571,100

        $543,000 - $600,000

        $3,608/mo

        Price history

        DateEventPrice
        6/24/2026Price change$589,995-0.7%$182/sqft
        Source: RealTracs MLS as distributed by MLS GRID #2976734 Report a problem
        6/4/2026Price change$593,995-0.8%$183/sqft
        Source: Greater Chattanooga Realtors #1518977 Report a problem
        5/21/2026Price change$598,995-0.2%$185/sqft
        Source: Greater Chattanooga Realtors #1518977 Report a problem
        1/23/2026Price change$599,995-0.8%$185/sqft
        Source: RealTracs MLS as distributed by MLS GRID #2976734 Report a problem
        11/28/2025Price change$604,995-0.8%$187/sqft
        Source: Greater Chattanooga Realtors #1518977 Report a problem
        11/13/2025Price change$609,995-0.8%$188/sqft
        Source: Greater Chattanooga Realtors #1518977 Report a problem
        11/6/2025Price change$614,995-1.6%$190/sqft
        Source: Greater Chattanooga Realtors #1518977 Report a problem
        10/23/2025Price change$624,995-0.8%$193/sqft
        Source: Greater Chattanooga Realtors #1518977 Report a problem
        10/16/2025Listed for sale$629,995-4.5%$195/sqft
        Source: Greater Chattanooga Realtors #1518977 Report a problem
        10/7/2025Listing removed$659,900$204/sqft
        Source: Greater Chattanooga Realtors #1518977 Report a problem
        10/2/2025Price change$659,900-3%$204/sqft
        Source: Greater Chattanooga Realtors #1518977 Report a problem
        9/25/2025Price change$679,980-0.9%$210/sqft
        Source: RealTracs MLS as distributed by MLS GRID #2976734 Report a problem
        9/19/2025Price change$686,456-0.5%$212/sqft
        Source: Greater Chattanooga Realtors #1518977 Report a problem
        9/11/2025Price change$689,694-0.9%$213/sqft
        Source: Greater Chattanooga Realtors #1518977 Report a problem
        9/4/2025Price change$696,170-0.5%$215/sqft
        Source: Greater Chattanooga Realtors #1518977 Report a problem
        8/28/2025Listed for sale$699,900$216/sqft
        Source: Greater Chattanooga Realtors #1518977 Report a problem

        Public tax history

        YearProperty taxesTax assessment
        2025$1,577 +22.6%$104,025 +80.9%
        2024$1,286 $57,500
        2023$1,286 $57,500
        2022$1,286 $57,500
        2021$1,286 -4.2%$57,500 +18.4%
        2020$1,343 $48,575
        2019$1,343 $48,575
        2018$1,343 $48,575
        2017$1,343 +14.3%$48,575
        2016$1,175 --
        2015$1,175 $42,500
        2014$1,175 -34.4%--
        2013$1,791 $42,500 +5.1%
        2012$1,791 $40,450
        2011$1,791 $40,450 +15.7%
        2008-- $34,975
        2007-- $34,975
        2006-- $34,975
        2005-- $34,975 +15.4%
        2004-- $30,300
        2003-- $30,300
        2001-- $30,300 +38.8%
        2000-- $21,825

        Find assessor info on the county website

        Monthly payment

        Est. payment

        Payment breakdown

        Explore the cost of this home by adjusting the details. Changes won't be saved.
        All calculations are estimates and provided by Zillow, Inc. for informational purposes only. Actual amounts may vary.
        HOA fees may include property taxes on listings classified as Co-Ops. Contact the listing agent and/or owner for fee details.
        Mortgage interest rates are dependent on a number of factors, including credit score, down payment, and repayment length. Interest rate data provided by Zillow Group Marketplace, Inc. as of 1/1/1970 from various mortgage lenders with which we have lead or other similar arrangements; the Estimated Payment is an average of those rates.
        See how much you could borrow to make a competitive offer.

        Climate risks

        Neighborhood: 37377

        Getting around

        37 / 100
        Car-Dependent
        30 / 100
        Somewhat Bikeable

        Nearby schools

        GreatSchools rating
        Schools provided by the listing agent
        • Elementary: Thrasher Elementary
        • Middle: Signal Mountain Middle
        • High: Signal Mtn

        Source: Greater Chattanooga Realtors. This data may not be complete. We recommend contacting the local school district to confirm school assignments for this home.

        A local agent can set up tours, give advice and negotiate with sellers.

        Browse local experts

        Similar homes

        Skip to the end of the carouselSkip to the beginning of the carousel