Welcome to this charming single-story home offering 4 bedrooms and 2 baths, with one bedroom currently serving as a spacious media room perfect for movie nights. Enjoy the serenity of the covered front porch, ideal for relaxing. The newly remodeled kitchen is a chef’s dream, featuring sleek stainless steel appliances and elegant granite countertops. This home boasts a thoughtful split bedroom floor plan, ensuring privacy and comfort. Freshly painted inside and out, it’s move-in ready and waiting for you to make it your own. Backyard retaining wall built in 2018. The storage shed is wired with electricity and air conditioning. The sprinkler system has WiFi control. Don’t miss this opportunity to own a beautifully updated home in a desirable location!
Sold
Price Unknown
1702 Juniper Ln, Lufkin, TX 75904
4beds
2,491sqft
Single Family Residence
Built in 1997
10,062 Square Feet Lot
$341,100 Zestimate®
$--/sqft
$2,423 Estimated rent
Home value
$341,100
Estimated sales range
Not available
$2,423/mo
Zestimate® history
Owner options
List your home for rent
$2,423/mo
Rent Zestimate®
Find your next renter with Zillow Rental Manager. Plus, with online applications, you can quickly screen prospective tenants – for free.
$2,423/mo
Rent Zestimate®
Refinance and save
Refinancing to a lower rate could help reduce your monthly payments and save thousands over the life of the loan.
Explore your selling options
Work with a Zillow partner agent
Leverage their expertise and Zillow's premium Showcase listings to get your home seen by more buyers.
Get startedList with your own agent
Get your home in front of millions of buyers by listing it on Zillow.
Learn how to do itSell it yourself
Take full control of how buyers see your home on Zillow by listing For Sale by Owner (FSBO).
List your homeWhat's special
Zillow last checked:
Listing updated:
Listed by:
Cindy Pierce 0298618 936-414-2174,
Gann Medford Real Estate Inc. 936-414-2174
Bought with:
Cindy Pierce
Gann Medford Real Estate Inc.
Source: NTREIS,MLS#: 20689793
Facts & features
Interior
Bedrooms & bathrooms
- Bedrooms: 4
- Bathrooms: 2
- Full bathrooms: 2
Primary bedroom
- Features: Ceiling Fan(s), Dual Sinks
- Level: First
- Dimensions: 16 x 13
Bedroom
- Features: Ceiling Fan(s)
- Level: First
- Dimensions: 11 x 13
Bedroom
- Features: Ceiling Fan(s)
- Level: First
- Dimensions: 13 x 11
Bedroom
- Features: Ceiling Fan(s)
- Level: First
- Dimensions: 23 x 13
Living room
- Features: Ceiling Fan(s), Fireplace
- Level: First
- Dimensions: 17 x 20
Office
- Level: First
- Dimensions: 11 x 11
Heating
- Central
Cooling
- Central Air, Ceiling Fan(s), Electric
Appliances
- Included: Dishwasher, Electric Cooktop, Electric Oven, Disposal
- Laundry: Laundry in Utility Room
Features
- Eat-in Kitchen, Granite Counters, Kitchen Island, Open Floorplan, Cable TV, Walk-In Closet(s)
- Flooring: Carpet, Ceramic Tile, Laminate
- Has basement: No
- Number of fireplaces: 1
- Fireplace features: Gas Log
Interior area
- Total interior livable area: 2,491 sqft
Property
Parking
- Total spaces: 2
- Parking features: Covered
- Attached garage spaces: 2
Features
- Levels: One
- Stories: 1
- Patio & porch: Covered, Front Porch, Patio
- Pool features: None
- Fencing: Back Yard
Lot
- Size: 10,062 Square Feet
- Features: Landscaped, Subdivision, Sprinkler System
Details
- Additional structures: Shed(s)
- Parcel number: 000000082871
Construction
Type & style
- Home type: SingleFamily
- Architectural style: Traditional,Detached
- Property subtype: Single Family Residence
- Attached to another structure: Yes
Materials
- Brick
- Foundation: Slab
- Roof: Composition
Condition
- Year built: 1997
Utilities & green energy
- Sewer: Public Sewer
- Water: Public
- Utilities for property: Sewer Available, Water Available, Cable Available
Community & HOA
Community
- Subdivision: Brookhollow
HOA
- Has HOA: No
Location
- Region: Lufkin
Financial & listing details
- Tax assessed value: $353,570
- Annual tax amount: $6,025
- Date on market: 7/31/2024
- Cumulative days on market: 166 days
Price history
| Date | Event | Price |
|---|---|---|
| 1/24/2025 | Sold | -- |
Source: NTREIS #20689793 Report a problem | ||
| 1/13/2025 | Pending sale | $349,900$140/sqft |
Source:  LAR #74483 Report a problem LAR #74483 Report a problem | ||
| 9/13/2024 | Price change | $349,900-2.8%$140/sqft |
Source: LAR #74483 Report a problem | ||
| 7/31/2024 | Listed for sale | $359,900$144/sqft |
Source: LAR #74483 Report a problem | ||
Public tax history
| Year | Property taxes | Tax assessment |
|---|---|---|
| 2026 | -- | $353,570 -1.1% |
| 2025 | $3,235 -8.8% | $357,680 +8.4% |
| 2024 | $3,546 -13.7% | $330,000 +8.8% |
| 2023 | $4,107 -15.3% | $303,175 +10% |
| 2022 | $4,851 +0.8% | $275,614 +10% |
| 2021 | $4,814 +0.5% | $250,558 +10% |
| 2020 | $4,790 -1.1% | $227,780 -1.2% |
| 2019 | $4,846 +550564.8% | $230,490 +0.5% |
| 2018 | $1 | $229,400 +5.6% |
| 2017 | $5,001 | $217,210 +2.5% |
| 2016 | $5,001 | $211,980 |
| 2015 | $5,001 | $211,980 +0.6% |
| 2014 | $5,001 | $210,810 -1.1% |
| 2013 | -- | $213,230 -3.5% |
| 2012 | -- | $220,870 +4.7% |
| 2011 | -- | $210,879 -0.9% |
| 2010 | -- | $212,717 +6.4% |
| 2009 | -- | $199,921 +1.4% |
| 2008 | -- | $197,200 +13.9% |
| 2007 | -- | $173,210 +2.7% |
| 2006 | $4,300 +4% | $168,670 +2.9% |
| 2005 | $4,133 | $163,940 +1.3% |
| 2004 | -- | $161,860 +6.7% |
| 2003 | -- | $151,700 |
Find assessor info on the county website
Neighborhood: 75904
Nearby homes
- $263,600-- bd8 ba1.8k sqft1606 Juniper Ln, Lufkin, TX 75904Off Market
- $336,6004 bd2 ba2.1k sqft1704 Juniper Ln, Lufkin, TX 75904Off Market
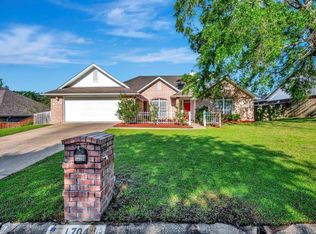
- $356,0004 bd3 ba2.3k sqft109 Hawthorne, Lufkin, TX 75904Off Market
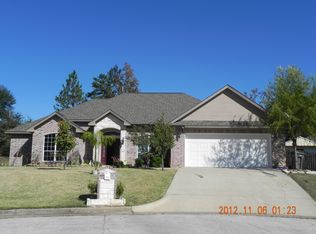
- $297,100-- bd10 ba2k sqft1701 Juniper Ln, Lufkin, TX 75904Off Market
- $327,400-- bd11 ba2.3k sqft108 Hawthorne, Lufkin, TX 75904Off Market
- $390,300-- bd11 ba2.3k sqft107 Hawthorne, Lufkin, TX 75904Off Market
- $294,7004 bd2 ba2.1k sqft1604 Juniper Ln, Lufkin, TX 75904Off Market
- $295,1004 bd3 ba2.1k sqft1605 Juniper Ln, Lufkin, TX 75904Off Market
Nearby schools
GreatSchools rating
- 4/10Brookhollow Elementary SchoolGrades: 3-5Distance: 0.9 mi
- 5/10Lufkin Middle SchoolGrades: 6-8Distance: 3.4 mi
- 5/10Lufkin High SchoolGrades: 9-12Distance: 5.3 mi
Schools provided by the listing agent
- Elementary: Brookhollow
- Middle: Lufkin
- High: Lufkin
- District: Lufkin ISD
Source: NTREIS. This data may not be complete. We recommend contacting the local school district to confirm school assignments for this home.
Sell for more on Zillow
Get a Zillow Showcase℠ listing at no additional cost and you could sell for .
$341,100
2% more
+$6,822
With Zillow Showcase(estimated)
$347,922
Sell for more on Zillow
Get a Zillow Showcase℠ listing at no additional cost and you could sell for .
$341,100
2% more
+$6,822
With Zillow Showcase(estimated)
$347,922
- Texas
- Angelina County
- Lufkin
- 75904
- 1702 Juniper Ln
