Nestled on a gorgeous lot in sought-after Kingswood, this impeccably maintained 4-bedroom, 2.5-bath home offers exceptional value, timeless style, and picturesque and private views of nature from both the front and back of the property. A dramatic two-story entry welcomes you into a light-filled interior featuring neutral decor and a stunning two-story family room with a cozy fireplace, charming plant ledge, and a wall of windows that fills the space with natural light. The updated kitchen is designed for both everyday living and entertaining, showcasing maple cabinetry, island, quartz countertops, stainless steel appliances including a double oven and wine fridge, and seamless access to the outdoor living space. Enjoy the peaceful backyard setting from the brick paver patio and composite decking, surrounded by professional landscaping and mature trees. Upstairs, the spacious primary suite serves as a private retreat with a volume ceiling, oversized walk-in closet, and generous 15x9 luxury bath with vaulted ceiling and double sink vanity. Generously sized secondary bedrooms include two with walk-in closets, while a versatile first floor den offers ideal flex space for a home office, playroom, or study area. Additional highlights include a deep-pour English/lookout basement with abundant natural light and endless future living potential, radon mitigation system already in place, and a new roof was installed in 2021. First floor laundry with sink. Immaculate and truly move-in ready, this exceptional home is ideally located near all that St. Charles has to offer, including shopping, dining, parks, and highly ranked schools.
Closed
$710,000
1702 King Richard Cir, St Charles, IL 60174
4beds
2,815sqft
Single Family Residence
Built in 1998
9,100 Square Feet Lot
$696,600 Zestimate®
$252/sqft
$3,954 Estimated rent
Home value
$696,600
$662,000 - $731,000
$3,954/mo
Zestimate® history
Owner options
List your home for rent
$3,954/mo
Rent Zestimate®
Find your next renter with Zillow Rental Manager. Plus, with online applications, you can quickly screen prospective tenants – for free.
$3,954/mo
Rent Zestimate®
Refinance and save
$4,569/mo
Est. payment
Refinancing to a lower rate could help reduce your monthly payments and save thousands over the life of the loan.
$4,569/mo
Est. payment
Explore your selling options
Work with a Zillow partner agent
Leverage their expertise and Zillow's premium Showcase listings to get your home seen by more buyers.
Get startedList with your own agent
Get your home in front of millions of buyers by listing it on Zillow.
Learn how to do itSell it yourself
Take full control of how buyers see your home on Zillow by listing For Sale by Owner (FSBO).
List your homeWhat's special
Cozy fireplaceProfessional landscapingGenerously sized secondary bedroomsMature treesPrivate retreatNeutral decorLight-filled interior
Zillow last checked:
Listed by:
Tina Mastrangelo, GRI 815-739-1888,
Great Western Properties
Bought with:
Maria Devins
Baird & Warner
Source: MRED as distributed by MLS GRID,MLS#: 12637678
Facts & features
Interior
Bedrooms & bathrooms
- Bedrooms: 4
- Bathrooms: 3
- Full bathrooms: 2
- 1/2 bathrooms: 1
Rooms
- Room types: Den
Primary bedroom
- Features: Flooring (Carpet), Bathroom (Full)
- Level: Second
- Area: 266 Square Feet
- Dimensions: 19X14
Bedroom 2
- Features: Flooring (Carpet)
- Level: Second
- Area: 168 Square Feet
- Dimensions: 14X12
Bedroom 3
- Features: Flooring (Carpet)
- Level: Second
- Area: 168 Square Feet
- Dimensions: 14X12
Bedroom 4
- Features: Flooring (Carpet)
- Level: Second
- Area: 144 Square Feet
- Dimensions: 12X12
Den
- Features: Flooring (Carpet)
- Level: Main
- Area: 120 Square Feet
- Dimensions: 12X10
Dining room
- Features: Flooring (Carpet)
- Level: Main
- Area: 156 Square Feet
- Dimensions: 13X12
Family room
- Features: Flooring (Carpet)
- Level: Main
- Area: 352 Square Feet
- Dimensions: 22X16
Kitchen
- Features: Kitchen (Eating Area-Breakfast Bar, Eating Area-Table Space, Island, Pantry-Closet), Flooring (Hardwood)
- Level: Main
- Area: 320 Square Feet
- Dimensions: 20X16
Laundry
- Features: Flooring (Vinyl)
- Level: Main
- Area: 48 Square Feet
- Dimensions: 8X6
Living room
- Features: Flooring (Carpet)
- Level: Main
- Area: 144 Square Feet
- Dimensions: 12X12
Heating
- Natural Gas, Forced Air
Cooling
- Central Air
Appliances
- Included: Double Oven, Dishwasher, Washer, Dryer, Disposal, Stainless Steel Appliance(s), Wine Refrigerator, Water Softener Owned, Gas Cooktop, Humidifier
Features
- Cathedral Ceiling(s)
- Basement: Unfinished,Full,Daylight
- Number of fireplaces: 1
- Fireplace features: Gas Log, Family Room
Interior area
- Total structure area: 2,815
- Total interior livable area: 2,815 sqft
Property
Parking
- Total spaces: 2
- Parking features: Asphalt, Garage Door Opener, Yes, Garage Owned, Attached, Garage
- Attached garage spaces: 2
- Has uncovered spaces: Yes
Accessibility
- Accessibility features: No Disability Access
Features
- Stories: 2
- Patio & porch: Deck, Patio
Lot
- Size: 9,100 Square Feet
- Dimensions: 70X130
- Features: Landscaped, Wooded
Details
- Parcel number: 0924426044
- Special conditions: None
- Other equipment: Water-Softener Owned, Ceiling Fan(s), Sump Pump
Construction
Type & style
- Home type: SingleFamily
- Architectural style: Colonial
- Property subtype: Single Family Residence
Materials
- Brick, Cedar
- Foundation: Concrete Perimeter
- Roof: Asphalt
Condition
- New construction: No
- Year built: 1998
Utilities & green energy
- Electric: Circuit Breakers
- Sewer: Public Sewer
- Water: Public
Community & HOA
Community
- Features: Curbs, Sidewalks, Street Lights, Street Paved
- Subdivision: Kingswood
HOA
- Has HOA: Yes
- Services included: None
- HOA fee: $295 annually
Location
- Region: St Charles
Financial & listing details
- Price per square foot: $252/sqft
- Tax assessed value: $513,312
- Annual tax amount: $12,462
- Listing terms: Conventional
- Ownership: Fee Simple w/ HO Assn.
Price history
| Date | Event | Price |
|---|---|---|
| 7/15/2026 | Sold | $710,000+5.2%$252/sqft |
Source:  MRED as distributed by MLS GRID #12637678 Report a problem MRED as distributed by MLS GRID #12637678 Report a problem | ||
| 6/27/2026 | Pending sale | $674,900$240/sqft |
Source: MRED as distributed by MLS GRID #12637678 Report a problem | ||
| 5/31/2026 | Contingent | $674,900$240/sqft |
Source: MRED as distributed by MLS GRID #12637678 Report a problem | ||
| 5/28/2026 | Listed for sale | $674,900+41.2%$240/sqft |
Source: MRED as distributed by MLS GRID #12637678 Report a problem | ||
| 5/21/2007 | Sold | $478,000+51.5%$170/sqft |
Source: MRED as distributed by MLS GRID #06271859 Report a problem | ||
| 1/22/1998 | Sold | $315,500$112/sqft |
Source: Public Record Report a problem | ||
Public tax history
| Year | Property taxes | Tax assessment |
|---|---|---|
| 2024 | $11,939 +4.2% | $171,104 +11.7% |
| 2023 | $11,453 +0.9% | $153,140 +3% |
| 2022 | $11,356 +4.1% | $148,675 +4.9% |
| 2021 | $10,911 -1.9% | $141,716 +0.4% |
| 2020 | $11,119 +1.8% | $141,100 +2% |
| 2019 | $10,920 +0.4% | $138,306 +0.8% |
| 2018 | $10,879 -4.7% | $137,160 -3.5% |
| 2017 | $11,411 -8.9% | $142,180 +3.6% |
| 2016 | $12,532 | $137,186 +1.6% |
| 2015 | -- | $134,961 -1.6% |
| 2014 | -- | $137,198 -5.4% |
| 2013 | -- | $145,026 +1.2% |
| 2012 | -- | $143,325 -3% |
| 2011 | -- | $147,720 -3.6% |
| 2010 | -- | $153,164 -6.5% |
| 2009 | -- | $163,793 -2.7% |
| 2008 | -- | $168,318 +1.9% |
| 2007 | -- | $165,232 +4.6% |
| 2006 | -- | $157,933 +6.5% |
| 2005 | -- | $148,297 +5.9% |
| 2004 | -- | $140,028 +2% |
| 2003 | -- | $137,219 +5.7% |
| 2002 | -- | $129,759 +8.7% |
| 2001 | -- | $119,390 +4.1% |
| 2000 | -- | $114,693 |
Find assessor info on the county website
Neighborhood: 60174
Nearby homes
- $739,6004 bd4 ba2.9k sqft1802 King Richard Cir, St Charles, IL 60174Off Market
- $663,2005 bd3 ba2.6k sqft1602 King Richard Cir, St Charles, IL 60174Off Market
- $700,9004 bd3 ba3.2k sqft2201 King James Ave, St Charles, IL 60174Off Market
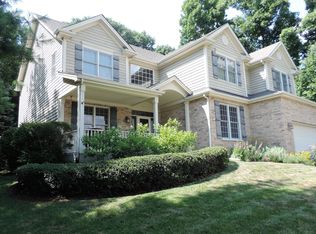
- $687,8004 bd2 ba2.9k sqft1902 King Richard Cir, St Charles, IL 60174Off Market
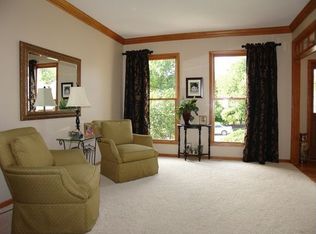
- $649,6004 bd1 ba2.6k sqft3755 King William Ct, Saint Charles, IL 60174Off Market
- $730,0004 bd2 ba2.7k sqft1601 King James Ave, St Charles, IL 60174Off Market
- $765,0005 bd4 ba3.4k sqft2002 King Edward Ave, St Charles, IL 60174Sold
- $733,6004 bd2 ba3k sqft2301 King James Ave, St Charles, IL 60174Off Market
Nearby schools
GreatSchools rating
- 10/10Norton Creek Elementary SchoolGrades: K-5Distance: 1 mi
- 7/10Wredling Middle SchoolGrades: 6-8Distance: 0.8 mi
- 7/10St Charles East High SchoolGrades: 9-12Distance: 0.9 mi
Schools provided by the listing agent
- Elementary: Fox Ridge Elementary School
- Middle: Wredling Middle School
- High: St Charles East High School
- District: 303
Source: MRED as distributed by MLS GRID. This data may not be complete. We recommend contacting the local school district to confirm school assignments for this home.
Get a cash offer in 3 minutes
Find out how much your home could sell for in as little as 3 minutes with a no-obligation cash offer.
Estimated market value
$696,600
Get a cash offer in 3 minutes
Find out how much your home could sell for in as little as 3 minutes with a no-obligation cash offer.
Estimated market value
$696,600
- Illinois
- Kane County
- Saint Charles
- 60174
- 1702 King Richard Cir
Nearby cities
Nearby neighborhoods
Nearby zip codes
Other Saint Charles Topics
