This home will WOW you as you step into the front door with updates galore! 3 Bedrooms, 2 Baths, 2 Car Garage, Ranch Style Home. Entertain in the open space of the Great Room w/wire-brushed ash floor that carries thru into the Dining Room & Hall. Great Room also offers recessed lighting, open staircase w/metal spindles, wood-burning fireplace & large Bay window. Enjoy cooking on your 5 burner Jenn Air gas stove. Kitchen also offers stunning 42" zebra cabinets, tile back splash, double ovens, granite countertop & Breakfast Bar w/built in wine rack. Fabulous Master Bedroom (17x12) boasts ensuite Bathrm. Both Bathrooms offer updated vanities & toilets. Unfinished basement offers great potential for addl living space. Addl features:HVAC 2019, water heater 2014, electrical panel 2016, roof/gutters/vinyl siding 2012, microwave 2020, 6 panel doors, leaded glass front door, thermal windows & security system. Located near Westport Plaza & major hwys. HSA home warranty for Buyers peace of mind.
Sold
Price Unknown
1702 Legend Ln, Saint Louis, MO 63146
3beds
1,506sqft
SingleFamily
Built in 1978
7,492 Square Feet Lot
$356,500 Zestimate®
$--/sqft
$2,843 Estimated rent
Home value
$356,500
$339,000 - $374,000
$2,843/mo
Zestimate® history
Owner options
List your home for rent
$2,843/mo
Rent Zestimate®
Find your next renter with Zillow Rental Manager. Plus, with online applications, you can quickly screen prospective tenants – for free.
$2,843/mo
Rent Zestimate®
Refinance and save
$6/mo
Est. payment
Refinancing to a lower rate could help reduce your monthly payments and save thousands over the life of the loan.
$6/mo
Est. payment
Explore your selling options
Work with a Zillow partner agent
Leverage their expertise and Zillow's premium Showcase listings to get your home seen by more buyers.
Get startedList with your own agent
Get your home in front of millions of buyers by listing it on Zillow.
Learn how to do itSell it yourself
Take full control of how buyers see your home on Zillow by listing For Sale by Owner (FSBO).
List your homeWhat's special
Facts & features
Interior
Bedrooms & bathrooms
- Bedrooms: 3
- Bathrooms: 2
- Full bathrooms: 2
- Main level bathrooms: 2
- Main level bedrooms: 3
Heating
- Forced air, Gas
Cooling
- Central
Appliances
- Included: Dishwasher, Garbage disposal, Microwave, Range / Oven, Refrigerator
Features
- Great Room, Open Floorplan, Some Window Treatmnt, Some Wood Floors
- Doors: French Doors, 6 Panel Door(s)
- Windows: Bay/Bow Window, Some Window Treatmnt
- Basement: Full, Concrete
- Has fireplace: Yes
- Fireplace features: Wood Burning, Great Room
Interior area
- Structure area source: County Records
- Total interior livable area: 1,506 sqft
Property
Parking
- Total spaces: 2
- Parking features: Garage - Attached
Features
- Exterior features: Other
Lot
- Size: 7,492 Square Feet
- Features: Sidewalks, Streetlights, Level Lot
Details
- Parcel number: 15N210761
- Special conditions: Sale
Construction
Type & style
- Home type: SingleFamily
- Architectural style: Conventional
Condition
- Year built: 1978
Utilities & green energy
- Sewer: Public
- Water: Public
Community & HOA
HOA
- Has HOA: Yes
- HOA fee: $6 monthly
Location
- Region: Saint Louis
Financial & listing details
- Tax assessed value: $310,000
- Annual tax amount: $3,481
- Inclusions: Home Protection Policy
Price history
| Date | Event | Price |
|---|---|---|
| 1/16/2024 | Sold | -- |
Source: Public Record Report a problem | ||
| 12/9/2020 | Sold | -- |
Source: Public Record Report a problem | ||
| 7/13/2020 | Listing removed | $239,900$159/sqft |
Source: Berkshire Hathaway HomeServices Select Properties #20017309 Report a problem | ||
| 5/4/2020 | Pending sale | $239,900$159/sqft |
Source: Berkshire Hathaway HomeServices Select Properties #20017309 Report a problem | ||
| 4/24/2020 | Listed for sale | $239,900+46.3%$159/sqft |
Source: Berkshire Hathaway HomeServices Select Properties #20017309 Report a problem | ||
| 12/21/2011 | Sold | -- |
Source: Public Record Report a problem | ||
| 11/6/2011 | Listed for sale | $164,000$109/sqft |
Source: Klarfeld Real Estate Co. #11052855 Report a problem | ||
Public tax history
| Year | Property taxes | Tax assessment |
|---|---|---|
| 2025 | $3,481 +0.1% | $58,900 +18.8% |
| 2024 | $3,478 -0.4% | $49,590 |
| 2023 | $3,491 +12.7% | $49,590 +23.9% |
| 2022 | $3,099 +0.5% | $40,030 |
| 2021 | $3,082 +2.7% | $40,030 +6.9% |
| 2020 | $3,002 -2.1% | $37,430 |
| 2019 | $3,067 | $37,430 +6% |
| 2018 | $3,067 | $35,300 |
| 2017 | $3,067 -0.2% | $35,300 +19.3% |
| 2016 | $3,075 +16.8% | $29,600 |
| 2015 | $2,632 | $29,600 +12.5% |
| 2014 | $2,632 +13% | $26,320 |
| 2013 | $2,329 | $26,320 -12.4% |
| 2012 | -- | $30,060 |
| 2011 | -- | $30,060 +0.7% |
| 2010 | $2,160 +7.7% | $29,850 |
| 2009 | $2,006 -18.4% | $29,850 -22.3% |
| 2008 | $2,458 +31.7% | $38,420 |
| 2007 | $1,867 | $38,420 +41.5% |
| 2006 | $1,867 -1.3% | $27,150 |
| 2005 | $1,892 +5% | $27,150 +10.1% |
| 2003 | $1,803 +1.9% | $24,650 |
| 2002 | $1,769 +25.3% | $24,650 |
| 2001 | $1,412 | $24,650 |
Find assessor info on the county website
Neighborhood: 63146
Nearby homes
- $--3 bd2 ba1.5k sqft1702 Legend Lane Ct, Saint Louis, MO 63146Sold
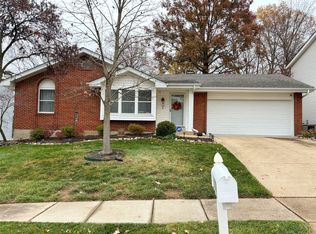
- $319,8004 bd2 ba1.8k sqft1714 Legend Lane Ct, Saint Louis, MO 63146Off Market
- $327,2004 bd3 ba1.8k sqft1696 Legend, st. louis, MO 63146Off Market
- $361,5004 bd3 ba1.8k sqft1696 Legend Lane Ct, Saint Louis, MO 63146Off Market
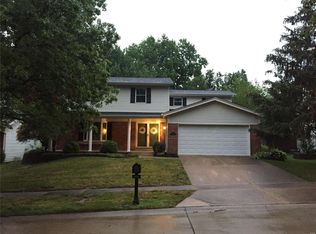
- $312,6003 bd2 ba1.3k sqft1753 Schuetz Rd, Saint Louis, MO 63146Off Market
- $306,1004 bd3 ba1.8k sqft1720 Legend Lane Ct, Saint Louis, MO 63146Off Market
- $379,4004 bd2 ba2.1k sqft1688 Legend Ln, Saint Louis, MO 63146Off Market
- $317,7003 bd2 ba1.3k sqft1757 Schuetz Rd, Saint Louis, MO 63146Off Market
Nearby schools
GreatSchools rating
- 5/10Willow Brook Elementary SchoolGrades: PK-5Distance: 1.1 mi
- 4/10Pattonville Heights Middle SchoolGrades: 6-8Distance: 1.9 mi
- 7/10Pattonville Sr. High SchoolGrades: 9-12Distance: 3.8 mi
Schools provided by the listing agent
- Elementary: Willow Brook Elem.
- Middle: Pattonville Heights Middle
- High: Pattonville Sr. High
- District: Pattonville R-Iii
Source: The MLS. This data may not be complete. We recommend contacting the local school district to confirm school assignments for this home.
Get a cash offer in 3 minutes
Find out how much your home could sell for in as little as 3 minutes with a no-obligation cash offer.
Estimated market value
$356,500
Get a cash offer in 3 minutes
Find out how much your home could sell for in as little as 3 minutes with a no-obligation cash offer.
Estimated market value
$356,500
- Missouri
- Saint Louis County
- Saint Louis
- 63146
- 1702 Legend Ln
