Skip main navigation
Sold for $670,000
  • $670,000

    1702 MAJESTIC OAK DRIVE, APOPKA, FL 32712

    4beds
    2,886sqft
    Single Family Residence
    Built in 1994
    0.28 Acres Lot
    $672,600 Zestimate®
    $232/sqft
    $2,945 Estimated rent

    Home value

    $672,600

    $612,000 - $733,000

    $2,945/mo

    Zestimate® history
    Loading
    Loading...

    Owner options

    List your home for rent

    $2,945/mo

    Rent Zestimate®

    Find your next renter with Zillow Rental Manager. Plus, with online applications, you can quickly screen prospective tenants – for free.

    Learn more

    $2,945/mo

    Rent Zestimate®

    Refinance and save

    $4,885/mo

    Est. payment

    Refinancing to a lower rate could help reduce your monthly payments and save thousands over the life of the loan.

    See today's rates

    $4,885/mo

    Est. payment

    Explore your selling options

    Work with a Zillow partner agent

    Leverage their expertise and Zillow's premium Showcase listings to get your home seen by more buyers.

    Get started

    List with your own agent

    Get your home in front of millions of buyers by listing it on Zillow.

    Learn how to do it

    Sell it yourself

    Take full control of how buyers see your home on Zillow by listing For Sale by Owner (FSBO).

    List your home

    What's special

    Granite islandThoughtful architectural detailsTray ceilingsCrown moldingRecessed lightingDouble convection ovensMature landscaping
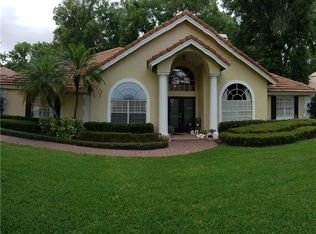
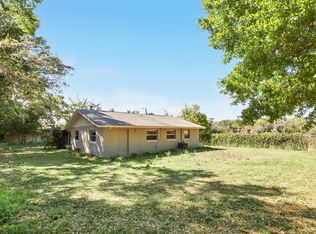
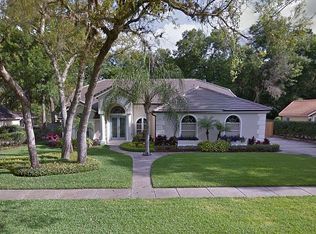
    Welcome to Hamilton Place at Sweetwater Country Club, one of Apopka’s most desirable and established communities. This beautifully maintained 4-bedroom, 3-bath pool home offers a bright, spacious layout filled with natural light and designed for comfort, functionality, and everyday living. Recent upgrades include a new tile roof (2023) and fresh exterior and interior paint (2025) for a clean, updated feel throughout. Inside, you’ll find tray ceilings, crown molding, recessed lighting, and thoughtful architectural details that enhance the home’s sense of openness. A formal living and dining area provides versatility for entertaining, while the open kitchen and family room form the true heart of the home. The kitchen features double convection ovens, a walk-in pantry, a granite island, and abundant cabinetry—perfect for cooking, hosting, and gathering. The primary suite is a private retreat with a sitting area, a large walk-in closet, and a spacious bath featuring dual sinks and a separate walk-in shower, with ample room to add a freestanding tub or an additional vanity if desired. Three additional bedrooms offer flexibility for guests, multigenerational living, or work-from-home needs Step outside to a screened pool and lanai with wet bar, surrounded by mature landscaping. The fully fenced backyard enhances privacy and is ideal for pets, outdoor play, and creating your own custom retreat. Residents of Sweetwater Country Club enjoy private Lake Brantley access, including a community boat ramp, along with tennis courts, pickleball courts, basketball courts, sports fields, pavilions, and nature trails that lead directly to the Wekiva River. The location places you just steps from Wekiva Springs State Park and minutes from shopping, dining, and major commuter routes. A rare opportunity to own a well-cared-for pool home with updates, generous living spaces, and exceptional lifestyle amenities in one of Apopka’s most sought-after neighborhoods.

    Zillow last checked:

    Listing updated:

    Listed by:

    Megan Blair Torres 775-450-6159,

    KELLER WILLIAMS HERITAGE REALTY 407-862-9700

    Bought with:

    Sherre Fatula, 3255138

    WATSON REALTY CORP

    Source: Stellar MLS,MLS#: O6355683MLS LogoOriginating MLS: West Volusia

    Facts & features

    Interior

    Bedrooms & bathrooms
    • Bedrooms: 4
    • Bathrooms: 3
    • Full bathrooms: 3
    Primary bedroom
    • Features: Walk-In Closet(s)
    • Level: First
    Bedroom 2
    • Features: Built-in Closet
    • Level: First
    Bedroom 4
    • Features: Built-in Closet
    • Level: First
    Bathroom 3
    • Features: Built-in Closet
    • Level: First
    Dining room
    • Level: First
    Kitchen
    • Level: First
    Living room
    • Level: First
    Heating
    • Central
    Cooling
    • Central Air
    Appliances
    • Included: Oven, Convection Oven, Dishwasher, Disposal, Microwave, Range, Refrigerator
    • Laundry: Inside, Laundry Room
    Features
    • Ceiling Fan(s), Eating Space In Kitchen, High Ceilings, Living Room/Dining Room Combo, Open Floorplan, Thermostat Attic Fan, Tray Ceiling(s), Vaulted Ceiling(s), Walk-In Closet(s)
    • Flooring: Tile, Hardwood
    • Doors: Sliding Doors
    • Windows: Skylight(s)
    • Has fireplace: No
    Interior area
    • Total structure area: 3,805
    • Total interior livable area: 2,886 sqft

    Property

    Parking
    • Total spaces: 2
    • Parking features: Garage - Attached
    • Attached garage spaces: 2
    Features
    • Levels: One
    • Stories: 1
    • Patio & porch: Covered, Deck, Enclosed, Patio, Rear Porch, Screened
    • Exterior features: Irrigation System, Lighting, Private Mailbox, Rain Gutters, Sidewalk, Sprinkler Metered
    • Has private pool: Yes
    • Pool features: In Ground
    • Waterfront features: Lake
    Lot
    • Size: 0.28 Acres
    • Features: Landscaped, Near Golf Course, Sidewalk
    • Residential vegetation: Mature Landscaping, Oak Trees, Trees/Landscaped
    Details
    • Parcel number: 362028847800110
    • Zoning: P-D
    • Special conditions: None

    Construction

    Type & style
    • Home type: SingleFamily
    • Property subtype: Single Family Residence
    Materials
    • Stucco, Wood Frame
    • Foundation: Slab
    • Roof: Tile
    Condition
    • New construction: No
    • Year built: 1994

    Utilities & green energy

    • Sewer: Public Sewer
    • Water: Public
    • Utilities for property: Cable Available, Electricity Connected, Phone Available, Sewer Connected, Sprinkler Meter, Water Connected

    Community & HOA

    Community
    • Features: Community Boat Ramp, Dock, Fishing, Lake, Golf, Playground, Racquetball, Sidewalks, Tennis Court(s)
    • Pet fee: $0 monthly
    • Subdivision: SWEETWATER COUNTRY CLUB SEC D
    HOA
    • Has HOA: Yes
    • HOA fee: $70 monthly
    • HOA name: AUBREY WOLLER, LCAM
    • HOA phone: 407-644-0010
    Location
    • Region: Apopka

    Financial & listing details

    • Price per square foot: $232/sqft
    • Tax assessed value: $480,227
    • Annual tax amount: $4,956
    • Date on market: 12/4/2025
    • Cumulative days on market: 2 days
    • Listing terms: Cash,Conventional,FHA,VA Loan
    • Ownership: Fee Simple
    • Total actual rent: 0
    • Electric utility on property: Yes
    • Road surface type: Paved

    Price history

    DateEventPrice
    1/6/2026Sold$670,000+3.2%$232/sqft
    Source: Stellar MLS #O6355683 Report a problem
    12/6/2025Pending sale$649,000$225/sqft
    Source: Stellar MLS #O6355683 Report a problem
    12/4/2025Listed for sale$649,000+105.4%$225/sqft
    Source: Stellar MLS #O6355683 Report a problem
    7/18/2012Sold$316,000-4%$109/sqft
    Source: Public Record Report a problem
    5/17/2012Price change$329,000+1.2%$114/sqft
    Source: Arrowsmith Realty, Inc. #O5101244 Report a problem
    3/11/2012Price change$325,000-4.4%$113/sqft
    Source: EXIT Real Estate Results #o5070964 Report a problem
    11/1/2011Listed for sale$339,900+4.6%$118/sqft
    Source: Exit Real Estate Results #O5070964 Report a problem
    10/29/2002Sold$325,000+12.1%$113/sqft
    Source: Public Record Report a problem
    5/21/1997Sold$289,900$100/sqft
    Source: Public Record Report a problem

    Public tax history

    YearProperty taxesTax assessment
    2024$4,956 +7%$317,039 +3%
    2023$4,630 +3.8%$307,805 +3%
    2022$4,462 +1.9%$298,840 +3%
    2021$4,378 +1%$290,136 +1.4%
    2020$4,336 +1.3%$286,130 +2.3%
    2019$4,279 +0.4%$279,697 +1.9%
    2018$4,261 $274,482 -12.2%
    2017$4,261 +1.5%$312,673 +0.6%
    2016$4,197 +0.5%$310,670 +3.2%
    2015$4,176 -2.8%$300,938 +10.8%
    2014$4,296 +1.9%$271,564 +6.3%
    2013$4,215 +4.6%$255,568 +5.1%
    2012$4,029 -2.6%$243,066 -2.3%
    2011$4,139 +0.3%$248,871 -2.7%
    2010$4,124 $255,663 -14.1%
    2009-- $297,489 -16.4%
    2008$4,657 -0.5%$355,912 -7.3%
    2007$4,682 -5.9%$383,857 +12.6%
    2006$4,973 +0.7%$341,013 +23.6%
    2005$4,938 -4.2%$276,008 -5.3%
    2004$5,157 -1.1%$291,481 +0.5%
    2003$5,213 +13.2%$289,918 +2.9%
    2002$4,606 -1.1%$281,872 +6.4%
    2001$4,659 +2.1%$264,882 +3.1%
    2000$4,563 $256,890
    Find assessor info on the county website

    Neighborhood: 32712

    Nearby schools

    GreatSchools rating
    Schools provided by the listing agent
    • Elementary: Clay Springs Elem
    • Middle: Piedmont Lakes Middle
    • High: Wekiva High

    Source: Stellar MLS. This data may not be complete. We recommend contacting the local school district to confirm school assignments for this home.

    Get a cash offer in 3 minutes
    Find out how much your home could sell for in as little as 3 minutes with a no-obligation cash offer.
    Estimated market value
    $672,600
    Get a cash offer in 3 minutes
    Find out how much your home could sell for in as little as 3 minutes with a no-obligation cash offer.
    Estimated market value
    $672,600