Welcome to this magnificent estate nestled on a sprawling 1-acre homesite in the prestigious Markham Woods corridor of Longwood. This residence offers unparalleled privacy and elegance, perfectly embodying the essence of luxury living. The versatile layout is designed for comfort and sophistication. The home features an expansive primary suite with a customized walk-in closet, thoughtfully separated from the secondary bedrooms for ultimate tranquility. Featuring french doors to the lanai and pool, ensuite bath with separate his and hers vanities, a jacuzzi tub and oversized shower with a large window to a private atrium make the primary bathroom a true getaway. Complementing the primary suite are refined living and dining areas, and a gourmet kitchen equipped with quartz counters, custom cabinetry, glass fronts, stainless steel appliances, huge pantry, and a working center island create a culinary delight. The kitchen seamlessly transitions into an inviting eat-in area, adjacent to a spacious family room adorned with a wood burning fireplace for those family gatherings. Several French Doors throughout the home provide picturesque views of the pool, lanai, and the lush rear yard. You will feel like you are in a park. This immaculate 4-bedroom, 3-bathroom sanctuary also includes a 2-car oversized garage with side entry and ample additional parking, along with a customized laundry room for added convenience. The outdoor living area is a true oasis. The captivating oversized pebble tec pool and lanai area are enhanced by a custom screen enclosure with a freestanding Hot Springs Spa. This luxurious outdoor space seamlessly blends with the interior, making it perfect for entertaining and relaxation. Situated in the lovely Markham Glen community, this residence offers easy access to major thoroughfares including I-4, SR 46, and Lake Mary, providing effortless connectivity to premier shopping, dining, and entertainment destinations. Experience the epitome of refined living in this hidden gem of a community. Don’t miss the chance to call this exquisite residence your home.
Sold for $820,000
$820,000
1702 MARKHAM GLEN CIRCLE, LONGWOOD, FL 32779
4beds
2,747sqft
Single Family Residence
Built in 1986
1 Acres Lot
$860,700 Zestimate®
$299/sqft
$3,763 Estimated rent
Home value
$860,700
$818,000 - $912,000
$3,763/mo
Zestimate® history
Owner options
List your home for rent
$3,763/mo
Rent Zestimate®
Find your next renter with Zillow Rental Manager. Plus, with online applications, you can quickly screen prospective tenants – for free.
$3,763/mo
Rent Zestimate®
Refinance and save
$5,494/mo
Est. payment
Refinancing to a lower rate could help reduce your monthly payments and save thousands over the life of the loan.
$5,494/mo
Est. payment
Explore your selling options
Work with a Zillow partner agent
Leverage their expertise and Zillow's premium Showcase listings to get your home seen by more buyers.
Get startedList with your own agent
Get your home in front of millions of buyers by listing it on Zillow.
Learn how to do itSell it yourself
Take full control of how buyers see your home on Zillow by listing For Sale by Owner (FSBO).
List your homeWhat's special
Luxury livingPicturesque viewsPrivate atriumGlass frontsQuartz countersRefined livingLuxurious outdoor space
Zillow last checked:
Listing updated:
Listed by:
Margaret Baumann 407-256-8599,
WATSON REALTY CORP 407-323-3200
Bought with:
Jason Ricks, 3274925
COLDWELL BANKER REALTY
Source: Stellar MLS,MLS#: O6211347 Originating MLS: Orlando Regional
Originating MLS: Orlando Regional
Facts & features
Interior
Bedrooms & bathrooms
- Bedrooms: 4
- Bathrooms: 3
- Full bathrooms: 3
Rooms
- Room types: Dining Room, Living Room, Great Room, Utility Room
Primary bedroom
- Features: Ceiling Fan(s), En Suite Bathroom, Walk-In Closet(s)
- Level: First
- Dimensions: 13x20
Bedroom 2
- Features: Built-in Closet
- Level: First
- Dimensions: 11x12
Bedroom 3
- Features: Built-in Closet
- Level: First
- Dimensions: 12x12
Bedroom 4
- Features: Built-in Closet
- Level: First
- Dimensions: 12x14
Primary bathroom
- Features: Bath With Whirlpool, Ceiling Fan(s), En Suite Bathroom, Granite Counters, Split Vanities, Tall Countertops, Tub with Separate Shower Stall, Window/Skylight in Bath, Linen Closet
- Level: First
- Dimensions: 9x11
Balcony porch lanai
- Features: Ceiling Fan(s), Single Vanity
- Level: First
- Dimensions: 17x27
Dining room
- Level: First
- Dimensions: 13x15
Family room
- Features: Ceiling Fan(s)
- Level: First
- Dimensions: 19x21
Kitchen
- Features: Breakfast Bar, Pantry, Kitchen Island, Stone Counters, Tall Countertops, Built-in Closet
- Level: First
- Dimensions: 17x19
Laundry
- Features: Built-in Closet
- Level: First
Living room
- Level: First
- Dimensions: 13x18
Heating
- Central, Electric, Heat Pump
Cooling
- Central Air
Appliances
- Included: Oven, Convection Oven, Cooktop, Dishwasher, Disposal, Dryer, Electric Water Heater, Exhaust Fan, Microwave, Refrigerator, Washer
- Laundry: Electric Dryer Hookup, Inside, Laundry Room, Washer Hookup
Features
- Ceiling Fan(s), Central Vacuum, Chair Rail, Eating Space In Kitchen, High Ceilings, Kitchen/Family Room Combo, Open Floorplan, Primary Bedroom Main Floor, Solid Wood Cabinets, Split Bedroom, Stone Counters, Walk-In Closet(s)
- Flooring: Carpet, Ceramic Tile, Hardwood
- Doors: French Doors
- Windows: Shutters, Skylight(s), Window Treatments
- Has fireplace: Yes
- Fireplace features: Family Room, Wood Burning
Interior area
- Total structure area: 2,747
- Total interior livable area: 2,747 sqft
Property
Parking
- Total spaces: 2
- Parking features: Driveway, Garage Door Opener, Garage Faces Side
- Attached garage spaces: 2
- Has uncovered spaces: Yes
- Details: Garage Dimensions: 23x28
Features
- Levels: One
- Stories: 1
- Exterior features: Irrigation System, Lighting, Private Mailbox
- Has private pool: Yes
- Pool features: Gunite, In Ground, Lighting, Screen Enclosure
- Has spa: Yes
- Spa features: Above Ground
Lot
- Size: 1 Acres
- Dimensions: 174 x 251 x 174 x 251
Details
- Parcel number: 23202950700000030
- Zoning: RC-1
- Special conditions: None
Construction
Type & style
- Home type: SingleFamily
- Property subtype: Single Family Residence
Materials
- Block, Concrete, Stucco
- Foundation: Slab
- Roof: Shingle
Condition
- New construction: No
- Year built: 1986
Utilities & green energy
- Sewer: Septic Tank
- Water: Private
- Utilities for property: BB/HS Internet Available, Cable Connected, Electricity Connected, Private, Street Lights, Water Connected
Community & HOA
Community
- Features: Association Recreation - Owned, Deed Restrictions
- Security: Security Lights, Security System, Security System Owned, Smoke Detector(s)
- Pet fee: $0 monthly
- Subdivision: MARKHAM GLEN
HOA
- Has HOA: Yes
- Amenities included: Tennis Court(s)
- Services included: Common Area Taxes, Recreational Facilities
- HOA fee: $100 monthly
- HOA name: Andrea Spielman
- HOA phone: 407-333-2873
Location
- Region: Longwood
Financial & listing details
- Price per square foot: $299/sqft
- Tax assessed value: $625,827
- Annual tax amount: $3,964
- Date on market: 6/4/2024
- Cumulative days on market: 2 days
- Listing terms: Cash,Conventional,VA Loan
- Ownership: Fee Simple
- Total actual rent: 0
- Electric utility on property: Yes
- Road surface type: Asphalt
Price history
| Date | Event | Price |
|---|---|---|
| 7/19/2024 | Sold | $820,000-0.6%$299/sqft |
Source:  Stellar MLS #O6211347 Report a problem Stellar MLS #O6211347 Report a problem | ||
| 6/7/2024 | Pending sale | $825,000$300/sqft |
Source: Stellar MLS #O6211347 Report a problem | ||
| 6/4/2024 | Listed for sale | $825,000+233.2%$300/sqft |
Source: Stellar MLS #O6211347 Report a problem | ||
| 10/11/1999 | Sold | $247,600$90/sqft |
Source: Public Record Report a problem | ||
Public tax history
| Year | Property taxes | Tax assessment |
|---|---|---|
| 2025 | $8,866 +136.1% | $625,827 +93% |
| 2024 | $3,755 +2.6% | $324,291 +3% |
| 2023 | $3,659 +2.6% | $314,846 +3% |
| 2022 | $3,565 -5.9% | $305,676 +3% |
| 2021 | $3,790 +0.8% | $296,773 +1.4% |
| 2020 | $3,760 +1% | $292,676 +2.3% |
| 2019 | $3,723 | $286,096 +1.9% |
| 2018 | $3,723 +1% | $280,762 +2.1% |
| 2017 | $3,687 +0.5% | $274,987 +1.4% |
| 2016 | $3,667 -1.8% | $271,216 +1.4% |
| 2015 | $3,734 | $267,459 +0.8% |
| 2014 | $3,734 +3.9% | $265,336 +1.5% |
| 2013 | $3,593 +5.5% | $261,415 +0.8% |
| 2012 | $3,406 +2.3% | $259,315 +3% |
| 2011 | $3,328 -2.8% | $251,762 -1.5% |
| 2010 | $3,422 +3.7% | $255,531 +2.7% |
| 2009 | $3,299 +5.2% | $248,813 +1.3% |
| 2008 | $3,136 -0.6% | $245,733 +3% |
| 2007 | $3,154 -5.8% | $238,576 +2.5% |
| 2006 | $3,348 +1.7% | $232,757 +3% |
| 2005 | $3,293 +0.2% | $225,978 +3% |
| 2004 | $3,286 +0.7% | $219,396 +1.9% |
| 2003 | $3,263 +1.1% | $215,305 +2.4% |
| 2002 | $3,228 +0.4% | $210,259 +1.7% |
| 2000 | $3,215 | $206,846 |
Find assessor info on the county website
Neighborhood: 32779
Nearby homes
- $826,8004 bd3 ba3.1k sqft1698 Markham Glen Cir, Longwood, FL 32779Off Market
- $713,4004 bd3 ba2.2k sqft1706 Markham Glen Cir, Longwood, FL 32779Off Market
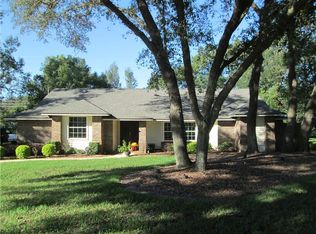
- $591,8004 bd2 ba2.3k sqft30 Hunters Trl, Longwood, FL 32779Off Market
- $776,5004 bd3 ba2.9k sqft1694 Markham Glen Cir, Longwood, FL 32779Off Market

- $633,1004 bd3 ba2.3k sqft40 Hunters Trl, Longwood, FL 32779Off Market
- $704,0005 bd4 ba3.1k sqft1710 Markham Glen Cir, Longwood, FL 32779Off Market
- $753,8004 bd3 ba2.9k sqft1714 Markham Glen Cir, Longwood, FL 32779Off Market
- $807,4004 bd3 ba3.4k sqft2315 Markham Woods Rd, Longwood, FL 32779Off Market
Nearby schools
GreatSchools rating
- 9/10Woodlands Elementary SchoolGrades: PK-5Distance: 1.3 mi
- 6/10Markham Woods Middle SchoolGrades: 6-8Distance: 3.7 mi
- 5/10Lake Mary High SchoolGrades: 9-12Distance: 2.8 mi
Schools provided by the listing agent
- Elementary: Woodlands Elementary
- Middle: Markham Woods Middle
- High: Lake Mary High
Source: Stellar MLS. This data may not be complete. We recommend contacting the local school district to confirm school assignments for this home.
Get a cash offer in 3 minutes
Find out how much your home could sell for in as little as 3 minutes with a no-obligation cash offer.
Estimated market value
$860,700
Get a cash offer in 3 minutes
Find out how much your home could sell for in as little as 3 minutes with a no-obligation cash offer.
Estimated market value
$860,700
- Florida
- Seminole County
- Longwood
- 32779
- 1702 MARKHAM GLEN CIRCLE
Nearby cities
Nearby zip codes
Other Longwood Topics
