Charming & Well-Appointed Former Model Home in Churton Grove ~ Welcome to this beautifully maintained and thoughtfully updated home, just minutes from the natural beauty of three state parks: Eno River State Park, Occoneechee State Park, and the recently appointed Historic Occoneechee Speedway State Park. Nestled on a lush 0.52-acre lot, this 5-bedroom, 3.5-bath home blends Southern charm with modern convenience. A grand circular brick driveway, landscape lighting, mature plantings, and a 2-car garage with unique side and front entries, all coordinate to create an inviting curb appeal. Inside you'll find fresh paint throughout, hardwood floors throughout the main living and dining areas, and tons of natural light throughout every level. The main floor creates a warm space for parties and holidays, featuring a library, half-bath, foyer, dining room, kitchen, living room, and mud-room. The kitchen features an eat-in breakfast area with newly tiled floors and backsplash, and bar seating. The spacious 2nd floor primary suite features oversized windows and a tray ceiling, and the award-winning bathroom features a garden soaking tub with turret, walk-in shower, dual sinks with a dedicated vanity, and a large walk-in closet. The third floor ensuite space can be used as a second primary bedroom, guest retreat or game room, and also has a large unfinished walk-in attic space. Have a seat on a true rocking-chair front porch, or enjoy the outdoors on the back deck and brick patio, a great combination space for entertainment. The home's networking closet is ideal for those working in the RDU technology sector or working remotely, as it features Google and Brightspeed fiber connections. A long list of recent updates include: 2025 NEW ROOF, all-new carpet, multiple updated lighting and plumbing fixtures, and new crawl space insulation and vapor barrier. 2017/2023 HVAC systems. Churton Grove amenities include a clubhouse, pool, playground, courts, and trails. Located less than a mile to restaurants, groceries, gyms and schools and downtown charming Historical Hillsborough. An active community known for its unique shops, eateries, and community events such as Last Fridays, Summer Art Walks, and the annual Solstice Lantern Winter Walk, Hillsborough also boasts the landmark Mountain-to-Sea Trail access which winds past some of the town's most beautiful and historic sites. With all of this AND quick access to US Hwy 70, I-85/40, Duke University, UNC Chapel Hill, and 35 minutes from RDU International Airport -- This is more than a home—it's a lifestyle!
Sold for $775,000
$775,000
1702 McRae Pl, Hillsborough, NC 27278
5beds
3,309sqft
Single Family Residence, Residential
Built in 2001
0.52 Acres Lot
$760,900 Zestimate®
$234/sqft
$2,978 Estimated rent
Home value
$760,900
$685,000 - $845,000
$2,978/mo
Zestimate® history
Owner options
List your home for rent
$2,978/mo
Rent Zestimate®
Find your next renter with Zillow Rental Manager. Plus, with online applications, you can quickly screen prospective tenants – for free.
$2,978/mo
Rent Zestimate®
Refinance and save
$4,719/mo
Est. payment
Refinancing to a lower rate could help reduce your monthly payments and save thousands over the life of the loan.
$4,719/mo
Est. payment
Explore your selling options
Work with a Zillow partner agent
Leverage their expertise and Zillow's premium Showcase listings to get your home seen by more buyers.
Get startedList with your own agent
Get your home in front of millions of buyers by listing it on Zillow.
Learn how to do itSell it yourself
Take full control of how buyers see your home on Zillow by listing For Sale by Owner (FSBO).
List your homeWhat's special
Tons of natural lightRocking-chair front porchGrand circular brick drivewayTray ceilingWalk-in showerEat-in breakfast areaMature plantings
Zillow last checked:
Listing updated:
Listed by:
Natalie Bree 919-357-7557,
Natalie & Co Real Estate
Bought with:
Cindi Honeycutt, 294963
Keller Williams Realty
Zach Honeycutt, 299010
Keller Williams Realty
Source: Doorify MLS,MLS#: 10098528
Facts & features
Interior
Bedrooms & bathrooms
- Bedrooms: 5
- Bathrooms: 4
- Full bathrooms: 3
- 1/2 bathrooms: 1
Heating
- Gas Pack
Cooling
- Central Air
Features
- Flooring: Carpet, Hardwood, Tile
- Basement: Crawl Space
Interior area
- Total structure area: 3,309
- Total interior livable area: 3,309 sqft
- Finished area above ground: 3,309
- Finished area below ground: 0
Property
Parking
- Total spaces: 6
- Parking features: Garage - Attached, Open
- Attached garage spaces: 2
- Uncovered spaces: 4
Features
- Levels: Tri-Level
- Stories: 2
- Has view: Yes
Lot
- Size: 0.52 Acres
Details
- Parcel number: 9875808769
- Special conditions: Standard
Construction
Type & style
- Home type: SingleFamily
- Architectural style: Traditional
- Property subtype: Single Family Residence, Residential
Materials
- Fiber Cement, Other
- Foundation: Block, Brick/Mortar
- Roof: Shingle, Asphalt
Condition
- New construction: No
- Year built: 2001
Utilities & green energy
- Sewer: Public Sewer
- Water: Public
Community & HOA
Community
- Subdivision: Churton Grove
HOA
- Has HOA: Yes
- Services included: Storm Water Maintenance
- HOA fee: $99 monthly
Location
- Region: Hillsborough
Financial & listing details
- Price per square foot: $234/sqft
- Tax assessed value: $655,100
- Annual tax amount: $4,059
- Date on market: 5/23/2025
Price history
| Date | Event | Price |
|---|---|---|
| 7/3/2025 | Sold | $775,000$234/sqft |
Source:  Doorify MLS #10098528 Report a problem Doorify MLS #10098528 Report a problem | ||
| 5/27/2025 | Pending sale | $775,000$234/sqft |
Source: Doorify MLS #10098528 Report a problem | ||
| 5/23/2025 | Listed for sale | $775,000+65.8%$234/sqft |
Source: Doorify MLS #10098528 Report a problem | ||
| 6/22/2004 | Sold | $467,500+3.9%$141/sqft |
Source: Public Record Report a problem | ||
| 12/13/2002 | Sold | $450,000$136/sqft |
Source: Public Record Report a problem | ||
Public tax history
| Year | Property taxes | Tax assessment |
|---|---|---|
| 2025 | $4,923 +17.3% | $655,100 +57.8% |
| 2024 | $4,198 +3.8% | $415,200 |
| 2023 | $4,046 +1.5% | $415,200 |
| 2022 | $3,987 +1.3% | $415,200 |
| 2021 | $3,935 -0.4% | $415,200 +5% |
| 2020 | $3,949 | $395,500 +1.2% |
| 2018 | $3,949 +3.6% | $390,900 |
| 2017 | $3,814 -14.6% | $390,900 -13.7% |
| 2016 | $4,465 | $453,179 |
| 2015 | $4,465 +1.5% | $453,179 |
| 2014 | $4,399 | $453,179 |
| 2013 | -- | $453,179 |
| 2012 | -- | $453,179 |
| 2011 | -- | $453,179 |
| 2010 | -- | $453,179 -2.4% |
| 2009 | -- | $464,099 +16.4% |
| 2008 | $4,010 +4.9% | $398,598 |
| 2007 | $3,823 +6.7% | $398,598 |
| 2006 | $3,583 | $398,598 |
| 2005 | $3,583 | $398,598 +22.2% |
| 2004 | -- | $326,084 |
| 2003 | $2,922 +2.3% | $326,084 |
| 2002 | $2,857 | $326,084 |
Find assessor info on the county website
Neighborhood: 27278
Nearby homes
- $712,2004 bd3 ba2.7k sqft1706 McRae Pl, Hillsborough, NC 27278Off Market

- $697,1005 bd5 ba3.5k sqft1618 Dunn Pl, Hillsborough, NC 27278Off Market
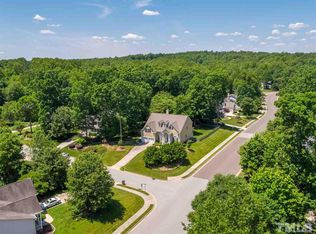
- $681,5005 bd3 ba3k sqft1703 Berryman Blvd, Hillsborough, NC 27278Off Market

- $764,4004 bd3 ba3.2k sqft1710 McRae Pl, Hillsborough, NC 27278Off Market
- $789,2004 bd4 ba3.2k sqft1709 Berryman Blvd, Hillsborough, NC 27278Off Market
- $736,6004 bd3 ba2.9k sqft1701 McRae Pl, Hillsborough, NC 27278Off Market
- $630,8003 bd2 ba2.3k sqft1614 Dunn Pl, Hillsborough, NC 27278Off Market
- $633,1004 bd2 ba2.5k sqft310 Churton Grove Blvd, Hillsborough, NC 27278Off Market
Nearby schools
GreatSchools rating
- 9/10River Park ElementaryGrades: PK-5Distance: 1.5 mi
- 5/10Orange Middle SchoolGrades: 6-8Distance: 1.3 mi
- 6/10Orange HighGrades: 9-12Distance: 1.3 mi
Schools provided by the listing agent
- Elementary: Orange - River Park
- Middle: Orange - Orange
- High: Orange - Orange
Source: Doorify MLS. This data may not be complete. We recommend contacting the local school district to confirm school assignments for this home.
Get a cash offer in 3 minutes
Find out how much your home could sell for in as little as 3 minutes with a no-obligation cash offer.
Estimated market value
$760,900
Get a cash offer in 3 minutes
Find out how much your home could sell for in as little as 3 minutes with a no-obligation cash offer.
Estimated market value
$760,900
- North Carolina
- Orange County
- Hillsborough
- 27278
- 1702 McRae Pl
Nearby cities
Nearby zip codes
Other Hillsborough Topics
