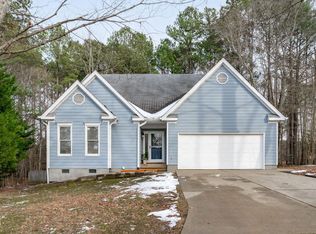
Two houses on one property!!! Generational living at its finest with a private and detached ADU (In-Law house)! Primary House 1,508 and guest house 1,022...A combination of 2,530 sq ft total! It is only 3 miles from downtown Apex and less than 2 miles from Beaver Creek! Relax the summer away in your 24-foot round pool and huge outdoor living space! This home boasts a large living room--perfect for entertaining as well as a formal dining room along with an eat in kitchen. The sellers have updated the flooring to tile floors to give the downstairs a cohesive look. The upstairs features two secondary bedrooms and a large primary suite with a large walk-in closet. Buyers will also find the bonus over the garage perfect for an office, playroom, or a great place to watch the next big game! On the other side of the pool, buyers will find a custom built In-Law House by JVI Construction. This ADU offers one level living with a cozy living room, full kitchen, walk in pantry, a primary bedroom, office, and one bathroom. The bathroom offers a large walk-in shower as well as a handicap assessable bathtub! The ADU also features a sweet screened in porch overlooking the pool--perfect place to sip some coffee in the morning! Seller is on HOA board and says ADU can be income producing! All HOA documents are attached to the MLS.
For sale
$650,000
1702 Melbry Ct, Apex, NC 27502
5beds
1,508sqft
Single Family Residence, Residential
Built in 1996
0.43 Acres Lot
$-- Zestimate®
$431/sqft
$25/mo HOA
What's special
- 139 days |
- 996 |
- 62 |
Zillow last checked:
Listing updated:
Listed by:
Wendy East 704-267-5079,
Flex Realty
Source: Doorify MLS,MLS#: 10147983
Loading...
Facts & features
Interior
Bedrooms & bathrooms
- Bedrooms: 5
- Bathrooms: 4
- Full bathrooms: 3
- 1/2 bathrooms: 1
Heating
- Natural Gas
Cooling
- Central Air
Appliances
- Included: Dishwasher, Disposal, Electric Cooktop
- Laundry: In Hall
Features
- Apartment/Suite, In-Law Floorplan
- Flooring: Vinyl, Tile
- Number of fireplaces: 1
- Fireplace features: Family Room
Interior area
- Total structure area: 1,508
- Total interior livable area: 1,508 sqft
- Finished area above ground: 1,508
- Finished area below ground: 0
Property
Parking
- Total spaces: 4
- Parking features: Garage - Attached
- Attached garage spaces: 1
Accessibility
- Accessibility features: Accessible Bedroom, Accessible Central Living Area, Accessible Closets, Accessible Full Bath
Features
- Levels: Two
- Stories: 2
- Exterior features: Private Yard
- Pool features: Above Ground
- Fencing: Back Yard, Fenced
- Has view: Yes
Lot
- Size: 0.43 Acres
- Features: Cul-De-Sac
Details
- Parcel number: 073203201073000 0219870
- Zoning: MD-CU
- Special conditions: Seller Licensed Real Estate Professional,Standard
Construction
Type & style
- Home type: SingleFamily
- Architectural style: Traditional
- Property subtype: Single Family Residence, Residential
Materials
- HardiPlank Type
- Foundation: Pillar/Post/Pier
- Roof: Shingle
Condition
- New construction: No
- Year built: 1996
Utilities & green energy
- Sewer: Public Sewer
- Water: Public
Community & HOA
Community
- Features: Playground
- Subdivision: Kelly Glen
HOA
- Has HOA: Yes
- Amenities included: Playground
- Services included: Maintenance Grounds
- HOA fee: $75 quarterly
Location
- Region: Apex
Financial & listing details
- Price per square foot: $431/sqft
- Tax assessed value: $538,443
- Annual tax amount: $4,721
- Date on market: 3/1/2026
Estimated market value
Not available
Estimated sales range
Not available
Not available
Price history
| Date | Event | Price |
|---|---|---|
| 3/1/2026 | Listed for sale | $650,000-7%$431/sqft |
Source: | ||
| 10/24/2025 | Listing removed | $699,000$464/sqft |
Source: | ||
| 8/9/2025 | Price change | $699,000-6.8%$464/sqft |
Source: | ||
| 7/31/2025 | Listed for sale | $750,000+328.6%$497/sqft |
Source: | ||
| 8/14/2010 | Listing removed | $175,000$116/sqft |
Source: CENTURY 21 Vicki Berry Realty #1735621 Report a problem | ||
| 7/31/2010 | Price change | $175,000-7.8%$116/sqft |
Source: CENTURY 21 Vicki Berry Realty #1735621 Report a problem | ||
| 7/8/2010 | Listed for sale | $189,900-5%$126/sqft |
Source: C21 Vicki Berry/Tenace #1735621 Report a problem | ||
| 11/7/2009 | Listing removed | $199,900$133/sqft |
Source: CENTURY 21 Vicki Berry Realty #1652568 Report a problem | ||
| 10/14/2009 | Listed for sale | $199,900$133/sqft |
Source: CENTURY 21 Vicki Berry Realty #1652568 Report a problem | ||
| 9/7/2009 | Listing removed | $199,900$133/sqft |
Source: CENTURY 21 Vicki Berry Realty #1652568 Report a problem | ||
| 8/7/2009 | Price change | $199,900-10.6%$133/sqft |
Source: CENTURY 21 Vicki Berry Realty #1652568 Report a problem | ||
| 3/15/2009 | Listed for sale | $223,500+14.6%$148/sqft |
Source: CENTURY 21 Vicki Berry Realty #1652568 Report a problem | ||
| 1/9/2007 | Sold | $195,000+28.3%$129/sqft |
Source: Public Record Report a problem | ||
| 3/15/2001 | Sold | $152,000$101/sqft |
Source: Public Record Report a problem | ||
Public tax history
| Year | Property taxes | Tax assessment |
|---|---|---|
| 2025 | $4,721 +2.3% | $538,443 |
| 2024 | $4,616 +26.7% | $538,443 +63% |
| 2023 | $3,644 +6.5% | $330,384 |
| 2022 | $3,421 +4% | $330,384 |
| 2021 | $3,291 +1% | $330,384 |
| 2020 | $3,258 +12.7% | $330,384 +30.8% |
| 2019 | $2,889 | $252,662 +30.4% |
| 2018 | $2,889 +48.3% | $193,794 |
| 2017 | $1,948 +1.5% | $193,794 |
| 2016 | $1,920 -3.3% | $193,794 -1% |
| 2015 | $1,986 +3.7% | $195,728 |
| 2014 | $1,915 | $195,728 |
| 2013 | -- | $195,728 |
| 2012 | -- | $195,728 |
| 2011 | -- | $195,728 |
| 2010 | -- | $195,728 |
| 2009 | -- | $195,728 |
| 2008 | -- | -- |
| 2007 | -- | -- |
| 2006 | -- | -- |
| 2005 | -- | -- |
| 2004 | -- | -- |
| 2003 | -- | -- |
| 2002 | -- | -- |
| 2001 | -- | -- |
Find assessor info on the county website
Monthly payment
Est. payment$--/mo
Payment breakdown
Explore the cost of this home by adjusting the details. Changes won't be saved.All calculations are estimates and provided by Zillow, Inc. for informational purposes only. Actual amounts may vary.
HOA fees may include property taxes on listings classified as Co-Ops. Contact the listing agent and/or owner for fee details.
Mortgage interest rates are dependent on a number of factors, including credit score, down payment, and repayment length. Interest rate data provided by Zillow Group Marketplace, Inc. as of 1/1/1970 from various mortgage lenders with which we have lead or other similar arrangements; the Estimated Payment is an average of those rates.
See how much you could borrow to make a competitive offer.
Climate risks
Neighborhood: 27502
Nearby schools
GreatSchools rating
- 7/10Scotts Ridge ElementaryGrades: PK-5Distance: 0.6 mi
- 10/10Apex Friendship MiddleGrades: 6-8Distance: 2.1 mi
- 9/10Apex Friendship HighGrades: 9-12Distance: 2.1 mi
Schools provided by the listing agent
- Elementary: Wake County Schools
- Middle: Wake County Schools
- High: Wake County Schools
Source: Doorify MLS. This data may not be complete. We recommend contacting the local school district to confirm school assignments for this home.
A local agent can set up tours, give advice and negotiate with sellers.
- North Carolina
- Wake County
- Apex
- 27502
- 1702 Melbry Ct