BRAND NEW ROOF! Newer A/C 2023. Nestled on one of the most coveted streets in the heart of Belleair, this charming split-plan home offers timeless appeal, comfortable living, and a highly desirable location. Featuring 3 bedrooms, 3 bathrooms, and a 1-car garage, the property presents an ideal blend of character, function, and opportunity to personalize to your tastes. From the moment you step inside, you are welcomed by a spacious living area and dining room enhanced by an abundance of natural light streaming through a stunning picture window. The updated kitchen, perfectly positioned at the heart of the home, offers an inviting space for both everyday living and entertaining. Beyond the main living areas, the home opens into an enormous family room—an inviting space anchored by a brick accent wall showcasing the wood-burning fireplace. Expansive windows and French doors connect this warm and welcoming room to the peaceful backyard, where a composite deck awaits for outdoor dining, gatherings, or simply enjoying the tranquil surroundings. Overlooking a lush setting with mature trees that provide natural shade and beauty, the fully fenced yard offers privacy, room for play, and plenty of space for gardening or relaxing in your own private retreat. The spacious primary suite is thoughtfully located at the rear of the home, creating a private retreat with an updated en suite bath and a generous walk-in closet. At the front of the home, a hallway with three large storage closets—one cedar-lined—leads to the two guest bedrooms. The second bedroom features its own updated en suite bath, while the third bedroom is conveniently served by the hall bath, making it perfect for guests or versatile enough for a home office or hobby space. Set within a quiet, established neighborhood, this home offers a serene environment while keeping you close to the very best of Belleair and the surrounding area. Just minutes away, you’ll find the Pinellas Trail for walking and cycling, the world-famous Gulf beaches, the Intracoastal Waterway, the Belleair Bridge, and the public boat ramp. Enjoy easy access to outdoor activities, water adventures, and the area’s finest golf at the prestigious Belleair Country Club and Pelican Golf Club. A variety of shopping, dining, and entertainment options are also within easy reach. This property offers peace of mind along with its prime location. Whether you envision settling in as-is or transforming the space to reflect your personal style, this home is brimming with potential. Opportunities to own in this sought-after part of Belleair are rare—don’t miss your chance to make this lovely residence your own and enjoy all the charm, convenience, and community this remarkable location has to offer. NOT IN A FLOOD ZONE (62’ above sea level).
Sold for $640,000
$640,000
1702 Meredith Ln, Belleair, FL 33756
3beds
1,768sqft
Single Family Residence
Built in 1956
8,050 Square Feet Lot
$639,700 Zestimate®
$362/sqft
$3,690 Estimated rent
Home value
$639,700
$589,000 - $691,000
$3,690/mo
Zestimate® history
Owner options
List your home for rent
$3,690/mo
Rent Zestimate®
Find your next renter with Zillow Rental Manager. Plus, with online applications, you can quickly screen prospective tenants – for free.
$3,690/mo
Rent Zestimate®
Refinance and save
$4,364/mo
Est. payment
Refinancing to a lower rate could help reduce your monthly payments and save thousands over the life of the loan.
$4,364/mo
Est. payment
Explore your selling options
Work with a Zillow partner agent
Leverage their expertise and Zillow's premium Showcase listings to get your home seen by more buyers.
Get startedList with your own agent
Get your home in front of millions of buyers by listing it on Zillow.
Learn how to do itSell it yourself
Take full control of how buyers see your home on Zillow by listing For Sale by Owner (FSBO).
List your homeWhat's special
Charming split-plan homeBrand new roofStunning picture windowPeaceful backyardEnormous family roomUpdated kitchenUpdated en suite bath
Zillow last checked:
Listing updated:
Listed by:
Scott Ferguson 727-744-0993,
COASTAL PROPERTIES GROUP INTERNATIONAL 727-493-1555
Bought with:
Justin Helmus, 3310887
THE SHOP REAL ESTATE CO.
Source: Stellar MLS,MLS#: TB8502139 Originating MLS: Suncoast Tampa
Originating MLS: Suncoast Tampa
Facts & features
Interior
Bedrooms & bathrooms
- Bedrooms: 3
- Bathrooms: 3
- Full bathrooms: 3
Rooms
- Room types: Family Room
Primary bedroom
- Features: Walk-In Closet(s)
- Level: First
- Area: 172.5 Square Feet
- Dimensions: 11.5x15
Bedroom 2
- Features: Built-in Closet
- Level: First
- Area: 168 Square Feet
- Dimensions: 12x14
Bedroom 3
- Features: Built-in Closet
- Level: First
- Area: 168 Square Feet
- Dimensions: 12x14
Dining room
- Features: No Closet
- Level: First
- Area: 130 Square Feet
- Dimensions: 13x10
Family room
- Features: No Closet
- Level: First
- Area: 273 Square Feet
- Dimensions: 19.5x14
Kitchen
- Features: No Closet
- Level: First
- Area: 118.75 Square Feet
- Dimensions: 12.5x9.5
Living room
- Features: No Closet
- Level: First
- Area: 333.5 Square Feet
- Dimensions: 14.5x23
Heating
- Central
Cooling
- Central Air
Appliances
- Included: Dishwasher, Disposal, Dryer, Electric Water Heater, Microwave, Range, Refrigerator, Washer, Water Softener
- Laundry: In Garage
Features
- Built-in Features, Ceiling Fan(s), Open Floorplan, Solid Surface Counters, Thermostat, Walk-In Closet(s)
- Flooring: Carpet, Tile
- Doors: French Doors
- Has fireplace: Yes
- Fireplace features: Family Room, Wood Burning
Interior area
- Total structure area: 2,166
- Total interior livable area: 1,768 sqft
Property
Parking
- Total spaces: 1
- Parking features: Driveway, Garage Door Opener
- Attached garage spaces: 1
- Has uncovered spaces: Yes
- Details: Garage Dimensions: 14x27
Features
- Levels: One
- Stories: 1
- Patio & porch: Deck, Front Porch
- Exterior features: Irrigation System, Private Mailbox, Rain Gutters, Sprinkler Metered
- Fencing: Vinyl
Lot
- Size: 8,050 Square Feet
- Dimensions: 75 x 107
- Features: City Lot
- Residential vegetation: Mature Landscaping, Trees/Landscaped
Details
- Parcel number: 292915955440000310
- Zoning: RES
- Special conditions: None
Construction
Type & style
- Home type: SingleFamily
- Property subtype: Single Family Residence
Materials
- Block, Stucco
- Foundation: Slab
- Roof: Shingle
Condition
- New construction: No
- Year built: 1956
Utilities & green energy
- Sewer: Public Sewer
- Water: Public
- Utilities for property: BB/HS Internet Available, Cable Available, Cable Connected, Electricity Connected, Public, Sewer Connected, Sprinkler Meter, Water Connected
Community & HOA
Community
- Security: Closed Circuit Camera(s), Smoke Detector(s)
- Pet fee: $0 monthly
- Subdivision: WEDGWOOD SUB
HOA
- Has HOA: No
Location
- Region: Belleair
Financial & listing details
- Price per square foot: $362/sqft
- Tax assessed value: $180,368
- Annual tax amount: $11,100
- Date on market: 4/28/2026
- Listing terms: Cash,Conventional
- Ownership: Fee Simple
- Total actual rent: 0
- Electric utility on property: Yes
- Road surface type: Paved, Asphalt
Price history
| Date | Event | Price |
|---|---|---|
| 6/5/2026 | Sold | $640,000-1.4%$362/sqft |
Source:  Stellar MLS #TB8502139 Report a problem Stellar MLS #TB8502139 Report a problem | ||
| 4/30/2026 | Pending sale | $649,000$367/sqft |
Source: Stellar MLS #TB8502139 Report a problem | ||
| 4/28/2026 | Listed for sale | $649,000+176.2%$367/sqft |
Source: Stellar MLS #TB8502139 Report a problem | ||
| 7/17/2003 | Sold | $235,000$133/sqft |
Source: Public Record Report a problem | ||
Public tax history
| Year | Property taxes | Tax assessment |
|---|---|---|
| 2024 | $2,758 +4.6% | $180,368 +3% |
| 2023 | $2,637 +3.4% | $175,115 +3% |
| 2022 | $2,550 | $170,015 |
Find assessor info on the county website
Neighborhood: 33756
Nearby homes
- $562,900-- bd2 ba2k sqft1709 Meredith Ln, Belleair, FL 33756Off Market
- $620,0005 bd3 ba2k sqft1708 Meredith Ln, Belleair, FL 33756Sold
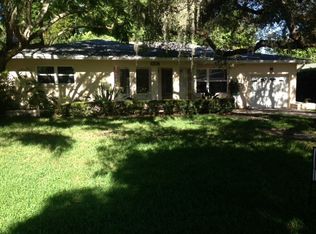
- $667,400-- bd2 ba1.9k sqft1704 Meredith Ln, Belleair, FL 33756Off Market
- $2,030,8004 bd5 ba4.4k sqft353 Rosery Rd, Belleair, FL 33756Off Market
- $709,100-- bd3 ba2.2k sqft1703 Meredith Ln, Belleair, FL 33756Off Market
- $568,4002 bd1 ba1k sqft1705 Meredith Ln, Belleair, FL 33756Off Market
- $888,7004 bd3 ba2.1k sqft401 Rosery Rd, Belleair, FL 33756Off Market
- $---- bd-- ba-- sqft401 Rosery Rd, Clearwater, FL 33756Off Market
Nearby schools
GreatSchools rating
- 7/10Mildred Helms Elementary SchoolGrades: PK-5Distance: 1.5 mi
- 4/10Largo Middle SchoolGrades: 6-8Distance: 2.3 mi
- 6/10Largo High SchoolGrades: PK,9-12Distance: 1.9 mi
Schools provided by the listing agent
- Elementary: Mildred Helms Elementary-PN
- Middle: Largo Middle-PN
- High: Largo High-PN
Source: Stellar MLS. This data may not be complete. We recommend contacting the local school district to confirm school assignments for this home.
Get a cash offer in 3 minutes
Find out how much your home could sell for in as little as 3 minutes with a no-obligation cash offer.
Estimated market value
$639,700
Get a cash offer in 3 minutes
Find out how much your home could sell for in as little as 3 minutes with a no-obligation cash offer.
Estimated market value
$639,700
- Florida
- Pinellas County
- Belleair
- 33756
- 1702 Meredith Ln
Nearby cities
Nearby zip codes
Other Belleair Topics
