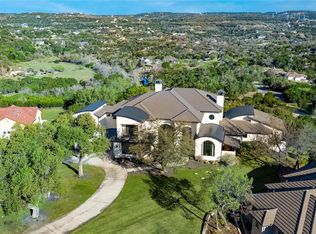
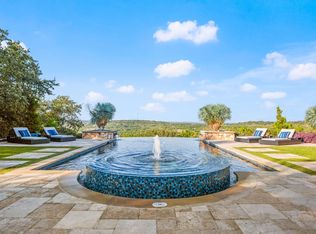
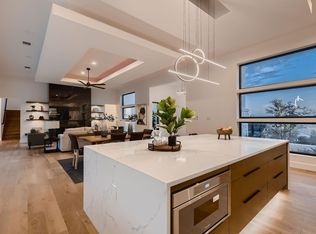
Experience the pinnacle of modern luxury at 1702 Moonlight Trace, where the allure of Hollywood Hills meets the serenity of Austin’s Hill Country. Designed by Steve Zagorski Architects, this extraordinary residence blends cutting-edge design with impeccable craftsmanship, offering the perfect balance of style, functionality, and technology. Set on a 1.0-acre lot in the prestigious, gated Tierra Vista community—named 2015 Development of the Year—this home showcases breathtaking panoramic views of the Pedernales River and the stunning Hill Country landscape. Spanning 4,970 SQFT, this meticulously designed home features 5 bedrooms and 5 bathrooms, with every detail exuding elegance and sophistication. Luxurious finishes, state-of-the-art technology, and high-efficiency materials and appliances create an effortless living experience. Inside, floor-to-ceiling windows bathe the interiors in natural light, seamlessly connecting indoor and outdoor spaces. The home’s sleek, modern aesthetic is accentuated by a neutral palette of whites, glass, and refined accents, offering a timeless sense of elegance. An open-concept design flows seamlessly through expansive living spaces, ideal for both entertaining and everyday living. The primary suite is a true sanctuary, featuring a spacious walk-in closet with custom built-ins and an LG steam/dry cleaning unit. The spa-inspired en-suite bath includes double vanities, a freestanding soaking tub, and an oversized walk-in shower with frameless glass, ensuring a retreat-like experience. Step outside to four covered patios with tongue-and-groove stained wood ceilings, providing intimate year-round outdoor retreats. The custom infinity-edge pool and spa offer the ultimate relaxation experience against a stunning natural backdrop. Easy access to Hwy 71, less that 20 min from The Galleria, top-rated restaurants, and award-winning Lake Travis ISD schools, this architectural masterpiece offers an unparalleled lifestyle for the discerning buyer.
Pending
$2,950,000
1702 Moonlight Trce, Spicewood, TX 78669
5beds
4,970sqft
Single Family Residence
Built in 2025
1 Acres Lot
$-- Zestimate®
$594/sqft
$46/mo HOA
What's special
Sleek modern aestheticLuxurious finishesIntimate year-round outdoor retreatsStunning natural backdropFreestanding soaking tubSpa-inspired en-suite bathState-of-the-art technology
- 189 days
- 211
- 0
Zillow last checked:
Listing updated:
Listed by:
Philip von Backstrom (512) 800-1247,
Devora Realty (512) 961-9084,
Johnny Devora (512) 961-9084,
Devora Realty
Source: Unlock MLS,MLS#: 4159460
Facts & features
Interior
Bedrooms & bathrooms
- Bedrooms: 5
- Bathrooms: 5
- Full bathrooms: 4
- 1/2 bathrooms: 1
- Main level bedrooms: 1
Heating
- Central, ENERGY STAR Qualified Equipment, Fireplace(s), Propane
Cooling
- Ceiling Fan(s), Central Air, ENERGY STAR Qualified Equipment, Exhaust Fan, Humidity Control, Multi Units, Zoned
Appliances
- Included: Bar Fridge, Built-In Electric Oven, Built-In Freezer, Built-In Gas Oven, Built-In Gas Range, Built-In Oven(s), Built-In Refrigerator, Convection Oven, Dishwasher, Disposal, ENERGY STAR Qualified Appliances, ENERGY STAR Qualified Dishwasher, ENERGY STAR Qualified Dryer, ENERGY STAR Qualified Washer, ENERGY STAR Qualified Water Heater, Exhaust Fan, Ice Maker, Microwave, Electric Oven, Propane Cooktop, Stainless Steel Appliance(s), Washer/Dryer, Gas Water Heater, Tankless Water Heater, Wine Refrigerator
Features
- Bidet, Breakfast Bar, Ceiling Fan(s), Quartz Counters, Double Vanity, High Speed Internet, Interior Steps, Kitchen Island, Multiple Dining Areas, Multiple Living Areas, Open Floorplan, Pantry, Primary Bedroom on Main, Recessed Lighting, Smart Home, Smart Thermostat, Soaking Tub, Walk-In Closet(s), Wet Bar
- Flooring: Concrete, Stone, Tile, Wood
- Windows: Aluminum Frames, Double Pane Windows
- Number of fireplaces: 2
- Fireplace features: Heatilator, Living Room, Primary Bedroom
Interior area
- Total interior livable area: 4,970 sqft
Video & virtual tour
Property
Parking
- Total spaces: 4
- Parking features: Additional Parking, Attached, Electric Vehicle Charging Station(s), Garage Door Opener, Oversized, Private
- Attached garage spaces: 4
Accessibility
- Accessibility features: Customized Wheelchair Accessible, Smart Technology
Features
- Levels: Three Or More
- Stories: 3
- Patio & porch: Covered, Deck, Patio
- Exterior features: Balcony, Electric Car Plug-in, Exterior Steps, Garden, Gutters Partial, Lighting
- Has private pool: Yes
- Pool features: Black Bottom, Heated, In Ground, Infinity, Outdoor Pool, Pool/Spa Combo, Tile, Waterfall
- Fencing: Partial, Perimeter
- Has view: Yes
- View description: Hill Country, Panoramic, River, Trees/Woods, Water
- Has water view: Yes
- Water view: River,Water
- Waterfront features: None
Lot
- Size: 1 Acres
- Features: Cul-De-Sac, Front Yard, Landscaped, Native Plants, Private, Rolling Slope, Sprinkler - Automatic, Views
Details
- Additional structures: None
- Parcel number: 05520302100000
- Special conditions: Standard
Construction
Type & style
- Home type: SingleFamily
- Property subtype: Single Family Residence
Materials
- Foundation: Combination, Concrete Perimeter, Pillar/Post/Pier, Slab
- Roof: Aluminum, Membrane, Metal, Mixed
Condition
- New Construction
- New construction: Yes
- Year built: 2025
Details
- Builder name: Credence Custom Homes of Austin
Utilities & green energy
- Sewer: Engineered Septic
- Water: Public
- Utilities for property: Cable Connected, Electricity Connected, Internet-Cable, Propane, Water Connected
Community & HOA
Community
- Features: None
- Subdivision: Tierra Vista
HOA
- Has HOA: Yes
- Services included: See Remarks
- HOA fee: $550 annually
- HOA name: Tierra Vista
Location
- Region: Spicewood
Financial & listing details
- Price per square foot: $594/sqft
- Tax assessed value: $1,577,318
- Annual tax amount: $14,544
- Date on market: 3/16/2026
- Listing terms: Cash,Conventional
- Electric utility on property: Yes
Estimated market value
Not available
Estimated sales range
Not available
Not available
Price history
| Date | Event | Price |
|---|---|---|
| 9/9/2026 | Pending sale | $2,950,000$594/sqft |
Source:  Unlock MLS #4159460 Report a problem Unlock MLS #4159460 Report a problem | ||
| 8/12/2026 | Contingent | $2,950,000$594/sqft |
Source: Unlock MLS #4159460 Report a problem | ||
| 3/16/2026 | Listed for sale | $2,950,000-26.2%$594/sqft |
Source: Unlock MLS #4159460 Report a problem | ||
| 5/16/2024 | Listing removed | -- |
Source: Unlock MLS #9720169 Report a problem | ||
| 4/5/2024 | Listed for sale | $3,995,000+73.7%$804/sqft |
Source: Unlock MLS #9720169 Report a problem | ||
| 11/30/2021 | Listing removed | -- |
Source: Unlock MLS #5255618 Report a problem | ||
| 9/16/2021 | Listed for sale | $2,300,000$463/sqft |
Source: Unlock MLS #5255618 Report a problem | ||
Public tax history
| Year | Property taxes | Tax assessment |
|---|---|---|
| 2025 | $26,879 +1.5% | $1,577,318 -0.2% |
| 2024 | $26,483 +82.1% | $1,580,105 +77.5% |
| 2023 | $14,545 +244.7% | $890,442 +276% |
| 2022 | $4,220 | $236,814 +5.3% |
| 2021 | -- | $225,000 +53.1% |
| 2020 | $2,938 -0.2% | $147,000 |
| 2019 | $2,943 +0.9% | $147,000 |
| 2018 | $2,916 +77.2% | $147,000 +86.7% |
| 2014 | $1,646 | $78,750 |
Find assessor info on the county website
Monthly payment
Est. payment
Payment breakdown
Explore the cost of this home by adjusting the details. Changes won't be saved.Climate risks
Neighborhood: 78669
Nearby schools
Schools provided by the listing agent
- Elementary: West Cypress Hills
- Middle: Lake Travis
- High: Lake Travis
- District: Lake Travis ISD
Source: Unlock MLS. This data may not be complete. We recommend contacting the local school district to confirm school assignments for this home.
Similar homes
- $2,999,9905 bd7 ba6.4k sqft4300 Derrick Cv, Spicewood, TX 78669Active
 MLS ID #5983493, Kasey Dalby, Keller Williams Realty. Unlock MLS
 - $2,650,0005 bd6 ba5.2k sqft1817 Knights Chance Ln, Spicewood, TX 78669Active
 MLS ID #3607285, Lisa Sexton, Compass RE Texas, LLC. Unlock MLS
 - $2,295,0004 bd4 ba3.6k sqft1832 Windy Walk Cv, Spicewood, TX 78669Active
 MLS ID #9027440, Crystal Weigle, eXp Realty LLC. Unlock MLS
 - $2,950,0005 bd7 ba6k sqft106 Bella Montagna Cir, Austin, TX 78734Active
 MLS ID #8637968, Shailene Smith, Sweets Real Estate. Unlock MLS
 - $2,500,0004 bd6 ba4.7k sqft19204 Secretariat Pl, Spicewood, TX 78669ActiveMLS ID #3238005, Michelle Jones, Compass RE Texas, LLC. Unlock MLS
- $3,480,0004 bd5 ba4.6k sqft19559 Sandcastle Dr, Spicewood, TX 78669ActiveMLS ID #3947213, Courtney Hohl, Christies Intl Real Estate Lone Star. Unlock MLS
- $2,250,0004 bd6 ba3.6k sqft909 Cat Hollow Club Dr, Spicewood, TX 78669ActiveMLS ID #7182085, Danci Roberts, All City Real Estate Ltd. Co. Unlock MLS
- $2,949,0005 bd6 ba5.6k sqft16118 Clara Van St, Austin, TX 78734ActiveMLS ID #1375271, Viktoriia Jones, Christies Intl Real Estate Lone Star. Unlock MLS
- $3,100,0005 bd6 ba5.2k sqft17917 Davenport Divide Ct, Austin, TX 78738ActiveMLS ID #2446313, Yasmeen Ansari, NB Elite Realty. Unlock MLS
- $1,700,0006 bd5 ba3.9k sqft21409 Vista Estates Dr, Spicewood, TX 78669ActiveMLS ID #3344512, Cheryl Fowlkes, eXp Realty, LLC. Unlock MLS
- $2,985,0004 bd6 ba5.6k sqft400 Medlin Creek Loop, Dripping Springs, TX 78620ActiveMLS ID #6086687, Susan LaBelle, Magnolia Realty Austin Hill Co. Unlock MLS
- $2,599,9504 bd5 ba5.1k sqft7724 Lynchburg Dr, Austin, TX 78738ActiveMLS ID #3654133, Lauren Powell, Kuper Sotheby's Int'l Realty. Unlock MLS
- $3,850,0005 bd6 ba6.4k sqft8132 Magnolia Ridge Cv, Austin, TX 78738ActiveMLS ID #3997154, Shailene Smith, Sweets Real Estate. Unlock MLS
- $2,790,0005 bd5 ba5.8k sqft901 Cypress Grove Dr, Austin, TX 78732ActiveMLS ID #9199747, Paula Hobbs, eXp Realty, LLC. Unlock MLS
- $1,499,0004 bd4 ba4.3k sqft1300 Saddlebrook Canyon Ct, Spicewood, TX 78669ActiveMLS ID #5166621, Soud Twal, Kuper Sotheby's Int'l Realty. Unlock MLS
- $3,200,0005 bd4 ba3.9k sqft701 Furlong Dr, Austin, TX 78746ActiveMLS ID #3217600, Alexa Kanelos, Compass RE Texas, LLC. Unlock MLS
- $2,095,0006 bd6 ba6.1k sqft18601 Sugar Maple Dr, Lago Vista, TX 78645ActiveMLS ID #4225146, Adam Cormany, Compass RE Texas, LLC. Unlock MLS
- $2,375,0005 bd7 ba5.4k sqft959 Flagtop Ct, Austin, TX 78738ActiveMLS ID #8082061, Kristen Fojtik, Compass RE Texas, LLC. Unlock MLS
- $2,850,0004 bd4 ba3.9k sqft3210 Lacevine Ln, Austin, TX 78735ActiveMLS ID #8633073, Crystal Olenbush, AustinRealEstate.com. Unlock MLS
- $3,500,0003 bd3 ba3.3k sqft1500 Buffalo Gap Rd, Austin, TX 78734ActiveMLS ID #9066966, Ryan Rogers, Douglas Elliman Real Estate. Unlock MLS
