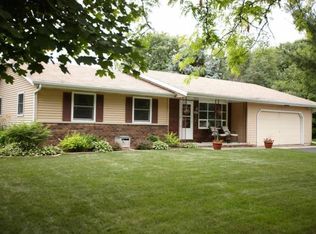
Set in a peaceful, tree-lined neighborhood within the sought-after Stoughton School District, this well-maintained & inviting ranch home presents an exceptional opportunity to escape busy Madison life. Step inside to engineered hardwood floors & a spacious front living room illuminated by bright bay windows. The remodeled kitchen, featuring new cabinetry, polished quartz countertops & stainless-steel appliances ('22), is sure to impress. The living room centers on a cozy gas fireplace w/ brick surround & opens to a remarkable three-season room overlooking the fenced backyard retreat, complete w/ a storage shed. Backing directly to Norse Park, the property offers convenient access to playgrounds & seasonal ice skating. An unfinished lower level serves as a blank canvas for future expansion and is awaiting your creative design ideas. With low Stoughton taxes, well-regarded schools & ample room to grow, this home is an opportunity not to be missed!
Under contract
$394,900
1702 N Page St, Stoughton, WI 53589
3beds
1,306sqft
Single Family Residence
Built in 1977
10,018 Square Feet Lot
$387,600 Zestimate®
$302/sqft
$-- HOA
What's special
- --
- on Zillow |
- 494
- views |
- 35
- saves |
Zillow last checked:
Listing updated:
Listed by:
Joe Shipley,
MHB Real Estate
Source: SCWMLS,MLS#: 2030356
Facts & features
Interior
Bedrooms & bathrooms
- Bedrooms: 3
- Bathrooms: 2
- Full bathrooms: 2
- Main level bathrooms: 2
Primary bedroom
- Level: Main
- Area: 156
- Dimensions: 13 x 12
Bedroom 2
- Level: Main
- Area: 130
- Dimensions: 13 x 10
Bedroom 3
- Level: Main
- Area: 100
- Dimensions: 10 x 10
Family room
- Area: 156
- Dimensions: 13 x 12
Kitchen
- Features: Range/Oven, Refrigerator, Dishwasher, Microwave, Disposal
- Level: Main
- Area: 70
- Dimensions: 10 x 7
Living room
- Level: Main
- Area: 240
- Dimensions: 16 x 15
Heating
- Forced Air
Cooling
- Central Air
Appliances
- Included: Washer, Dryer, Water Softener Included
- Laundry: Lower Level
Features
- At Least 1 tub, Ceiling Fan(s), Sun Room
- Basement: Full,Toilet Only
- Number of fireplaces: 1
- Fireplace features: Gas, 1 fireplace
Interior area
- Total structure area: 1,306
- Total interior livable area: 1,306 sqft
- Finished area above ground: 1,306
Property
Parking
- Total spaces: 2
- Parking features: 2 car, Attached, Garage Door Opener
- Attached garage spaces: 2
- Has uncovered spaces: Yes
Features
- Levels: One
- Stories: 1
- Exterior features: Four Season Room
- Fencing: Fenced
Lot
- Size: 10,018 Square Feet
- Features: Adjacent park/public land, Sidewalk
Details
- Additional structures: Storage
- Parcel number: 061132340230
- Zoning: Res
Construction
Type & style
- Home type: SingleFamily
- Architectural style: Ranch
- Property subtype: Single Family Residence
Materials
- Vinyl Siding, Brick
- Foundation: Poured concrete foundatn
Condition
- Year built: 1977
Utilities & green energy
- Sewer: Public Sewer
- Water: Public
- Utilities for property: Cable Available, Internet - Cable
Community & HOA
Community
- Security: Carbon Monoxide Detector(s)
- Subdivision: Norse View Heights
Location
- Region: Stoughton
Financial & listing details
- Price per square foot: $302/sqft
- Tax assessed value: $390,400
- Annual tax amount: $6,274
- Date on market: 8/13/2026
- Inclusions: Refrigerator, Range/Oven, Microwave, Dishwasher, Disposal, Washer/Dryer, All Window Coverings/Blinds
- Exclusions: Seller’s Personal Property
Estimated market value
Zestimate®
$387,600
Estimated sales range
$368,000 - $407,000
Rent Zestimate®
$2,493/mo
Price history
| Date | Event | Price |
|---|---|---|
| 8/18/2026 | Contingent | $394,900$302/sqft |
Source: SCWMLS #2030356 Report a problem | ||
| 8/13/2026 | Listed for sale | $394,900+36.2%$302/sqft |
Source: SCWMLS #2030356 Report a problem | ||
| 8/3/2022 | Listing removed | -- |
Source: | ||
| 8/9/2021 | Sold | $290,000-1.7%$222/sqft |
Source: Public Record Report a problem | ||
| 7/2/2021 | Price change | $295,000-1.7%$226/sqft |
Source: SCWMLS #1910713 Report a problem | ||
| 6/2/2021 | Listed for sale | $300,000+27.1%$230/sqft |
Source: SCWMLS #1910713 Report a problem | ||
| 5/3/2019 | Sold | $236,000+3.6%$181/sqft |
Source: Public Record Report a problem | ||
| 4/29/2019 | Pending sale | $227,900$175/sqft |
Source: RE/MAX Preferred #1852261 Report a problem | ||
| 3/21/2019 | Listed for sale | $227,900$175/sqft |
Source: RE/MAX Preferred #1852261 Report a problem | ||
Public tax history
| Year | Property taxes | Tax assessment |
|---|---|---|
| 2024 | $5,554 +11% | $339,400 +6.1% |
| 2023 | $5,004 +2% | $319,800 +10.3% |
| 2022 | $4,904 +4.1% | $290,000 +15.4% |
| 2021 | $4,710 -1.4% | $251,300 +6.5% |
| 2020 | $4,777 +1.7% | $236,000 +3.1% |
| 2019 | $4,699 0% | $229,000 +3.8% |
| 2018 | $4,699 +13.6% | $220,600 +16.9% |
| 2017 | $4,137 +4.7% | $188,700 +4.7% |
| 2016 | $3,950 +2.7% | $180,200 +4.9% |
| 2015 | $3,845 +0.4% | $171,800 |
| 2014 | $3,829 +1.8% | $171,800 +4.6% |
| 2013 | $3,761 -2.4% | $164,200 -2% |
| 2012 | $3,853 +5% | $167,600 -3.4% |
| 2011 | $3,668 | $173,500 -3.7% |
| 2010 | $3,668 +3.8% | $180,200 -3.6% |
| 2009 | $3,533 +3% | $186,900 -1.8% |
| 2008 | $3,429 +1.4% | $190,300 -3% |
| 2007 | $3,383 +2.7% | $196,200 +3.8% |
| 2006 | $3,294 +3.9% | $189,000 +6.5% |
| 2005 | $3,172 | $177,400 +7.5% |
| 2004 | $3,172 +5.9% | $165,000 +7.2% |
| 2003 | $2,996 +0.5% | $153,900 +5.8% |
| 2002 | $2,980 +4.4% | $145,500 +4% |
| 2001 | $2,856 +2.7% | $139,900 +4.2% |
| 2000 | $2,781 | $134,300 |
Find assessor info on the county website
Monthly payment
Est. payment
Payment breakdown
Explore the cost of this home by adjusting the details. Changes won't be saved.Climate risks
Neighborhood: 53589
Nearby schools
GreatSchools rating
- 7/10Sandhill Elementary SchoolGrades: K-5Distance: 0.6 mi
- 4/10River Bluff Middle SchoolGrades: 6-8Distance: 1.1 mi
- 8/10Stoughton High SchoolGrades: 9-12Distance: 0.9 mi
Schools provided by the listing agent
- Elementary: Sandhill
- Middle: River Bluff
- High: Stoughton
- District: Stoughton
Source: SCWMLS. This data may not be complete. We recommend contacting the local school district to confirm school assignments for this home.
- $385,2003 bd1 ba1.6k sqft1710 N Page St, Stoughton, WI 53589Off Market
Save - $313,1003 bd1 ba1.2k sqft1626 N Page St, Stoughton, WI 53589Off Market
Save - $380,5003 bd2 ba1.3k sqft1618 N Page St, Stoughton, WI 53589Off Market
Save 
- $432,2003 bd2 ba2.1k sqft1718 N Page St, Stoughton, WI 53589Off Market
Save - $360,0003 bd2 ba1.3k sqft1625 N Page St, Stoughton, WI 53589For Sale
Save - $439,9004 bd3 ba2.6k sqft513 Mellum Dr, Stoughton, WI 53589Off Market
Save - $341,9003 bd1 ba1k sqft1701 N Page St, Stoughton, WI 53589Off Market
Save - $368,3003 bd1 ba1.2k sqft1709 N Page St, Stoughton, WI 53589Off Market
Save
A local agent can set up tours, give advice and negotiate with sellers.


