Skip main navigation
Sold for $1,150,000
  • $1,150,000

    1702 N WESTMORELAND DRIVE, ORLANDO, FL 32804

    5beds
    3,156sqft
    Single Family Residence
    Built in 1941
    0.35 Acres Lot
    $1,139,700 Zestimate®
    $364/sqft
    $2,924 Estimated rent

    Home value

    $1,139,700

    Estimated sales range

    Not available

    $2,924/mo

    Zestimate® history
    Loading
    Loading...

    Owner options

    List your home for rent

    $2,924/mo

    Rent Zestimate®

    Find your next renter with Zillow Rental Manager. Plus, with online applications, you can quickly screen prospective tenants – for free.

    Learn more

    $2,924/mo

    Rent Zestimate®

    Refinance and save

    $8,204/mo

    Est. payment

    Refinancing to a lower rate could help reduce your monthly payments and save thousands over the life of the loan.

    See today's rates

    $8,204/mo

    Est. payment

    Explore your selling options

    Work with a Zillow partner agent

    Leverage their expertise and Zillow's premium Showcase listings to get your home seen by more buyers.

    Get started

    List with your own agent

    Get your home in front of millions of buyers by listing it on Zillow.

    Learn how to do it

    Sell it yourself

    Take full control of how buyers see your home on Zillow by listing For Sale by Owner (FSBO).

    List your home

    What's special

    Gas fireplaceCentral stone islandBrick-paved pool deckLight-filled roomsDual-sink bathFrench doorsDramatic wood vaulted ceilings
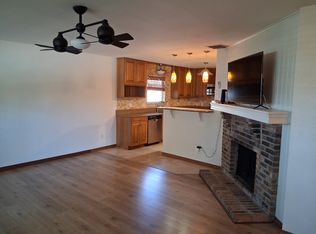
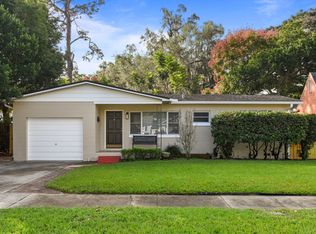
    A rare gem in the heart of College Park, this expansive five-bedroom plus office/den/bonus room, five-bath character home offers an impressive 3,156 square feet of single-level living, a nearly impossible find in this charming neighborhood. Set on a spacious corner lot with great curb appeal and a circular driveway, the home blends timeless style with comfortable, everyday functionality. Go inside to discover rich hardwood floors throughout and light-filled rooms that exude warmth and charm. The spacious living room is anchored by dramatic wood vaulted ceilings and opens through French doors to an inviting outdoor deck and pool area. A formal dining room with a beautiful gas fireplace offers an elegant setting for gatherings and entertaining. The large 21-by-16-foot primary suite also features French doors that lead to the deck, allowing for tranquil pool views, and includes a generous walk-in closet and dual-sink bath. The kitchen and baths have been recently renovated, combining fresh, modern finishes with the home’s classic character. The kitchen is a gathering space, featuring a central stone island, expansive counters and French doors that open to the pool deck, making indoor-outdoor living seamless. Outdoors, the brick-paved pool deck is surrounded by lush bamboo hedging for privacy, while a large open deck and covered outdoor living area, complete with bar, TV, summer kitchen and full bath, making this home an entertainer’s dream. Additional peace of mind comes with a 22-kilowatt Generac whole-house generator, ensuring uninterrupted comfort year-round. A detached two-car garage is connected by a covered walkway for added convenience. All this is just a short distance from the vibrant shops and restaurants of Edgewater Drive, and minutes from downtown Orlando, the Country Club of Orlando, Dubsdread Golf Course and downtown Winter Park. With easy access to major roadways, top hospitals, entertainment venues, and Orlando International and Executive Airports, this exceptional home offers a rare combination of character, space and location in one of Orlando’s sought-after communities.

    Zillow last checked:

    Listing updated:

    Listed by:

    Mick Night 407-629-4446,

    PREMIER SOTHEBY'S INTL. REALTY 407-644-3295

    Bought with:

    Mike Long, 3254558

    COLDWELL BANKER RESIDENTIAL RE

    Source: Stellar MLS,MLS#: O6299699MLS LogoOriginating MLS: Orlando Regional

    Facts & features

    Interior

    Bedrooms & bathrooms
    • Bedrooms: 5
    • Bathrooms: 5
    • Full bathrooms: 5
    Rooms
    • Room types: Den/Library/Office, Utility Room
    Primary bedroom
    • Features: Walk-In Closet(s)
    • Level: First
    • Area: 336 Square Feet
    • Dimensions: 21x16
    Other
    • Features: En Suite Bathroom, Built-in Closet
    • Level: First
    • Area: 198 Square Feet
    • Dimensions: 18x11
    Bedroom 2
    • Features: Built-in Closet
    • Level: First
    • Area: 143 Square Feet
    • Dimensions: 13x11
    Bedroom 3
    • Features: Built-in Closet
    • Level: First
    • Area: 140 Square Feet
    • Dimensions: 14x10
    Bedroom 5
    • Features: Built-in Closet
    • Level: First
    • Area: 140 Square Feet
    • Dimensions: 14x10
    Bathroom 4
    • Features: Built-in Closet
    • Level: First
    • Area: 143 Square Feet
    • Dimensions: 13x11
    Balcony porch lanai
    • Level: First
    • Area: 638 Square Feet
    • Dimensions: 29x22
    Dining room
    • Level: First
    • Area: 260 Square Feet
    • Dimensions: 20x13
    Kitchen
    • Features: Kitchen Island
    • Level: First
    • Area: 299 Square Feet
    • Dimensions: 23x13
    Living room
    • Level: First
    • Area: 400 Square Feet
    • Dimensions: 20x20
    Heating
    • Central, Electric
    Cooling
    • Central Air
    Appliances
    • Included: Dishwasher, Disposal, Dryer, Microwave, Range, Refrigerator, Washer
    • Laundry: Inside, Laundry Room
    Features
    • Ceiling Fan(s), Coffered Ceiling(s), Eating Space In Kitchen, Primary Bedroom Main Floor, Solid Wood Cabinets, Stone Counters, Vaulted Ceiling(s), Walk-In Closet(s)
    • Flooring: Tile, Hardwood
    • Doors: Outdoor Kitchen
    • Has fireplace: Yes
    • Fireplace features: Gas
    Interior area
    • Total structure area: 4,338
    • Total interior livable area: 3,156 sqft

    Property

    Parking
    • Total spaces: 2
    • Parking features: Circular Driveway, Garage Door Opener
    • Garage spaces: 2
    • Has uncovered spaces: Yes
    Features
    • Levels: One
    • Stories: 1
    • Patio & porch: Covered
    • Exterior features: Irrigation System, Lighting, Outdoor Kitchen, Rain Gutters
    • Has private pool: Yes
    • Pool features: Child Safety Fence, Gunite, In Ground
    • Has spa: Yes
    • Spa features: In Ground
    • Fencing: Fenced
    Lot
    • Size: 0.35 Acres
    • Dimensions: 107 x 141
    • Features: Corner Lot, City Lot, Landscaped, Level, Sidewalk
    • Residential vegetation: Mature Landscaping, Trees/Landscaped
    Details
    • Additional structures: Outdoor Kitchen
    • Parcel number: 142229146401040
    • Zoning: R-1/T
    • Special conditions: None

    Construction

    Type & style
    • Home type: SingleFamily
    • Property subtype: Single Family Residence
    Materials
    • Wood Frame
    • Foundation: Crawlspace
    • Roof: Shingle
    Condition
    • New construction: No
    • Year built: 1941

    Utilities & green energy

    • Sewer: Private Sewer
    • Water: Public
    • Utilities for property: BB/HS Internet Available, Natural Gas Connected, Public

    Community & HOA

    Community
    • Pet fee: $0 monthly
    • Subdivision: COLLEGE PARK FIRST ADD
    HOA
    • Has HOA: No
    Location
    • Region: Orlando

    Financial & listing details

    • Price per square foot: $364/sqft
    • Tax assessed value: $1,038,337
    • Annual tax amount: $18,999
    • Date on market: 4/14/2025
    • Cumulative days on market: 87 days
    • Ownership: Fee Simple
    • Total actual rent: 0
    • Road surface type: Paved

    Price history

    DateEventPrice
    8/15/2025Sold$1,150,000-11.2%$364/sqft
    Source: Stellar MLS #O6299699 Report a problem
    7/21/2025Pending sale$1,295,000$410/sqft
    Source: Stellar MLS #O6299699 Report a problem
    6/6/2025Price change$1,295,000-2.6%$410/sqft
    Source: Stellar MLS #O6299699 Report a problem
    5/31/2025Pending sale$1,330,000$421/sqft
    Source: Stellar MLS #O6299699 Report a problem
    5/6/2025Price change$1,330,000-3.3%$421/sqft
    Source: Stellar MLS #O6299699 Report a problem
    4/14/2025Listed for sale$1,375,000+14.6%$436/sqft
    Source: Stellar MLS #O6299699 Report a problem
    11/2/2022Sold$1,200,000+4.3%$380/sqft
    Source: Public Record Report a problem
    9/28/2022Pending sale$1,150,000$364/sqft
    Source: Stellar MLS #O6061004 Report a problem
    9/24/2022Listed for sale$1,150,000+99.7%$364/sqft
    Source: Stellar MLS #O6061004 Report a problem
    6/13/2016Sold$576,000-7.8%$183/sqft
    Source: Public Record Report a problem
    6/3/2016Pending sale$625,000$198/sqft
    Source: FANNIE HILLMAN & ASSOCIATES #O5413845 Report a problem
    5/10/2016Listed for sale$625,000$198/sqft
    Source: FANNIE HILLMAN & ASSOCIATES #O5413845 Report a problem
    4/18/2016Pending sale$625,000$198/sqft
    Source: FANNIE HILLMAN & ASSOCIATES #O5413845 Report a problem
    3/10/2016Price change$625,000-2.2%$198/sqft
    Source: FANNIE HILLMAN & ASSOCIATES #O5413845 Report a problem
    1/14/2016Listed for sale$639,000-22.5%$202/sqft
    Source: FANNIE HILLMAN & ASSOCIATES #O5413845 Report a problem
    12/29/2011Listing removed$2,699$1/sqft
    Source: RentalHunt.com #215970 Report a problem
    12/10/2011Listed for rent$2,699$1/sqft
    Source: RentalHunt.com #215970 Report a problem
    9/16/2008Listing removed$825,000$261/sqft
    Source: Visual Tour #O4848510 Report a problem
    5/25/2008Listed for sale$825,000+19.6%$261/sqft
    Source: Visual Tour #O4848510 Report a problem
    6/30/2005Sold$689,900+23.7%$219/sqft
    Source: Public Record Report a problem
    9/24/2002Sold$557,800$177/sqft
    Source: Public Record Report a problem

    Public tax history

    YearProperty taxesTax assessment
    2024$18,999 +4.6%$1,038,337 +4%
    2023$18,164 +91.3%$998,140 +79%
    2022$9,497 +1.5%$557,603 +3%
    2021$9,355 +0.8%$541,362 +1.4%
    2020$9,283 +1%$533,888 +2.3%
    2019$9,192 +0.9%$521,885 +1.9%
    2018$9,108 $512,154 +2.1%
    2017$9,108 +1.2%$501,620 +3.6%
    2016$8,997 -6.4%$484,419 +3.7%
    2015$9,613 +70.9%$467,315 +29.9%
    2014$5,623 +7.2%$359,778 +17.6%
    2013$5,246 -6.6%$305,836 +7.6%
    2012$5,614 -5.7%$284,205 -5.5%
    2011$5,952 +11.2%$300,690 -5.2%
    2010$5,350 $317,192 -11.8%
    2009-- $359,537 -25.6%
    2008$8,121 -4.7%$482,956 -5.4%
    2007$8,518 -18.7%$510,771 -10.8%
    2006$10,472 +11.4%$572,471 +20.3%
    2005$9,397 +31.9%$475,788 +30.5%
    2004$7,127 -0.4%$364,474 +1.1%
    2003$7,158 +99.2%$360,540 +101.2%
    2002$3,594 -2.4%$179,197 +0.4%
    2001$3,681 +20.6%$178,559 +24.3%
    2000$3,053 $143,666
    Find assessor info on the county website

    Neighborhood: College Park

    Nearby schools

    GreatSchools rating
    Schools provided by the listing agent
    • Elementary: Lake Silver Elem
    • Middle: College Park Middle
    • High: Edgewater High

    Source: Stellar MLS. This data may not be complete. We recommend contacting the local school district to confirm school assignments for this home.

    Get a cash offer in 3 minutes
    Find out how much your home could sell for in as little as 3 minutes with a no-obligation cash offer.
    Estimated market value
    $1,139,700
    Get a cash offer in 3 minutes
    Find out how much your home could sell for in as little as 3 minutes with a no-obligation cash offer.
    Estimated market value
    $1,139,700