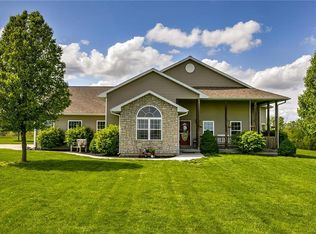
This popular barn dominium design sits on a site consisting of 30 acres of pasture, treed land, and a pond just inside the city limits of Plattsburg, Missouri. Only 2 years old, this home offers custom rustic materials and design using top-grade materials for granite, wood beams, plumbing, and building materials The living room opens into the kitchen with white cabinetry, granite countertops, stainless steel appliances, and bar-eating space. The floor plan includes 1 bedroom, 1.1 baths, and laundry area. There is an additional sleeping area (bunk room) adjacent to the 3-car garage. The heating and cooling system is a ductless, mini-split unit. The entire building structure was sprayed with hard cell walls and open cell ceiling providing a maximum R-value and bug-proof seal. Flooring and subflooring were completed with all rock backfill and 2" core foam for moisture and temperature control in the concrete foundation. Two-inch waterline up to the building reduced to 3/4" feeder line. The driveway is 1500' with a 3" clean stone base on top of fiber matting with 1" clean top for length of the entire access road. The primary build site for a new home stubbed in with 2" water line and positioned to add a septic tank that would drain into the existing lagoon The building pad has been designed for a walkout basement with perfect east and west orientation for maximum light and solar benefits. The conservation designed 2 1/2 acre pond is full stocked. Grounds have been well maintained.
This property is not currently displayed as for sale or rent on Zillow. This may be different from what's on other websites or public sources.