Welcome to 1702 Newmarket Ct, a beautifully maintained townhome in the Chesterfield Community of West Goshen township. This charming 3 bedroom, 2.5 bath unit includes a one car attached garage and finished basement with bonus room and extra storage. Bathed in natural light from the skylights above, the eat-in kitchen features hardwood flooring and gleaming granite countertops. The ample counterspace make this a comfortable and functional setting for meal prep and dining. Large glass sliders invite you to the outside deck, a pleasant place for enjoying morning coffee or grilling. The kitchen is open into the family room and formal dining room, highlights by recessed lighting, a cozy, wood burning fireplace and classic plantation shutters. These bright and airy rooms are a wonderful area for family gatherings or relaxation. At the front of the home, you'll enter to hardwood flooring and a convenient coat closet. The half bath is around the corner and sits across for the main floor laundry units. Upstairs, the spacious primary suite features a walk-in closet and a double slider closet, a separate dressing area, and an en-suite bath with large vanity, and shower stall. Two additional bedrooms are serviced by the hall bathroom with shower tub combo and complete the second story level. The basement is a versatile area which can be used as a home gym, playroom, or den. An additional finished room on the lower is ideal as a private office space plus there's the added bonus of an extra storage, utility room. Located in West Chester Area School district, just minutes from major routes and close to dining and shopping amenities, this a fantastic home that will cater to the needs and lifestyles of future homeowners. This is the one, Welcome Home!
Sold for $465,000
$465,000
1702 Newmarket Ct #1702, West Chester, PA 19382
3beds
2,242sqft
Townhouse
Built in 1988
1,027 Square Feet Lot
$480,100 Zestimate®
$207/sqft
$3,259 Estimated rent
Home value
$480,100
$451,000 - $514,000
$3,259/mo
Zestimate® history
Owner options
List your home for rent
$3,259/mo
Rent Zestimate®
Find your next renter with Zillow Rental Manager. Plus, with online applications, you can quickly screen prospective tenants – for free.
$3,259/mo
Rent Zestimate®
Refinance and save
$3,229/mo
Est. payment
Refinancing to a lower rate could help reduce your monthly payments and save thousands over the life of the loan.
$3,229/mo
Est. payment
Explore your selling options
Work with a Zillow partner agent
Leverage their expertise and Zillow's premium Showcase listings to get your home seen by more buyers.
Get startedList with your own agent
Get your home in front of millions of buyers by listing it on Zillow.
Learn how to do itSell it yourself
Take full control of how buyers see your home on Zillow by listing For Sale by Owner (FSBO).
List your homeWhat's special
Wood burning fireplaceUtility roomEat-in kitchenFamily roomPrivate office spaceHome gymMain floor laundry units
Zillow last checked:
Listing updated:
Listed by:
Annie Hartman 484-753-3009,
RE/MAX Main Line - Devon,
Co-Listing Agent: John Collins 610-640-9307,
RE/MAX Main Line - Devon
Bought with:
Sandy Mariani, RM422192
REMAX Town & Country
Source: Bright MLS,MLS#: PACT2103902
Facts & features
Interior
Bedrooms & bathrooms
- Bedrooms: 3
- Bathrooms: 3
- Full bathrooms: 2
- 1/2 bathrooms: 1
- Main level bathrooms: 1
Basement
- Area: 400
Heating
- Heat Pump, Electric
Cooling
- Central Air, Electric
Appliances
- Included: Microwave, Built-In Range, Dishwasher, Disposal, Dryer, Oven/Range - Electric, Refrigerator, Washer, Water Heater, Electric Water Heater
- Laundry: Main Level, Washer In Unit, Dryer In Unit
Features
- Bathroom - Stall Shower, Bathroom - Tub Shower, Formal/Separate Dining Room, Open Floorplan, Family Room Off Kitchen, Eat-in Kitchen, Recessed Lighting, Walk-In Closet(s)
- Flooring: Carpet, Hardwood, Wood
- Windows: Skylight(s)
- Basement: Partially Finished
- Number of fireplaces: 1
- Fireplace features: Wood Burning
Interior area
- Total structure area: 2,242
- Total interior livable area: 2,242 sqft
- Finished area above ground: 1,842
- Finished area below ground: 400
Property
Parking
- Total spaces: 1
- Parking features: Garage Faces Front, Inside Entrance, Attached, Driveway
- Attached garage spaces: 1
- Has uncovered spaces: Yes
Accessibility
- Accessibility features: None
Features
- Levels: Three
- Stories: 3
- Pool features: None
Lot
- Size: 1,027 Square Feet
Details
- Additional structures: Above Grade, Below Grade
- Parcel number: 6703 0428
- Zoning: RESIDENTIAL
- Special conditions: Standard
Construction
Type & style
- Home type: Townhouse
- Architectural style: Colonial
- Property subtype: Townhouse
Materials
- Stucco
- Foundation: Concrete Perimeter
Condition
- Very Good
- New construction: No
- Year built: 1988
Utilities & green energy
- Sewer: Public Sewer
- Water: Public
Community & HOA
Community
- Subdivision: Chesterfield
HOA
- Has HOA: Yes
- Services included: All Ground Fee, Common Area Maintenance, Maintenance Grounds, Snow Removal, Maintenance Structure
- HOA fee: $253 monthly
- HOA name: CHESTERFIELD
Location
- Region: West Chester
- Municipality: WESTTOWN TWP
Financial & listing details
- Price per square foot: $207/sqft
- Tax assessed value: $130,380
- Annual tax amount: $4,148
- Date on market: 7/17/2025
- Listing agreement: Exclusive Right To Sell
- Listing terms: Cash,Conventional
- Inclusions: Washer, Dryer, Refrigerator In Kitchen, Wine Cooler In Basement. Furniture Items And Artwork Is Negotiable. [all In As-is Condition, No Monetary Value].
- Ownership: Fee Simple
Price history
| Date | Event | Price |
|---|---|---|
| 9/5/2025 | Sold | $465,000-1.1%$207/sqft |
Source:  Bright MLS #PACT2103902 Report a problem Bright MLS #PACT2103902 Report a problem | ||
| 7/24/2025 | Contingent | $470,000$210/sqft |
Source: Bright MLS #PACT2103902 Report a problem | ||
| 7/17/2025 | Listed for sale | $470,000$210/sqft |
Source: Bright MLS #PACT2103902 Report a problem | ||
Public tax history
Tax history is unavailable.
Neighborhood: 19382
Nearby homes
- $465,0003 bd2 ba1.8k sqft1702 Newmarket Ct, West Chester, PA 19382Sold
- $395,0004 bd3 ba1.8k sqft1703 Newmarket Ct, West Chester, PA 19382Sold
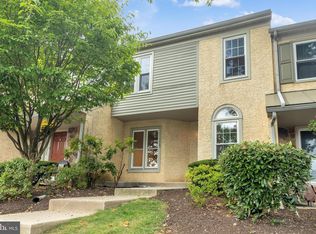
- $466,9003 bd3 ba1.8k sqft1701 Newmarket Ct, West Chester, PA 19382Off Market
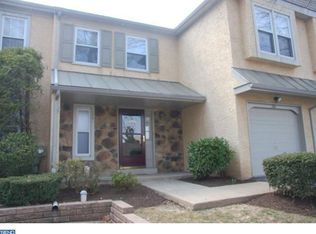
- $435,5003 bd2 ba1.7k sqft1704 Newmarket Ct, West Chester, PA 19382Off Market
- $500,0004 bd3 ba2.8k sqft1700 Newmarket Ct, West Chester, PA 19382For Sale
- $476,4003 bd2 ba1.9k sqft1705 Newmarket Ct, West Chester, PA 19382Off Market
- $399,8002 bd3 ba1.4k sqft1806 Newmarket Ct, West Chester, PA 19382Off Market
- $410,5002 bd3 ba1.5k sqft1805 Newmarket Ct, West Chester, PA 19382Off Market
Nearby schools
GreatSchools rating
- 7/10Penn Wood Elementary SchoolGrades: K-5Distance: 0.9 mi
- 6/10Stetson Middle SchoolGrades: 6-8Distance: 4.5 mi
- 8/10West Chester Bayard Rustin High SchoolGrades: 9-12Distance: 2.7 mi
Schools provided by the listing agent
- Elementary: Penn Wood
- Middle: Stetson
- High: West Chester Bayard Rustin
- District: West Chester Area
Source: Bright MLS. This data may not be complete. We recommend contacting the local school district to confirm school assignments for this home.
Get a cash offer in 3 minutes
Find out how much your home could sell for in as little as 3 minutes with a no-obligation cash offer.
Estimated market value
$480,100
Get a cash offer in 3 minutes
Find out how much your home could sell for in as little as 3 minutes with a no-obligation cash offer.
Estimated market value
$480,100
- Pennsylvania
- Chester County
- West Chester
- 19382
- 1702 Newmarket Ct Unit 1702
Nearby cities
Nearby neighborhoods
Nearby zip codes
Other West Chester Topics
